Located in the welcoming community of HomeTown, this home offers you the lifestyle you want, with the amenities you deserve, beginning with the large and inviting front porch! Enjoy your mornings with a favorite cup of coffee or evenings relaxing in comfort as this front porch provides flexible and cozy additional outdoor living space. Many updates have been completed in the last 5 years including a new roof, sanded and re-stained hardwood floors on the main floor, new front door, all new light fixtures and switches, as well as a new gas range and new hardware in the open concept kitchen. Additional details on the open and airy main floor include stainless steel appliances, granite countertops, in-unit laundry, a half bath, a 2 car attached garage, and access to a backyard with stone paver patio. The hardwood stairs take you to the second floor where you will find wood laminate flooring throughout (No carpet in this home!) and a spacious primary suite featuring a vaulted ceiling, a large walk in closet with built-in shelving system and a full ensuite bath. The second floor also includes a secondary bedroom, another full bath, and a large sunlit loft space perfect for an office or playroom. This home offers the comfort of single family living with the ease of a low-maintenance condo lifestyle, where lawn care, snow removal, exterior maintenance as well as water and sewer are included in your HOA fees. Best of all is the neighborhood. Tree-lined streets, winding walking paths, parks and ponds - HomeTown blends the best of nature and convenience. An elementary school is located within the neighborhood and the town square is a hub of community events, offering a post office and a daycare. Just minutes from Rush Copley, Phillips Park, Oakhurst Forest Preserve, as well as nearby shopping and restaurants, and an easy commute via nearby I-88 or Metra, this location can't get any better! This charming home is move in ready and an easy one to say YES to!
Active
$254,900
1035 Serendipity Dr, Aurora, IL 60504
2beds
1,288sqft
Single Family Residence
Built in 2001
-- sqft lot
$-- Zestimate®
$198/sqft
$446/mo HOA
What's special
Tree-lined streetsSecondary bedroomHalf bathIn-unit laundryNew gas rangeHardwood stairsVaulted ceiling
- 35 days |
- 1,532 |
- 87 |
Likely to sell faster than
Zillow last checked:
Listing updated:
Listed by:
Susan Ellis 331-216-4950,
Realty Executives Success
Source: MRED as distributed by MLS GRID,MLS#: 12678077
Facts & features
Interior
Bedrooms & bathrooms
- Bedrooms: 2
- Bathrooms: 3
- Full bathrooms: 2
- 1/2 bathrooms: 1
Rooms
- Room types: Loft
Primary bedroom
- Features: Flooring (Wood Laminate), Window Treatments (Blinds), Bathroom (Full, Shower Only)
- Level: Second
- Area: 165 Square Feet
- Dimensions: 15X11
Bedroom 2
- Features: Flooring (Wood Laminate), Window Treatments (Blinds)
- Level: Second
- Area: 110 Square Feet
- Dimensions: 11X10
Dining room
- Features: Flooring (Hardwood)
- Level: Main
- Area: 120 Square Feet
- Dimensions: 15X8
Kitchen
- Features: Kitchen (Eating Area-Breakfast Bar, Galley, Pantry-Closet, Granite Counters), Flooring (Hardwood), Window Treatments (Blinds)
- Level: Main
- Area: 176 Square Feet
- Dimensions: 16X11
Laundry
- Features: Flooring (Hardwood)
- Level: Main
- Area: 20 Square Feet
- Dimensions: 5X4
Living room
- Features: Flooring (Hardwood), Window Treatments (Blinds)
- Level: Main
- Area: 266 Square Feet
- Dimensions: 19X14
Loft
- Features: Flooring (Wood Laminate), Window Treatments (Blinds)
- Level: Second
- Area: 192 Square Feet
- Dimensions: 16X12
Heating
- Natural Gas, Forced Air
Cooling
- Central Air
Appliances
- Included: Range, Microwave, Dishwasher, Refrigerator, Washer, Dryer, Disposal, Stainless Steel Appliance(s)
- Laundry: Main Level, Gas Dryer Hookup, In Unit, Laundry Closet
Features
- Vaulted Ceiling(s), Walk-In Closet(s), Granite Counters
- Flooring: Hardwood, Laminate
- Basement: None
Interior area
- Total structure area: 0
- Total interior livable area: 1,288 sqft
Property
Parking
- Total spaces: 2
- Parking features: Asphalt, Shared Driveway, Off Alley, Garage Door Opener, Yes, Garage Owned, Attached, Garage
- Attached garage spaces: 2
- Has uncovered spaces: Yes
Accessibility
- Accessibility features: No Disability Access
Features
- Stories: 2
- Patio & porch: Patio
Lot
- Features: Common Grounds, Backs to Public GRND
Details
- Parcel number: 1536102085
- Special conditions: None
Construction
Type & style
- Home type: Condo
- Property subtype: Single Family Residence
Materials
- Vinyl Siding
- Foundation: Concrete Perimeter
- Roof: Asphalt
Condition
- New construction: No
- Year built: 2001
Utilities & green energy
- Electric: Circuit Breakers
- Sewer: Public Sewer
- Water: Lake Michigan, Public
Community & HOA
Community
- Features: Park, Curbs, Sidewalks, Street Lights, Street Paved
- Subdivision: Hometown
HOA
- Has HOA: Yes
- Services included: Water, Insurance, Exterior Maintenance, Lawn Care, Snow Removal
- HOA fee: $446 monthly
Location
- Region: Aurora
Financial & listing details
- Price per square foot: $198/sqft
- Tax assessed value: $204,444
- Annual tax amount: $4,346
- Date on market: 6/17/2026
- Ownership: Condo
Estimated market value
Not available
Estimated sales range
Not available
Not available
Price history
| Date | Event | Price |
|---|---|---|
| 6/17/2026 | Listed for sale | $254,900+46.5%$198/sqft |
Source:  MRED as distributed by MLS GRID #12678077 Report a problem MRED as distributed by MLS GRID #12678077 Report a problem | ||
| 3/12/2021 | Sold | $174,000+2.4%$135/sqft |
Source: MRED as distributed by MLS GRID #10859040 Report a problem | ||
| 12/19/2020 | Listed for sale | $170,000$132/sqft |
Source: Real People Realty Inc. #10859040 Report a problem | ||
| 9/21/2020 | Pending sale | $170,000$132/sqft |
Source: Real People Realty Inc. #10859040 Report a problem | ||
| 9/16/2020 | Listed for sale | $170,000+14.9%$132/sqft |
Source: Real People Realty Inc. #10859040 Report a problem | ||
| 1/12/2018 | Sold | $148,000-4.5%$115/sqft |
Source: MRED as distributed by MLS GRID #09755443 Report a problem | ||
| 12/17/2017 | Pending sale | $155,000$120/sqft |
Source: RE/MAX of Naperville #09755443 Report a problem | ||
| 12/3/2017 | Price change | $155,000-6.1%$120/sqft |
Source: RE/MAX of Naperville #09755443 Report a problem | ||
| 9/19/2017 | Listed for sale | $165,000+42.2%$128/sqft |
Source: RE/MAX of Naperville #09755443 Report a problem | ||
| 1/13/2014 | Sold | $116,000+0.1%$90/sqft |
Source: Public Record Report a problem | ||
| 11/13/2013 | Pending sale | $115,900$90/sqft |
Source: CENTURY 21 Affiliated Pro-Team #08363730 Report a problem | ||
| 10/19/2013 | Price change | $115,900-9.4%$90/sqft |
Source: CENTURY 21 Affiliated Pro-Team #08363730 Report a problem | ||
| 9/11/2013 | Listed for sale | $127,900$99/sqft |
Source: CENTURY 21 Affiliated Pro-Team #08363730 Report a problem | ||
| 6/23/2013 | Pending sale | $127,900$99/sqft |
Source: CENTURY 21 Affiliated Pro-Team #08363730 Report a problem | ||
| 6/10/2013 | Listed for sale | $127,900-25%$99/sqft |
Source: CENTURY 21 Affiliated Pro-Team #08363730 Report a problem | ||
| 10/25/2001 | Sold | $170,500$132/sqft |
Source: Public Record Report a problem | ||
Public tax history
| Year | Property taxes | Tax assessment |
|---|---|---|
| 2024 | $4,123 +4.3% | $68,148 +11.9% |
| 2023 | $3,952 +5% | $60,890 +9.6% |
| 2022 | $3,765 +2% | $55,557 +7.4% |
| 2021 | $3,691 +5.6% | $51,724 +7.7% |
| 2020 | $3,497 +3% | $48,044 +7.9% |
| 2019 | $3,394 +9.2% | $44,514 +10.9% |
| 2018 | $3,107 +22.1% | $40,123 +25.6% |
| 2017 | $2,545 -10.7% | $31,950 +18% |
| 2016 | $2,850 | $27,085 +20.9% |
| 2015 | -- | $22,405 +11% |
| 2014 | -- | $20,182 +1.4% |
| 2013 | -- | $19,895 -14.2% |
| 2012 | -- | $23,185 -35.6% |
| 2011 | -- | $36,019 -9.2% |
| 2010 | -- | $39,654 -30% |
| 2009 | -- | $56,627 -5.8% |
| 2008 | -- | $60,136 +4.9% |
| 2007 | -- | $57,347 -17.7% |
| 2006 | -- | $69,670 +7.6% |
| 2005 | -- | $64,779 +6.7% |
| 2004 | -- | $60,700 +7.3% |
| 2003 | -- | $56,586 +8.2% |
| 2002 | -- | $52,293 +279.5% |
| 2001 | -- | $13,779 |
Find assessor info on the county website
Monthly payment
Est. payment
Payment breakdown
Explore the cost of this home by adjusting the details. Changes won't be saved.Climate risks
Neighborhood: Waterford
Nearby schools
GreatSchools rating
- 3/10Olney C Allen Elementary SchoolGrades: PK-5Distance: 0.4 mi
- 3/10Henry W Cowherd Middle SchoolGrades: 6-8Distance: 1.9 mi
- 4/10East High SchoolGrades: 9-12Distance: 1.3 mi
Schools provided by the listing agent
- Elementary: Olney C Allen Elementary School
- Middle: Henry W Cowherd Middle School
- High: East High School
- District: 131
Source: MRED as distributed by MLS GRID. This data may not be complete. We recommend contacting the local school district to confirm school assignments for this home.
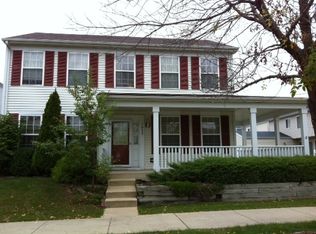
- $270,0003 bd2 ba1.7k sqft1033 Serendipity Dr, Aurora, IL 60504Sold
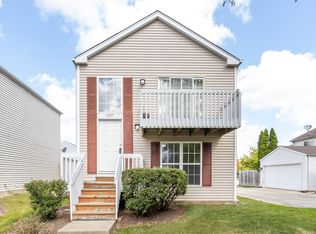
- $200,0003 bd2 ba1.3k sqft1037 Serendipity Dr, Aurora, IL 60504Sold
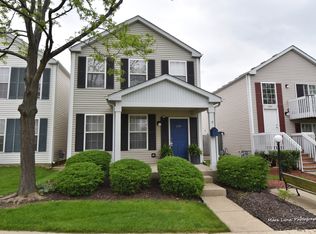
- $241,4002 bd2 ba1.1k sqft1039 Serendipity Dr, Aurora, IL 60504Off Market
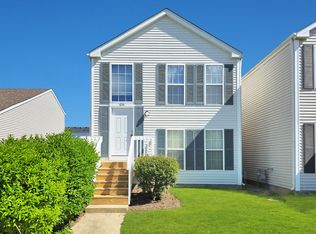
- $255,0003 bd2 ba1.3k sqft1041 Serendipity Dr, Aurora, IL 60504For Sale
- $238,2002 bd2 ba1.3k sqft1043 Serendipity Dr, Aurora, IL 60504Off Market
- $245,5003 bd3 ba1.1k sqft1045 Serendipity Dr, Aurora, IL 60504Off Market
- $300,5003 bd3 ba1.2k sqft1724 Candlelight Ln, Aurora, IL 60504Off Market
- $244,5003 bd2 ba1.3k sqft1047 Serendipity Dr, Aurora, IL 60504Off Market
A local agent can set up tours, give advice and negotiate with sellers.
A local lender can help you make sure your offer is ready when you are.
Similar homes
- $280,0003 bd3 ba1.7k sqft909 Four Seasons Blvd, Aurora, IL 60504New
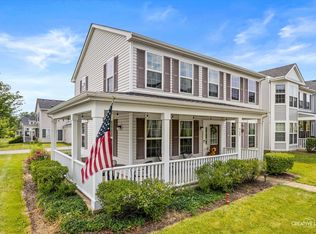 MLS ID #12706896, Adam Stary, eXp Realty. MRED as distributed by MLS GRID
 - $299,9002 bd3 ba1.3k sqft3069 Autumn Lake Dr, Aurora, IL 60504New
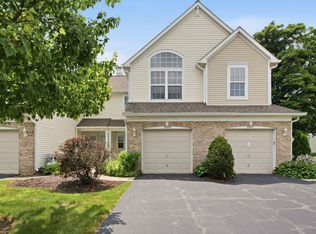 MLS ID #12694064, Kim Moustis, CNC,GRI, Keller Williams Experience. MRED as distributed by MLS GRID
 - $297,9003 bd3 ba1.7k sqft1653 Victoria Park Cir, Aurora, IL 60504Active
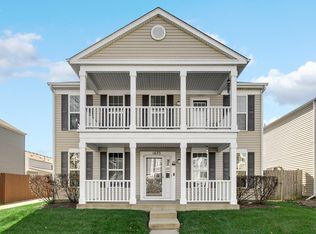 MLS ID #12519652, Chaisty Peace, Real People Realty. MRED as distributed by MLS GRID
 - $294,9002 bd2 ba1.1k sqft1933 Misty Ridge Ln #0, Aurora, IL 60503Active
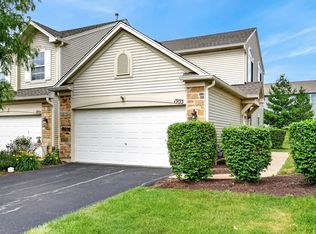 MLS ID #12676145, Michael Odeh, M K LAne Realty, LLC. MRED as distributed by MLS GRID
 - $310,0002 bd3 ba1.4k sqft2065 Sunrise Cir #2065, Aurora, IL 60503ActiveMLS ID #12670402, Ellen Williams, ABR,CRS,GRI, Coldwell Banker Real Estate Group. MRED as distributed by MLS GRID
- $314,9003 bd2 ba1.4k sqft66 Wingate Dr, Oswego, IL 60543ActiveMLS ID #12707683, Chris Grano, Keller Williams Infinity. MRED as distributed by MLS GRID
- $335,0004 bd2 ba1.5k sqft427 Grand Ave, Aurora, IL 60506NewMLS ID #12709002, Kristen Padovich, ABR,E-PRO, Results Realty ERA Powered. MRED as distributed by MLS GRID
- $279,0002 bd1 ba1k sqft1623 Salisbury Ct APT C, Wheaton, IL 60189NewMLS ID #12700289, Adam Stary, eXp Realty. MRED as distributed by MLS GRID
- $319,9994 bd4 ba1.6k sqft2430 Courtyard Cir Unit 5, Aurora, IL 60506NewMLS ID #12709311, Stephen Zidek, Grandview Realty LLC. MRED as distributed by MLS GRID
- $360,0003 bd2 ba1.6k sqft970 Camden Ln, Aurora, IL 60504ActiveMLS ID #12608537, Sandy Ortiz-Ramirez, Realty of America, LLC. MRED as distributed by MLS GRID
- $315,0002 bd2 ba1.5k sqft404 Cascade Ln #404, Oswego, IL 60543ActiveMLS ID #12690379, Krupa Pudi, Dome Realty, Inc. MRED as distributed by MLS GRID
- $279,0002 bd1 ba1k sqft1117 Kingston Ct, Glendale Heights, IL 60139For Sale By Owner
- $259,9002 bd2 ba1.1k sqft1972 Parkside Dr #1972, Shorewood, IL 60404ActiveMLS ID #12685298, Marie Duhig, CSC, Charles Rutenberg Realty of IL. MRED as distributed by MLS GRID
- $219,9992 bd3 ba1.1k sqft613 E 3rd St APT 3, Lockport, IL 60441NewMLS ID #12711166, Jake Wirtz, Wirtz Real Estate Group Inc.. MRED as distributed by MLS GRID
- $325,0002 bd3 ba1.3k sqft2572 Arcadia Cir #2572, Naperville, IL 60540ActiveMLS ID #12678969, Sandy Ledesma-Svensson, ABR,BPOR,CSC,E-PRO,GREEN,GRI,PSA, Coldwell Banker Real Estate Group. MRED as distributed by MLS GRID
- $315,0003 bd2 ba1.5k sqft46 Briarcliff Rd, Montgomery, IL 60538NewMLS ID #12710685, Keith Gilmartin, john greene, Realtor. MRED as distributed by MLS GRID
- $300,0003 bd2 ba1.4k sqft30W002 Willow Ct #0, Warrenville, IL 60555ActiveMLS ID #12600103, George Kolar, ABR,SRES, eXp Realty. MRED as distributed by MLS GRID
- $249,9992 bd2 ba1.1k sqft3559 Woodside Ct, Joliet, IL 60431ActiveMLS ID #12608321, Veronica Rosales, Keller Williams Infinity. MRED as distributed by MLS GRID
- $280,0002 bd2 ba1k sqft2880 Torrey Pine Ln APT 1H, Lisle, IL 60532ActiveMLS ID #12669524, Mike Loewer, ABR,E-PRO,SRES, Century 21 Circle. MRED as distributed by MLS GRID
- $249,9992 bd2 ba1.2k sqft2325 Graystone Dr, Joliet, IL 60431ActiveMLS ID #12691698, Jake Wirtz, Wirtz Real Estate Group Inc.. MRED as distributed by MLS GRID
