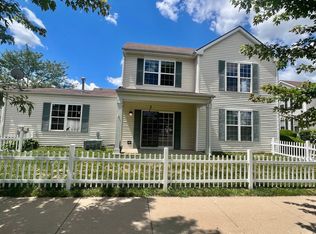
Beautifully maintained, move-in ready 3-bedroom, 2-bath home offering 1,380 sq ft and a thoughtfully designed layout that maximizes every inch. Attached 2-car garage plus a rare addition for this neighborhood of 2 rear parking spaces, providing extra room for guests or multiple vehicles! The main level features two generously sized bedrooms, vaulted ceilings, a loft, spacious kitchen, and separate dining area, adding flexibility to the layout. The lower level offers a second living space with a third bedroom, full bath, and laundry area. HOA covers water, snow removal, lawn care, and exterior maintenance, helping keep maintenance costs low. Conveniently located near trails, parks, golf course, waterpark, shopping, dining, and hospital.
Contingent
$255,000
1041 Serendipity Dr, Aurora, IL 60504
3beds
1,380sqft
Single Family Residence
Built in 2000
-- sqft lot
$251,400 Zestimate®
$185/sqft
$435/mo HOA
What's special
Generously sized bedroomsBeautifully maintainedSpacious kitchenSecond living spaceVaulted ceilingsSeparate dining areaLaundry area
- 68 days |
- 20 |
- 1 |
Zillow last checked:
Listing updated:
Listed by:
Brenda Donatlan 331-999-2498,
Net Realty Corp
Source: MRED as distributed by MLS GRID,MLS#: 12647947
Facts & features
Interior
Bedrooms & bathrooms
- Bedrooms: 3
- Bathrooms: 2
- Full bathrooms: 2
Rooms
- Room types: No additional rooms
Primary bedroom
- Features: Bathroom (Full)
- Level: Lower
- Area: 144 Square Feet
- Dimensions: 12X12
Bedroom 2
- Level: Main
- Area: 144 Square Feet
- Dimensions: 12X12
Bedroom 3
- Level: Main
- Area: 100 Square Feet
- Dimensions: 10X10
Dining room
- Level: Main
- Area: 100 Square Feet
- Dimensions: 10X10
Kitchen
- Level: Main
- Area: 100 Square Feet
- Dimensions: 10X10
Laundry
- Level: Lower
- Area: 40 Square Feet
- Dimensions: 5X8
Living room
- Level: Main
- Area: 168 Square Feet
- Dimensions: 14X12
Heating
- Natural Gas
Cooling
- Central Air
Appliances
- Included: Range, Microwave, Dishwasher, Refrigerator, Washer, Dryer
- Laundry: Gas Dryer Hookup, In Unit
Features
- Basement: None
Interior area
- Total structure area: 0
- Total interior livable area: 1,380 sqft
Property
Parking
- Total spaces: 4
- Parking features: Concrete, Garage Door Opener, Yes, Garage Owned, Attached, Owned, Garage
- Attached garage spaces: 2
- Has uncovered spaces: Yes
Accessibility
- Accessibility features: No Disability Access
Features
- Stories: 2
Details
- Parcel number: 1536102040
- Special conditions: None
Construction
Type & style
- Home type: Condo
- Property subtype: Single Family Residence
Materials
- Vinyl Siding
Condition
- New construction: No
- Year built: 2000
Utilities & green energy
- Sewer: Public Sewer
- Water: Public
Community & HOA
HOA
- Has HOA: Yes
- Services included: Water, Insurance, Lawn Care, Snow Removal
- HOA fee: $435 monthly
Location
- Region: Aurora
Financial & listing details
- Price per square foot: $185/sqft
- Tax assessed value: $211,674
- Annual tax amount: $4,288
- Date on market: 5/15/2026
- Ownership: Condo
Estimated market value
$251,400
$239,000 - $264,000
$2,883/mo
Price history
| Date | Event | Price |
|---|---|---|
| 6/6/2026 | Contingent | $255,000$185/sqft |
Source:  MRED as distributed by MLS GRID #12647947 Report a problem MRED as distributed by MLS GRID #12647947 Report a problem | ||
| 5/15/2026 | Listed for sale | $255,000+77.7%$185/sqft |
Source: MRED as distributed by MLS GRID #12647947 Report a problem | ||
| 4/15/2016 | Sold | $143,500-1%$104/sqft |
Source: MRED as distributed by MLS GRID #09122408 Report a problem | ||
| 3/16/2016 | Pending sale | $144,900$105/sqft |
Source: Charles Rutenberg Realty of IL #09122408 Report a problem | ||
| 2/18/2016 | Price change | $144,900-1.4%$105/sqft |
Source: Charles Rutenberg Realty of IL #09122408 Report a problem | ||
| 1/23/2016 | Listed for sale | $146,900+3.1%$106/sqft |
Source: Charles Rutenberg Realty of IL #09122408 Report a problem | ||
| 12/8/2000 | Sold | $142,500$103/sqft |
Source: Public Record Report a problem | ||
Public tax history
| Year | Property taxes | Tax assessment |
|---|---|---|
| 2024 | $4,288 +4.3% | $70,558 +11.9% |
| 2023 | $4,113 +5.1% | $63,043 +9.6% |
| 2022 | $3,914 +2% | $57,521 +7.4% |
| 2021 | $3,839 +5.5% | $53,553 +7.7% |
| 2020 | $3,638 +3% | $49,743 +7.9% |
| 2019 | $3,532 +9.2% | $46,088 +11% |
| 2018 | $3,236 +17.7% | $41,539 +22.1% |
| 2017 | $2,749 -3.5% | $34,028 +25.7% |
| 2016 | $2,848 | $27,069 +13.5% |
| 2015 | -- | $23,859 +11% |
| 2014 | -- | $21,487 +1.4% |
| 2013 | -- | $21,181 -14.2% |
| 2012 | -- | $24,690 -35.1% |
| 2011 | -- | $38,051 -9.2% |
| 2010 | -- | $41,924 -26.3% |
| 2009 | -- | $56,894 -5.1% |
| 2008 | -- | $59,969 +3.6% |
| 2007 | -- | $57,883 -10.3% |
| 2006 | -- | $64,537 +7.5% |
| 2005 | -- | $60,007 +6.7% |
| 2004 | -- | $56,229 +8.5% |
| 2003 | -- | $51,829 +8.2% |
| 2002 | -- | $47,897 +8.6% |
| 2001 | -- | $44,116 |
Find assessor info on the county website
Monthly payment
Est. payment
Payment breakdown
Explore the cost of this home by adjusting the details. Changes won't be saved.Climate risks
Neighborhood: Waterford
Nearby schools
GreatSchools rating
- 3/10Olney C Allen Elementary SchoolGrades: PK-5Distance: 0.4 mi
- 3/10Henry W Cowherd Middle SchoolGrades: 6-8Distance: 1.9 mi
- 4/10East High SchoolGrades: 9-12Distance: 1.3 mi
Schools provided by the listing agent
- District: 131
Source: MRED as distributed by MLS GRID. This data may not be complete. We recommend contacting the local school district to confirm school assignments for this home.
- $238,2002 bd2 ba1.3k sqft1043 Serendipity Dr, Aurora, IL 60504Off Market
- $241,4002 bd2 ba1.1k sqft1039 Serendipity Dr, Aurora, IL 60504Off Market
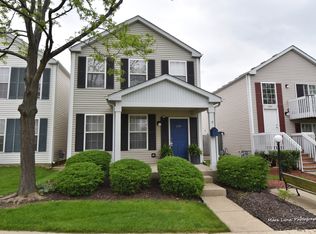
- $200,0003 bd2 ba1.3k sqft1037 Serendipity Dr, Aurora, IL 60504Sold
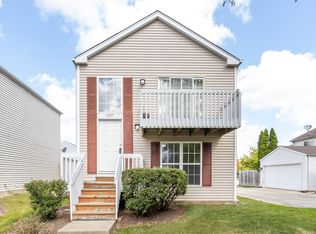
- $254,9002 bd3 ba1.2k sqft1035 Serendipity Dr, Aurora, IL 60504For Sale
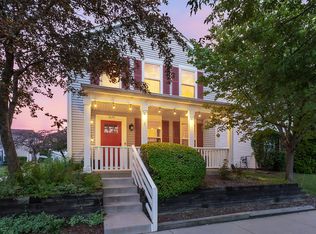
- $270,0003 bd2 ba1.7k sqft1033 Serendipity Dr, Aurora, IL 60504Sold
- $245,5003 bd3 ba1.1k sqft1045 Serendipity Dr, Aurora, IL 60504Off Market
- $244,5003 bd2 ba1.3k sqft1047 Serendipity Dr, Aurora, IL 60504Off Market
- $261,9003 bd2 ba1.3k sqft1694 Maple Park Ln, Aurora, IL 60504Off Market
A local agent can set up tours, give advice and negotiate with sellers.
A local lender can help you make sure your offer is ready when you are.
Similar homes
- $280,0003 bd3 ba1.7k sqft909 Four Seasons Blvd, Aurora, IL 60504New
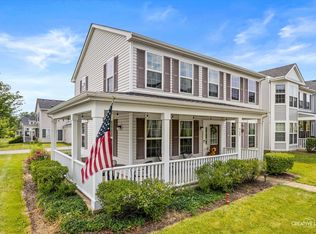 MLS ID #12706896, Adam Stary, eXp Realty. MRED as distributed by MLS GRID
 - $250,0003 bd3 ba1.2k sqft902 Symphony Dr, Aurora, IL 60504Active
 MLS ID #12696579, Jing Wang, Wang J Realty LLC. MRED as distributed by MLS GRID
 - $249,9003 bd2 ba1.1k sqft752 Four Seasons Blvd #752, Aurora, IL 60504Active
 MLS ID #12659664, George Sierra, RE/MAX LOYALTY. MRED as distributed by MLS GRID
 - $241,9003 bd2 ba1.2k sqft889 Symphony Dr, Aurora, IL 60504Active
 MLS ID #12691841, Scott Braner, Platinum Partners Realtors. MRED as distributed by MLS GRID
 - $245,0002 bd3 ba1.1k sqft737 Serendipity Dr #737, Aurora, IL 60504ActiveMLS ID #12650311, Amanda Brooks, Keller Williams Inspire - Geneva. MRED as distributed by MLS GRID
- $233,0002 bd2 ba1.2k sqft1572 Victoria Park Cir, Aurora, IL 60504Re-activatedMLS ID #12664031, Jonathan Darin, Coldwell Banker Real Estate Group. MRED as distributed by MLS GRID
- $340,0002 bd2 ba1.1k sqft3193 Ketch Ct, Aurora, IL 60503NewMLS ID #12711456, Kim Alden, Compass. MRED as distributed by MLS GRID
- $294,9002 bd2 ba1.1k sqft1933 Misty Ridge Ln #0, Aurora, IL 60503ActiveMLS ID #12676145, Michael Odeh, M K LAne Realty, LLC. MRED as distributed by MLS GRID
- $282,0002 bd3 ba1.3k sqft2588 Dickens Ct, Aurora, IL 60503ActiveMLS ID #12695391, Abhijit Leekha, Property Economics Inc.. MRED as distributed by MLS GRID
- $319,0003 bd2 ba1.6k sqft3185 Anton Dr #3185, Aurora, IL 60504Price ChangeMLS ID #12687882, Ruby Park, Coldwell Banker Realty. MRED as distributed by MLS GRID
- $288,0003 bd3 ba1.4k sqft185 Springbrook Trl S, Oswego, IL 60543Price ChangeMLS ID #12703138, LaTanya Little, Legacy Properties. MRED as distributed by MLS GRID
- $299,9002 bd3 ba1.5k sqft1758 Fredericksburg Ln, Aurora, IL 60503Price ChangeMLS ID #12663804, Robert Loncar, Loncar Real Estate LTD. MRED as distributed by MLS GRID
- $299,9002 bd3 ba1.2k sqft1111 Vail Ct #1111, Naperville, IL 60540NewMLS ID #12712017, Anthony Monteleone, RE/MAX All Pro. MRED as distributed by MLS GRID
- $315,0002 bd2 ba1.5k sqft404 Cascade Ln #404, Oswego, IL 60543ActiveMLS ID #12690379, Krupa Pudi, Dome Realty, Inc. MRED as distributed by MLS GRID
- $310,0002 bd3 ba1.4k sqft2065 Sunrise Cir #2065, Aurora, IL 60503ActiveMLS ID #12670402, Ellen Williams, ABR,CRS,GRI, Coldwell Banker Real Estate Group. MRED as distributed by MLS GRID
- $190,0003 bd2 ba1.1k sqft1315 Monomoy St APT C, Aurora, IL 60506Re-activatedMLS ID #12662664, Roberto Morales-Corona, Coldwell Banker Realty. MRED as distributed by MLS GRID
- $280,0003 bd2 ba1.3k sqft2269 Rebecca Cir, Montgomery, IL 60538ActiveMLS ID #12643701, Heide Greiff, ABR, Coldwell Banker Real Estate Group. MRED as distributed by MLS GRID
- $344,9003 bd3 ba1.6k sqft2247 Stoughton Dr, Aurora, IL 60502ActiveMLS ID #12686323, Jose Ramon Martinez, RE/MAX Mi Casa. MRED as distributed by MLS GRID
- $275,0003 bd3 ba1.4k sqft1363 Chestnut Ln, Yorkville, IL 60560NewMLS ID #12708718, Bertha Muralles, CSC, Wirtz Real Estate Group Inc.. MRED as distributed by MLS GRID
- $248,8002 bd2 ba1k sqft2260 Abbeywood Dr APT F, Lisle, IL 60532ActiveMLS ID #12695001, Sophia Su, RE/MAX of Naperville. MRED as distributed by MLS GRID
