Enjoy maintenance-free living with picturesque water views in this beautifully maintained and updated 2-bedroom, 2.1-bath, two story townhome in desirable Autumn Lakes. Situated on a premium waterfront lot, this home welcomes you with a covered front porch and an pen-concept floor plan perfect for everyday living and entertaining. The spacious living and dining area feature a cozy corner gas log fireplace and flow seamlessly into the fully applianced white kitchen with brand-new quartz countertops and a sliding glass door leading to the concrete patio overlooking the tranquil pond. Upstairs, the impressive primary suite offers soaring cathedral ceilings, built-in bookshelves, a charming window seat, new carpeting, a walk-in-closet, and an updated en-suite bath with dual sink vanity, a relaxing soaker tub, and new shower doors. A generously sized second bedroom, and additional full bath, and a convenient second-floor laundry room with washer and dryer (2021) complete the upper level. Additional updates include a new hot water heater (2025) newer roof (2019) and newer furnace. The attached one-car garage provides added convenience, while the Ring doorbell and Ecobee smart thermostat are included. A wonderful opportunity to enjoy comfortable living with beautiful water views in a sought-after community.
Contingent
$299,900
3069 Autumn Lake Dr, Aurora, IL 60504
2beds
1,395sqft
:
Get pre-qualified$2,307/mo
Townhouse, Single Family Residence
Built in 1996
-- sqft lot
$-- Zestimate®
$215/sqft
$253/mo HOA
What's special
Premium waterfront lotGenerously sized second bedroomPicturesque water viewsImpressive primary suiteAttached one-car garageCharming window seatCovered front porch
- --
- on Zillow |
- 421
- views |
- 29
- saves |
Likely to sell faster than
Zillow last checked:
Listing updated:
Listed by:
Kim Moustis, CNC,GRI (630)244-0451,
Keller Williams Experience
Source: MRED as distributed by MLS GRID,MLS#: 12694064
Facts & features
Interior
Bedrooms & bathrooms
- Bedrooms: 2
- Bathrooms: 3
- Full bathrooms: 2
- 1/2 bathrooms: 1
Rooms
- Room types: No additional rooms
Primary bedroom
- Features: Flooring (Carpet), Bathroom (Full)
- Level: Second
- Area: 180 Square Feet
- Dimensions: 15X12
Bedroom 2
- Features: Flooring (Luxury Vinyl)
- Level: Second
- Area: 120 Square Feet
- Dimensions: 12X10
Dining room
- Features: Flooring (Luxury Vinyl)
- Level: Main
- Area: 143 Square Feet
- Dimensions: 13X11
Kitchen
- Features: Kitchen (Eating Area-Table Space, Pantry-Closet, SolidSurfaceCounter, Updated Kitchen), Flooring (Luxury Vinyl)
- Level: Main
- Area: 162 Square Feet
- Dimensions: 18X9
Laundry
- Features: Flooring (Luxury Vinyl)
- Level: Second
- Area: 48 Square Feet
- Dimensions: 8X6
Living room
- Features: Flooring (Luxury Vinyl)
- Level: Main
- Area: 143 Square Feet
- Dimensions: 13X11
Heating
- Natural Gas, Forced Air
Cooling
- Central Air
Appliances
- Included: Range, Microwave, Dishwasher, Refrigerator, Washer, Dryer, Wine Refrigerator
- Laundry: Upper Level, Washer Hookup
Features
- Cathedral Ceiling(s), Walk-In Closet(s)
- Windows: Screens
- Basement: None
- Number of fireplaces: 1
- Fireplace features: Double Sided, Attached Fireplace Doors/Screen, Gas Log, Gas Starter, Living Room
Interior area
- Total structure area: 0
- Total interior livable area: 1,395 sqft
Property
Parking
- Total spaces: 1
- Parking features: Asphalt, Garage Door Opener, Yes, Other, Attached, Garage
- Attached garage spaces: 1
- Has uncovered spaces: Yes
Accessibility
- Accessibility features: No Disability Access
Features
- Patio & porch: Patio
- Has view: Yes
- View description: Water, Back of Property
- Has water view: Yes
- Water view: Water,Back of Property
Lot
- Features: Common Grounds, Landscaped
Details
- Parcel number: 0720313097
- Special conditions: None
- Other equipment: Ceiling Fan(s)
Construction
Type & style
- Home type: Townhouse
- Property subtype: Townhouse, Single Family Residence
Materials
- Aluminum Siding, Brick
- Foundation: Concrete Perimeter
- Roof: Asphalt
Condition
- New construction: No
- Year built: 1996
- Major remodel year: 2026
Utilities & green energy
- Electric: Circuit Breakers
- Sewer: Public Sewer
- Water: Public
Community & HOA
Community
- Security: Carbon Monoxide Detector(s)
- Subdivision: Autumn Lakes
HOA
- Has HOA: Yes
- Services included: Insurance, Exterior Maintenance, Lawn Care, Snow Removal
- HOA fee: $253 monthly
Location
- Region: Aurora
Financial & listing details
- Price per square foot: $215/sqft
- Tax assessed value: $72,171
- Annual tax amount: $4,879
- Date on market: 7/21/2026
- Ownership: Condo
Estimated market value
Not available
Estimated sales range
Not available
Not available
Price history
| Date | Event | Price |
|---|---|---|
| 8/9/2021 | Sold | $195,000+0.1%$140/sqft |
Source:  MRED as distributed by MLS GRID #11144991 Report a problem MRED as distributed by MLS GRID #11144991 Report a problem | ||
| 7/9/2021 | Contingent | $194,900$140/sqft |
Source: MRED as distributed by MLS GRID #11144991 Report a problem | ||
| 7/5/2021 | Listed for sale | $194,900$140/sqft |
Source: MRED as distributed by MLS GRID #11144991 Report a problem | ||
| 6/28/2021 | Listing removed | -- |
Source: MRED as distributed by MLS GRID #11031862 Report a problem | ||
| 4/1/2021 | Contingent | $194,900+2.6%$140/sqft |
Source: MRED as distributed by MLS GRID #11031862 Report a problem | ||
| 3/29/2021 | Price change | $189,999-2.5%$136/sqft |
Source: MRED as distributed by MLS GRID #11031862 Report a problem | ||
| 3/25/2021 | Listed for sale | $194,900+41.2%$140/sqft |
Source: MRED as distributed by MLS GRID #11031862 Report a problem | ||
| 8/21/2013 | Listing removed | $1,350$1/sqft |
Source: Rozanski Realty #08368671 Report a problem | ||
| 8/9/2013 | Listed for rent | $1,350$1/sqft |
Source: Rozanski Realty #08368671 Report a problem | ||
| 6/25/1996 | Sold | $138,000$99/sqft |
Source: Public Record Report a problem | ||
Public tax history
| Year | Property taxes | Tax assessment |
|---|---|---|
| 2024 | $4,879 +5.6% | $72,171 +11.3% |
| 2023 | $4,620 +1.1% | $64,850 +7.2% |
| 2022 | $4,572 -7.7% | $60,520 +3.7% |
| 2021 | $4,951 -1.2% | $58,360 |
| 2020 | $5,011 +3.4% | $58,360 +5.2% |
| 2019 | $4,848 +14.8% | $55,500 +16.1% |
| 2018 | $4,222 +1.5% | $47,800 +3.5% |
| 2017 | $4,161 +1.5% | $46,180 +4.2% |
| 2016 | $4,098 +0.7% | $44,320 +5.3% |
| 2015 | $4,070 +8.9% | $42,080 +12.1% |
| 2014 | $3,739 +1.1% | $37,530 -0.7% |
| 2013 | $3,699 -5.4% | $37,790 -24.6% |
| 2012 | $3,910 +1.7% | $50,100 -6.4% |
| 2011 | $3,845 -0.9% | $53,540 -5.6% |
| 2010 | $3,880 +2.7% | $56,720 -4% |
| 2009 | $3,780 -1.2% | $59,080 +1.8% |
| 2008 | $3,827 +4.2% | $58,030 +5.8% |
| 2007 | $3,673 +1.6% | $54,850 +3.7% |
| 2006 | $3,614 +2% | $52,870 +4.7% |
| 2005 | $3,543 +4.3% | $50,520 +3.8% |
| 2004 | $3,397 +1.9% | $48,670 +6.8% |
| 2003 | $3,333 +1.6% | $45,570 +1.2% |
| 2002 | $3,279 +4.5% | $45,050 +4.7% |
| 2001 | $3,136 +5.8% | $43,020 +4.4% |
| 2000 | $2,964 | $41,210 |
Find assessor info on the county website
Monthly payment
Est. payment
Payment breakdown
Explore the cost of this home by adjusting the details. Changes won't be saved.Climate risks
Neighborhood: Fox Valley
Nearby schools
GreatSchools rating
- 6/10Mccarty Elementary SchoolGrades: K-5Distance: 0.9 mi
- 6/10Fischer Middle SchoolGrades: 6-8Distance: 1.4 mi
- 9/10Waubonsie Valley High SchoolGrades: 9-12Distance: 1.1 mi
Schools provided by the listing agent
- Elementary: Mccarty Elementary School
- Middle: Fischer Middle School
- High: Waubonsie Valley High School
- District: 204
Source: MRED as distributed by MLS GRID. This data may not be complete. We recommend contacting the local school district to confirm school assignments for this home.
- $282,1003 bd2 ba638 sqft2962 Waters Edge Cir #3, Aurora, IL 60504Off Market
- $292,4002 bd3 ba1.4k sqft2964 Waters Edge Cir, Aurora, IL 60504Off Market
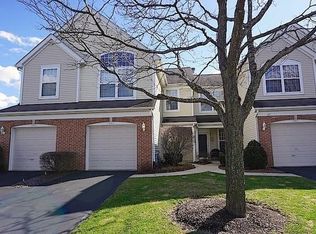
- $267,3002 bd2 ba1.2k sqft2966 Waters Edge Cir, Aurora, IL 60504Off Market
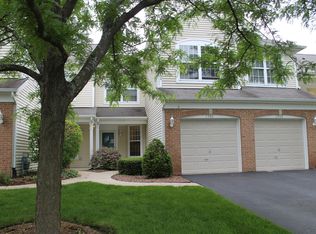
- $304,5003 bd2 ba1.5k sqft3029 Autumn Lake Dr, Aurora, IL 60504Off Market
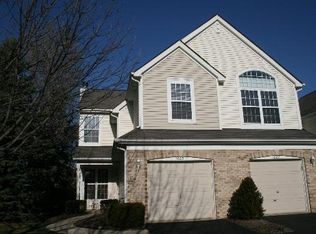
- $295,8002 bd2 ba1.4k sqft3027 Autumn Lake Dr, Aurora, IL 60504Off Market
- $220,0002 bd3 ba1.3k sqft2984 Waters Edge Cir, Aurora, IL 60504Sold
- $287,8003 bd2 ba638 sqft2982 Waters Edge Cir, Aurora, IL 60504Off Market
- $268,1002 bd2 ba1.2k sqft2978 Waters Edge Cir #2978, Aurora, IL 60504Off Market
- $290,7002 bd3 ba1.3k sqft3006 Waters Edge Cir, Aurora, IL 60504Off Market
A local agent can set up tours, give advice and negotiate with sellers.
A local lender can help you make sure your offer is ready when you are.
Similar homes
- $319,0003 bd2 ba1.6k sqft3185 Anton Dr #3185, Aurora, IL 60504Active
 MLS ID #12687882, Ruby Park, Coldwell Banker Realty. MRED as distributed by MLS GRID
 - $379,9003 bd3 ba1.6k sqft487 Vaughn Cir, Aurora, IL 60502New
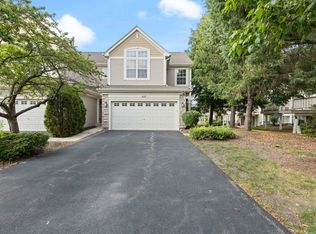 MLS ID #12712084, Tracy McGinnis, RE/MAX Professionals Select. MRED as distributed by MLS GRID
 - $350,0002 bd3 ba1.8k sqft2316 Foxmoor Ln, Aurora, IL 60502New
 MLS ID #12713018, Traci Kearns, CSC, eXp Realty. MRED as distributed by MLS GRID
 - $350,0003 bd3 ba1.5k sqft30W375 Pinehurst Dr, Naperville, IL 60563New
 MLS ID #12703558, Ruth Sheahan, SRS, eXp Realty. MRED as distributed by MLS GRID
 - $425,0003 bd3 ba1.8k sqft3443 Bradbury Cir, Aurora, IL 60504ActiveMLS ID #12698418, Keerthi Gajula, Coldwell Banker Realty. MRED as distributed by MLS GRID
- $297,9003 bd3 ba1.7k sqft1653 Victoria Park Cir, Aurora, IL 60504ActiveMLS ID #12519652, Chaisty Peace, Real People Realty. MRED as distributed by MLS GRID
- $302,0002 bd3 ba1.3k sqft1481 Walnut Hill Ave, Saint Charles, IL 60174NewMLS ID #12711150, Joyce Courtney, ABR,CRS,GRI,SRES, The HomeCourt Real Estate. MRED as distributed by MLS GRID
- $254,9002 bd3 ba1.2k sqft1035 Serendipity Dr, Aurora, IL 60504ActiveMLS ID #12678077, Susan Ellis, Realty Executives Success. MRED as distributed by MLS GRID
- $319,9994 bd4 ba1.6k sqft2430 Courtyard Cir Unit 5, Aurora, IL 60506ActiveMLS ID #12709311, Stephen Zidek, Grandview Realty LLC. MRED as distributed by MLS GRID
- $429,0003 bd3 ba1.8k sqft337 N Commerce St, Aurora, IL 60504Price ChangeMLS ID #12679084, Piyusha Samani, Real People Realty. MRED as distributed by MLS GRID
- $385,0003 bd3 ba1.9k sqft1644 Windward Ave, Naperville, IL 60563ActiveMLS ID #12707016, Mine Beevis, john greene, Realtor. MRED as distributed by MLS GRID
- $288,0003 bd3 ba1.4k sqft185 Springbrook Trl S, Oswego, IL 60543ActiveMLS ID #12703138, LaTanya Little, Legacy Properties. MRED as distributed by MLS GRID
- $329,9003 bd3 ba1.1k sqft1114 Andover Ct, Glendale Heights, IL 60139Re-activatedMLS ID #12704239, Alison Song, Concentric Realty, Inc. MRED as distributed by MLS GRID
- $285,0002 bd3 ba1.3k sqft21249 W Edison Ln, Plainfield, IL 60544NewMLS ID #12701307, Kim Wirtz, ABR,CRS,e-PRO, Wirtz Real Estate Group Inc.. MRED as distributed by MLS GRID
- $299,0003 bd2 ba1.2k sqft1639 Liberty St, Hanover Park, IL 60133NewMLS ID #12711736, Laura McGreal, AHWD, @properties Christies International Real Estate. MRED as distributed by MLS GRID
- $335,0002 bd4 ba1.7k sqft1221 Oakleaf Ct, Aurora, IL 60506ActiveMLS ID #12655827, Linda Pilmer, ABR,ABRM,CRB,CRS,GRI,SFR, Pilmer Real Estate, Inc. MRED as distributed by MLS GRID
- $289,9902 bd3 ba1.2k sqft201 Nicole Dr Unit C, South Elgin, IL 60177NewMLS ID #12710245, Mark Skubak, xr realty. MRED as distributed by MLS GRID
- $300,0003 bd2 ba1.4k sqft30W002 Willow Ct #0, Warrenville, IL 60555ActiveMLS ID #12600103, George Kolar, ABR,SRES, eXp Realty. MRED as distributed by MLS GRID
- $449,0003 bd2 ba1.8k sqft101 Cold Spring Ct, Aurora, IL 60506Re-activatedMLS ID #12674716, Carmen Poplawski, Century 21 Integra. MRED as distributed by MLS GRID
- $309,9003 bd3 ba1.7k sqft3739 Bissel Dr, Yorkville, IL 60560NewMLS ID #12688161, Shane Halleman, john greene, Realtor. MRED as distributed by MLS GRID
