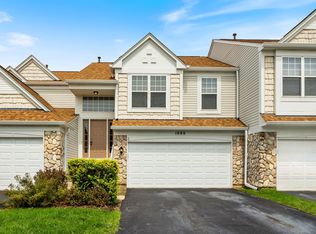
WOW! Rare to Find! Welcome to 201 Nicole, a fantastic 2-bedroom, 2.1-bathroom remodeled townhome community that's ready for you to move right in and enjoy. Amenities include a pool and clubhouse to enjoy summer. From the moment you step inside, you'll appreciate the bright, open layout, tasteful updates, and upgraded flooring throughout both levels, creating the perfect blend of style and comfort. The updated kitchen features contemporary cabinetry, sleek countertops, and stainless steel appliances, flowing seamlessly into the spacious dining and living areas that is perfect for everyday living and entertaining. Upstairs, you'll find two generously sized bedrooms, including a private primary suite with its own beautifully remodeled full bathroom, while the second bedroom is complemented by another updated full bath. A convenient main-level powder room adds extra functionality for guests. Additional highlights include beautifully refreshed bathrooms, ample storage, and an attached garage for added convenience. Whether you're a first-time homebuyer, looking to downsize, or searching for a low-maintenance lifestyle, this home checks all the boxes. Located in highly sought-after St. Charles Community Unit School District 303. Just minutes from the Randall Road corridor, you'll have quick access to shopping, dining, entertainment, and major highways, while still being tucked away in a quiet community that feels removed from the hustle and bustle. Hurry to see this one now!
Contingent
$289,990
201 Nicole Dr Unit C, South Elgin, IL 60177
2beds
1,200sqft
Townhouse, Single Family Residence
Built in 2000
-- sqft lot
$-- Zestimate®
$242/sqft
$183/mo HOA
What's special
Pool and clubhouseContemporary cabinetryTasteful updatesPrivate primary suiteSleek countertopsAttached garageBright open layout
- --
- on Zillow |
- 607
- views |
- 51
- saves |
Likely to sell faster than
Zillow last checked:
Listing updated:
Listed by:
Mark Skubak 847-812-0332,
xr realty
Source: MRED as distributed by MLS GRID,MLS#: 12710245
Facts & features
Interior
Bedrooms & bathrooms
- Bedrooms: 2
- Bathrooms: 3
- Full bathrooms: 2
- 1/2 bathrooms: 1
Rooms
- Room types: No additional rooms
Primary bedroom
- Features: Flooring (Carpet), Window Treatments (Blinds), Bathroom (Full)
- Level: Second
- Area: 187 Square Feet
- Dimensions: 17X11
Bedroom 2
- Features: Flooring (Carpet), Window Treatments (Blinds)
- Level: Second
- Area: 110 Square Feet
- Dimensions: 11X10
Dining room
- Features: Flooring (Carpet), Window Treatments (Blinds)
- Level: Main
- Area: 99 Square Feet
- Dimensions: 11X9
Kitchen
- Features: Flooring (Ceramic Tile)
- Level: Main
- Area: 126 Square Feet
- Dimensions: 14X9
Laundry
- Features: Flooring (Vinyl)
- Level: Second
- Area: 54 Square Feet
- Dimensions: 6X9
Living room
- Features: Flooring (Carpet), Window Treatments (Blinds)
- Level: Main
- Area: 255 Square Feet
- Dimensions: 17X15
Heating
- Natural Gas, Forced Air
Cooling
- Central Air
Appliances
- Laundry: Upper Level, Gas Dryer Hookup, In Unit
Features
- Vaulted Ceiling(s), Storage, Walk-In Closet(s), Open Floorplan
- Flooring: Laminate
- Basement: None
Interior area
- Total structure area: 0
- Total interior livable area: 1,200 sqft
Video & virtual tour
Property
Parking
- Total spaces: 1
- Parking features: Asphalt, Garage Door Opener, Yes, Attached, Garage
- Attached garage spaces: 1
- Has uncovered spaces: Yes
Accessibility
- Accessibility features: No Disability Access
Features
- Patio & porch: Patio
Details
- Parcel number: 0632328009
- Special conditions: None
Construction
Type & style
- Home type: Townhouse
- Property subtype: Townhouse, Single Family Residence
Materials
- Vinyl Siding, Brick
- Foundation: Concrete Perimeter
- Roof: Asphalt
Condition
- New construction: No
- Year built: 2000
- Major remodel year: 2020
Utilities & green energy
- Electric: Circuit Breakers
- Sewer: Public Sewer
- Water: Public
Community & HOA
Community
- Subdivision: Thornwood
HOA
- Has HOA: Yes
- Services included: Clubhouse, Pool, Exterior Maintenance, Lawn Care, Snow Removal
- HOA fee: $183 monthly
Location
- Region: South Elgin
Financial & listing details
- Price per square foot: $242/sqft
- Tax assessed value: $206,796
- Annual tax amount: $5,202
- Date on market: 7/22/2026
- Ownership: Condo
Estimated market value
Not available
Estimated sales range
Not available
Not available
Price history
| Date | Event | Price |
|---|---|---|
| 5/2/2022 | Sold | $210,000+0%$175/sqft |
Source:  MRED as distributed by MLS GRID #11365357 Report a problem MRED as distributed by MLS GRID #11365357 Report a problem | ||
| 4/4/2022 | Pending sale | $209,900+23.5%$175/sqft |
Source:  RE/MAX International #11365357 Report a problem RE/MAX International #11365357 Report a problem | ||
| 12/3/2010 | Listing removed | $169,900$142/sqft |
Source: Team Wisdom #07446085 Report a problem | ||
| 3/14/2010 | Listed for sale | $169,900+4.6%$142/sqft |
Source: Team Wisdom #07446085 Report a problem | ||
| 5/23/2002 | Sold | $162,500$135/sqft |
Source: Public Record Report a problem | ||
Public tax history
| Year | Property taxes | Tax assessment |
|---|---|---|
| 2024 | $5,006 +5% | $68,932 +10.7% |
| 2023 | $4,769 +5.6% | $62,275 +9.7% |
| 2022 | $4,517 +6.8% | $56,784 +7% |
| 2021 | $4,231 +7.9% | $53,089 +8.6% |
| 2020 | $3,920 +5.4% | $48,906 +5% |
| 2019 | $3,719 -11.2% | $46,586 -9.4% |
| 2018 | $4,186 +7.6% | $51,416 +5.8% |
| 2017 | $3,891 -12.7% | $48,606 +7.8% |
| 2016 | $4,458 | $45,093 +9.1% |
| 2015 | -- | $41,332 +8.8% |
| 2014 | -- | $37,978 -2.6% |
| 2013 | -- | $38,980 -7.4% |
| 2012 | -- | $42,104 -10.7% |
| 2011 | -- | $47,133 -9.6% |
| 2010 | -- | $52,167 -6.7% |
| 2009 | -- | $55,925 |
| 2008 | -- | $55,925 -5% |
| 2007 | -- | $58,883 +1.9% |
| 2006 | -- | $57,758 +6.5% |
| 2005 | -- | $54,238 +0% |
| 2004 | -- | $54,223 +7.8% |
| 2003 | -- | $50,304 +95.5% |
| 2002 | -- | $25,727 |
Find assessor info on the county website
Monthly payment
Est. payment
Payment breakdown
Explore the cost of this home by adjusting the details. Changes won't be saved.Climate risks
Neighborhood: 60177
Nearby schools
GreatSchools rating
- 9/10Corron Elementary SchoolGrades: K-5Distance: 0.3 mi
- 7/10Wredling Middle SchoolGrades: 6-8Distance: 5.3 mi
- 8/10St Charles North High SchoolGrades: 9-12Distance: 3.1 mi
Schools provided by the listing agent
- District: 303
Source: MRED as distributed by MLS GRID. This data may not be complete. We recommend contacting the local school district to confirm school assignments for this home.
- $313,2003 bd2 ba1.5k sqft201 Nicole Dr UNIT B, South Elgin, IL 60177Off Market

- $280,0002 bd3 ba1.4k sqft201 Nicole Dr UNIT D, South Elgin, IL 60177Sold

- $267,5003 bd2 ba1.4k sqft201 Nicole Dr UNIT E, South Elgin, IL 60177Sold

- $319,1003 bd2 ba1.6k sqft201 Nicole Dr UNIT F, South Elgin, IL 60177Off Market
- $317,2003 bd3 ba1.6k sqft207 Nicole Dr UNIT B, South Elgin, IL 60177Off Market
- $302,4003 bd3 ba1.4k sqft207 Nicole Dr UNIT C, South Elgin, IL 60177Off Market
- $254,0002 bd2 ba1.2k sqft207 Nicole Dr UNIT D, South Elgin, IL 60177Sold
- $301,6003 bd2 ba1.5k sqft207 Nicole Dr UNIT E, South Elgin, IL 60177Off Market
A local agent can set up tours, give advice and negotiate with sellers.
A local lender can help you make sure your offer is ready when you are.
Similar homes
- $305,0003 bd2 ba1.5k sqft1080 Delta Dr #1080, Elgin, IL 60123New
 MLS ID #12731784, Maribel Lopez, CSC, Keller Williams Infinity. MRED as distributed by MLS GRID
 - $265,0002 bd2 ba1.2k sqft1465 Meadowsedge Ln, Carpentersville, IL 60110New
 MLS ID #12727776, Cynthia Stolfe, Redfin Corporation. MRED as distributed by MLS GRID
 - $380,0003 bd2 ba1.3k sqft630 Hobart Dr, South Elgin, IL 60177Active
 MLS ID #12719993, Frank Celarek, Berkshire Hathaway HomeServices Starck Real Estate. MRED as distributed by MLS GRID
 - $325,0002 bd3 ba1.3k sqft1479 Walnut Hill Ave, St Charles, IL 60174Active
 MLS ID #12721420, Lisa Schutz, CSC, Baird & Warner Fox Valley - Geneva. MRED as distributed by MLS GRID
 - $265,0003 bd3 ba1.3k sqft13 Dumbarton Oaks Pl, Elgin, IL 60123ActiveMLS ID #12730226, Matthew Kombrink, GRI,SFR, One Source Realty. MRED as distributed by MLS GRID
- $265,0002 bd2 ba1.2k sqft2259 Lake Ridge Dr, Glendale Heights, IL 60139NewMLS ID #12729061, David Gust, Century 21 Circle. MRED as distributed by MLS GRID
- $299,9003 bd3 ba1.5k sqft11602 Grand Canyon Ave, Huntley, IL 60142ActiveMLS ID #12729923, Robert Wisdom, RE/MAX Horizon. MRED as distributed by MLS GRID
- $315,0002 bd2 ba1.5k sqft1061 Woodview Ct, Aurora, IL 60502NewMLS ID #12732256, Sara Savvas, Parker Lane Realty. MRED as distributed by MLS GRID
- $264,9002 bd1 ba1k sqft2434 Charleston Dr Unit 3, Schaumburg, IL 60193NewMLS ID #12733546, Manuel Rosales, RE/MAX Suburban. MRED as distributed by MLS GRID
- $425,0003 bd2 ba1.7k sqft23 Linden Ct, South Elgin, IL 60177ActiveMLS ID #12723968, Kari Kohler, Coldwell Banker Realty. MRED as distributed by MLS GRID
- $307,0002 bd2 ba1.3k sqft2735 Acorn Ct, Dundee, IL 60118ActiveMLS ID #12690312, Cynthia Caba, All Exclusive Realty. MRED as distributed by MLS GRID
- $299,0002 bd2 ba1.3k sqft942 Cardiff Ct, Schaumburg, IL 60194ActiveMLS ID #12726568, C Bryce Fuller, ABR, Baird & Warner. MRED as distributed by MLS GRID
- $289,9002 bd1 ba1k sqft181 Inverness Ct #1, Elk Grove Village, IL 60007ActiveMLS ID #12726319, Pasquale Selvaggio, RealtyWorks. MRED as distributed by MLS GRID
- $289,9002 bd2 ba1.3k sqft1008 Rockport Dr #1008, Carol Stream, IL 60188ActiveMLS ID #12656868, Naimesh Shah, Provident Realty, Inc.. MRED as distributed by MLS GRID
- $348,5002 bd2 ba1.6k sqft6N285 Whitmore Cir Unit D, St Charles, IL 60174ActiveMLS ID #12700421, Monica Vaccarello, Executive Realty Group LLC. MRED as distributed by MLS GRID
- $299,9993 bd2 ba1.2k sqft1784 McCormick Ln, Hanover Park, IL 60133ActiveMLS ID #12718742, Mike Musa, Keller Williams Preferred Rlty. MRED as distributed by MLS GRID
- $260,0002 bd1 ba1k sqft124 Fairlane Ct APT D, Bloomingdale, IL 60108ActiveMLS ID #12729937, Mariya Artemyshyn, KOMAR. MRED as distributed by MLS GRID
- $274,9003 bd2 ba1.3k sqft761 Colorado Ct, Carol Stream, IL 60188ActiveMLS ID #12726657, Farkhod Tolibov, eXp Realty. MRED as distributed by MLS GRID
- $369,9002 bd3 ba1.6k sqft1729 Pebble Beach Ct, Hoffman Estates, IL 60169NewMLS ID #12733310, Dmytro Bezrukavyi, KOMAR. MRED as distributed by MLS GRID
- $339,9002 bd2 ba1.2k sqft13759 Briargate Dr #1, Huntley, IL 60142ActiveMLS ID #12695751, John Trandel, Baird & Warner. MRED as distributed by MLS GRID
