There is no way to "sugar-coat" this but to say you can live in the middle of it all! That's right.... across the street from grade school; across the street from a park with playground equipment; fenced yard for privacy; restaurants, shopping, houses of worship extremely near!! why wait... Take a quick look then make your offer to own this lovely three bedroom home!! Quick close is possible with school opening just around the corner!!
New
$380,000
630 Hobart Dr, South Elgin, IL 60177
3beds
1,348sqft
:
Get pre-qualified$2,705/mo
Single Family Residence
Built in 1996
8,712 Square Feet Lot
$-- Zestimate®
$282/sqft
$-- HOA
What's special
Fenced yard for privacyLovely three bedroom home
- 4 days |
- 308 |
- 9 |
Zillow last checked:
Listing updated:
Listed by:
Frank Celarek (847)931-4663,
Berkshire Hathaway HomeServices Starck Real Estate
Source: MRED as distributed by MLS GRID,MLS#: 12719993
Facts & features
Interior
Bedrooms & bathrooms
- Bedrooms: 3
- Bathrooms: 2
- Full bathrooms: 1
- 1/2 bathrooms: 1
Rooms
- Room types: No additional rooms
Primary bedroom
- Features: Flooring (Wood Laminate), Window Treatments (Curtains/Drapes), Bathroom (Full)
- Level: Second
- Area: 182 Square Feet
- Dimensions: 13X14
Bedroom 2
- Features: Flooring (Wood Laminate), Window Treatments (Curtains/Drapes)
- Level: Second
- Area: 99 Square Feet
- Dimensions: 11X9
Bedroom 3
- Features: Flooring (Wood Laminate), Window Treatments (Curtains/Drapes)
- Level: Second
- Area: 90 Square Feet
- Dimensions: 10X9
Family room
- Features: Flooring (Wood Laminate), Window Treatments (Curtains/Drapes)
- Level: Main
- Area: 121 Square Feet
- Dimensions: 11X11
Kitchen
- Features: Flooring (Wood Laminate), Window Treatments (Curtains/Drapes)
- Level: Main
- Area: 176 Square Feet
- Dimensions: 16X11
Living room
- Features: Flooring (Wood Laminate), Window Treatments (Curtains/Drapes)
- Level: Main
- Area: 182 Square Feet
- Dimensions: 13X14
Heating
- Natural Gas, Forced Air
Cooling
- Central Air
Appliances
- Included: Range, Dishwasher, Refrigerator, Washer, Dryer, Stainless Steel Appliance(s), Water Softener, Water Softener Owned, Humidifier
Features
- Flooring: Laminate
- Windows: Screens, Drapes
- Basement: None
Interior area
- Total structure area: 2,696
- Total interior livable area: 1,348 sqft
Property
Parking
- Total spaces: 2.5
- Parking features: Concrete, Garage Door Opener, Yes, Garage Owned, Attached, Garage
- Attached garage spaces: 2.5
- Has uncovered spaces: Yes
Accessibility
- Accessibility features: No Disability Access
Features
- Stories: 2
- Patio & porch: Deck
- Fencing: Fenced,Chain Link
Lot
- Size: 8,712 Square Feet
Details
- Parcel number: 0628480017
- Special conditions: None
Construction
Type & style
- Home type: SingleFamily
- Architectural style: Traditional
- Property subtype: Single Family Residence
Materials
- Aluminum Siding
- Foundation: Concrete Perimeter
- Roof: Asphalt
Condition
- New construction: No
- Year built: 1996
Utilities & green energy
- Sewer: Public Sewer
- Water: Public
- Utilities for property: Cable Available
Community & HOA
Community
- Features: Park, Curbs, Sidewalks, Street Lights, Street Paved
- Subdivision: Heartland Meadows
HOA
- Services included: None
Location
- Region: South Elgin
Financial & listing details
- Price per square foot: $282/sqft
- Tax assessed value: $271,470
- Annual tax amount: $6,676
- Date on market: 7/30/2026
- Ownership: Fee Simple
Estimated market value
Not available
Estimated sales range
Not available
Not available
Price history
| Date | Event | Price |
|---|---|---|
| 7/30/2026 | Listed for sale | $380,000+222%$282/sqft |
Source:  MRED as distributed by MLS GRID #12719993 Report a problem MRED as distributed by MLS GRID #12719993 Report a problem | ||
| 9/12/1996 | Sold | $118,000$88/sqft |
Source: Public Record Report a problem | ||
Public tax history
| Year | Property taxes | Tax assessment |
|---|---|---|
| 2024 | $6,509 +5.2% | $90,490 +10.7% |
| 2023 | $6,188 +4.9% | $81,751 +9.7% |
| 2022 | $5,898 +6.3% | $74,542 +7% |
| 2021 | $5,547 +3.2% | $69,691 +4.7% |
| 2020 | $5,374 +3.9% | $66,531 +5% |
| 2019 | $5,170 +2.1% | $63,375 +6.2% |
| 2018 | $5,062 +5.4% | $59,703 +5.8% |
| 2017 | $4,803 -6.8% | $56,441 +7.8% |
| 2016 | $5,154 | $52,362 +9.1% |
| 2015 | -- | $47,994 +5.3% |
| 2014 | -- | $45,572 -2.6% |
| 2013 | -- | $46,774 -7.4% |
| 2012 | -- | $50,523 -10.7% |
| 2011 | -- | $56,558 -9.7% |
| 2010 | -- | $62,599 -6.7% |
| 2009 | -- | $67,109 -3.2% |
| 2008 | -- | $69,358 +3.3% |
| 2007 | -- | $67,129 +4.2% |
| 2006 | -- | $64,430 +6.5% |
| 2005 | -- | $60,503 +6.8% |
| 2004 | -- | $56,672 +7.8% |
| 2003 | -- | $52,576 +8.8% |
| 2002 | -- | $48,307 +7.4% |
| 2001 | -- | $44,958 +14.6% |
| 2000 | -- | $39,216 |
Find assessor info on the county website
Monthly payment
Est. payment
Payment breakdown
Explore the cost of this home by adjusting the details. Changes won't be saved.Climate risks
Neighborhood: 60177
Nearby schools
GreatSchools rating
- 7/10Fox Meadow Elementary SchoolGrades: PK-6Distance: 0.2 mi
- 7/10Kenyon Woods Middle SchoolGrades: 7-8Distance: 2 mi
- 4/10South Elgin High SchoolGrades: 9-12Distance: 1.9 mi
Schools provided by the listing agent
- District: 46
Source: MRED as distributed by MLS GRID. This data may not be complete. We recommend contacting the local school district to confirm school assignments for this home.
- $372,7004 bd1 ba1.5k sqft620 Hobart Dr, South Elgin, IL 60177Off Market
- $373,0003 bd2 ba1.3k sqft1367 Ridge Rd, South Elgin, IL 60177Off Market
- $320,0003 bd2 ba1.5k sqft1371 Ridge Rd, South Elgin, IL 60177Sold
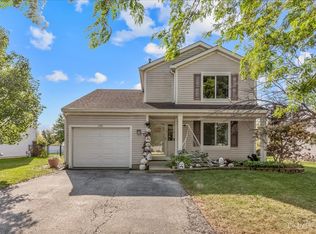
- $403,9003 bd2 ba1.7k sqft1361 Ridge Rd, South Elgin, IL 60177Off Market
- $363,3003 bd1 ba1.4k sqft1375 Ridge Rd, South Elgin, IL 60177Off Market
- $347,0003 bd2 ba1.4k sqft1370 Marleigh Ln, South Elgin, IL 60177Sold
- $352,4003 bd1 ba1.5k sqft1376 Marleigh Ln, South Elgin, IL 60177Off Market
- $388,5003 bd2 ba1.7k sqft1380 Marleigh Ln, South Elgin, IL 60177Off Market
A local agent can set up tours, give advice and negotiate with sellers.
A local lender can help you make sure your offer is ready when you are.
Similar homes
- $370,0003 bd2 ba1.3k sqft1418 Ridge Rd, South Elgin, IL 60177Active
 MLS ID #12651782, Jesse Berreles, AmeriHome Realty LLC. MRED as distributed by MLS GRID
 - $290,0002 bd2 ba1.2k sqft523 Lowell Dr, South Elgin, IL 60177Active
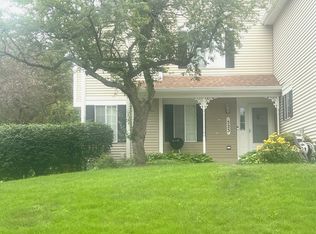 MLS ID #12687947, Bianca Johnson, United Real Estate - Chicago. MRED as distributed by MLS GRID
 - $405,0003 bd2 ba1.4k sqft644 Bryn Mawr Ave, Bartlett, IL 60103New
 MLS ID #12722379, Robert Rucker II, Keller Williams Thrive. MRED as distributed by MLS GRID
 - $370,0003 bd2 ba1.7k sqft696 Shining Water Dr, Carol Stream, IL 60188New
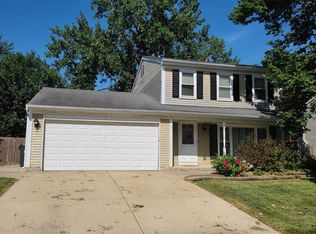 MLS ID #12716720, Laura Resnick, CNC, RE/MAX Suburban. MRED as distributed by MLS GRID
 - $--3 bd2 ba1.2k sqft1230 Lennoxshire Dr, Elgin, IL 60123AuctionServiceLink Auction
- $435,0003 bd2 ba1.8k sqft23 Linden Ct, South Elgin, IL 60177ActiveMLS ID #12682926, Ryan Cherney, Circle One Realty. MRED as distributed by MLS GRID
- $--3 bd2 ba1.4k sqft13 N 12th St, St Charles, IL 60174AuctionServiceLink Auction
- $399,9003 bd2 ba1k sqft29W313 Ray Ave, West Chicago, IL 60185Price ChangeMLS ID #12717054, Javier Andujar, eXp Realty. MRED as distributed by MLS GRID
- $--3 bd2 ba1.7k sqft339 Pinoak Dr, Bartlett, IL 60103AuctionServiceLink Auction
- $--3 bd2 ba1.9k sqft666 Anderson Dr, Lake In The Hills, IL 60156AuctionAuction.com 2
- $--2 bd2 ba1.7k sqft191 Northlight Passe, Lake In The Hills, IL 60156AuctionAuction.com 2
- $327,9002 bd2 ba1k sqft431 Bowen Ct, Elgin, IL 60120NewMLS ID #12721537, Julieta D Gallardo, Epic Real Estate Group. MRED as distributed by MLS GRID
- $410,0003 bd2 ba1.7k sqft7S410 Midfield Dr, Aurora, IL 60506NewMLS ID #12719312, Brad Childers, Charles Rutenberg Realty of IL. MRED as distributed by MLS GRID
- $369,9003 bd1 ba1.4k sqft1543 Larry Ln, Glendale Heights, IL 60139NewMLS ID #12534191, Christopher Lobrillo, SRES, Grandview Realty, LLC. MRED as distributed by MLS GRID
- $409,9004 bd2 ba1.8k sqft6875 Glenwood Ln, Hanover Park, IL 60133Re-activatedMLS ID #12719573, Juana Fuentes, Exclusive Living, Inc. MRED as distributed by MLS GRID
- $349,9003 bd3 ba1.7k sqft1603 Deer Pointe Dr, South Elgin, IL 60177ActiveMLS ID #12673688, Kristopher Kummer, One Percent Properties. MRED as distributed by MLS GRID
- $429,0003 bd3 ba1.9k sqft604 Shenandoah Trl, Elgin, IL 60123ActiveMLS ID #12684601, Julie Brown, CSC,SRS, Baird & Warner Fox Valley - Geneva. MRED as distributed by MLS GRID
- $373,0004 bd3 ba1.3k sqft971 Demmond St, Elgin, IL 60123ActiveMLS ID #12631952, Frank Celarek, Berkshire Hathaway HomeServices Starck Real Estate. MRED as distributed by MLS GRID
- $274,5002 bd2 ba1.1k sqft1698 Pebble Beach Cir, Elgin, IL 60123NewMLS ID #12721522, Graciela Martinez, Epic Real Estate Group. MRED as distributed by MLS GRID
- $335,0003 bd1 ba1.5k sqft48 Rosemont Ave, Roselle, IL 60172NewMLS ID #12720582, Jacob Brady, eXp Realty. MRED as distributed by MLS GRID
