Beautiful townhome ready for immediate occupancy. This home has 3 bedrooms, 2.5 baths, and a finished basement. Freshly painted walls and brand new carpet make this truly move in ready. Kitchen with stainless steel appliances, 42-inch cabinets, an oversized island, and granite countertops. Primary ensuite offers a walk-in closet and a private bath. Closets feature built in shelves and drawer organization. Laundry area adds convenience to your daily routines. Large deck located off kitchen for grilling and relaxing. This home has access to biking/walking path right out the front door. Located near schools, shopping, and dining, this home certainly checks all the boxes for any buyer. Set your showing today to take advantage of this opportunity.
Active
Price cut: $15K (6/26)
$349,900
1603 Deer Pointe Dr, South Elgin, IL 60177
3beds
1,764sqft
:
Get pre-qualified$2,716/mo
Townhouse, Single Family Residence
Built in 2018
1,518 Square Feet Lot
$347,000 Zestimate®
$198/sqft
$248/mo HOA
What's special
Finished basementOversized islandBrand new carpetFreshly painted wallsGranite countertopsLaundry areaPrivate bath
- 49 days |
- 553 |
- 24 |
Zillow last checked:
Listing updated:
Listed by:
Kristopher Kummer 630-306-1157,
One Percent Properties
Source: MRED as distributed by MLS GRID,MLS#: 12673688
Facts & features
Interior
Bedrooms & bathrooms
- Bedrooms: 3
- Bathrooms: 3
- Full bathrooms: 2
- 1/2 bathrooms: 1
Rooms
- Room types: No additional rooms
Primary bedroom
- Features: Flooring (Carpet), Window Treatments (Blinds), Bathroom (Full)
- Level: Second
- Area: 192 Square Feet
- Dimensions: 12X16
Bedroom 2
- Features: Flooring (Carpet), Window Treatments (Blinds)
- Level: Second
- Area: 90 Square Feet
- Dimensions: 9X10
Bedroom 3
- Features: Flooring (Carpet), Window Treatments (Blinds)
- Level: Second
- Area: 90 Square Feet
- Dimensions: 9X10
Dining room
- Features: Flooring (Hardwood), Window Treatments (Bay Window(s), Blinds)
- Level: Main
- Area: 90 Square Feet
- Dimensions: 9X10
Family room
- Features: Flooring (Carpet), Window Treatments (Blinds)
- Level: Basement
- Area: 104 Square Feet
- Dimensions: 13X8
Kitchen
- Features: Kitchen (Island, Pantry-Closet, Granite Counters), Flooring (Hardwood)
- Level: Main
- Area: 180 Square Feet
- Dimensions: 9X20
Laundry
- Features: Flooring (Ceramic Tile)
- Level: Basement
- Area: 48 Square Feet
- Dimensions: 6X8
Living room
- Features: Flooring (Hardwood), Window Treatments (Blinds)
- Level: Main
- Area: 195 Square Feet
- Dimensions: 13X15
Heating
- Natural Gas, Forced Air
Cooling
- Central Air
Appliances
- Included: Range, Microwave, Dishwasher, Refrigerator
- Laundry: In Unit
Features
- Built-in Features, Walk-In Closet(s), High Ceilings, Granite Counters, Separate Dining Room, Pantry
- Flooring: Hardwood
- Windows: Drapes
- Basement: Finished,Partial,Daylight
Interior area
- Total structure area: 1,764
- Total interior livable area: 1,764 sqft
Property
Parking
- Total spaces: 2
- Parking features: Asphalt, Yes, Attached, Garage
- Attached garage spaces: 2
Accessibility
- Accessibility features: No Disability Access
Features
- Exterior features: Balcony
Lot
- Size: 1,518 Square Feet
- Dimensions: 23X66
Details
- Parcel number: 0625179064
- Special conditions: None
- Other equipment: Water-Softener Owned, Ceiling Fan(s)
Construction
Type & style
- Home type: Townhouse
- Property subtype: Townhouse, Single Family Residence
Materials
- Vinyl Siding
- Roof: Asphalt
Condition
- New construction: No
- Year built: 2018
Details
- Builder model: AMHERST
Utilities & green energy
- Sewer: Public Sewer
- Water: Public
Community & HOA
Community
- Security: Security System
HOA
- Has HOA: Yes
- Services included: Insurance, Exterior Maintenance, Lawn Care, Scavenger, Snow Removal
- HOA fee: $248 monthly
Location
- Region: South Elgin
Financial & listing details
- Price per square foot: $198/sqft
- Tax assessed value: $294,813
- Annual tax amount: $6,708
- Date on market: 6/10/2026
- Ownership: Fee Simple w/ HO Assn.
Estimated market value
$347,000
$330,000 - $364,000
$2,863/mo
Price history
| Date | Event | Price |
|---|---|---|
| 6/26/2026 | Price change | $349,900-4.1%$198/sqft |
Source:  MRED as distributed by MLS GRID #12673688 Report a problem MRED as distributed by MLS GRID #12673688 Report a problem | ||
| 6/10/2026 | Listed for sale | $364,900+31.3%$207/sqft |
Source: MRED as distributed by MLS GRID #12673688 Report a problem | ||
| 4/23/2026 | Sold | $278,000-10.3%$158/sqft |
Source: Public Record Report a problem | ||
| 9/19/2023 | Sold | $310,000+1%$176/sqft |
Source: MRED as distributed by MLS GRID #11832788 Report a problem | ||
| 8/4/2023 | Contingent | $307,000$174/sqft |
Source: MRED as distributed by MLS GRID #11832788 Report a problem | ||
| 7/27/2023 | Listed for sale | $307,000+35.2%$174/sqft |
Source: MRED as distributed by MLS GRID #11832788 Report a problem | ||
| 7/31/2018 | Sold | $227,000$129/sqft |
Source: Public Record Report a problem | ||
Public tax history
| Year | Property taxes | Tax assessment |
|---|---|---|
| 2024 | $6,492 -4.2% | $98,271 +10.7% |
| 2023 | $6,777 +5.1% | $88,780 +9.7% |
| 2022 | $6,450 +6.3% | $80,952 +7% |
| 2021 | $6,069 +3.2% | $75,684 +4.8% |
| 2020 | $5,882 +3.9% | $72,252 +5% |
| 2019 | $5,661 +99.2% | $68,825 +105.8% |
| 2018 | $2,843 | $33,448 |
Find assessor info on the county website
Monthly payment
Est. payment
Payment breakdown
Explore the cost of this home by adjusting the details. Changes won't be saved.Climate risks
Neighborhood: 60177
Nearby schools
GreatSchools rating
- 5/10Clinton Elementary SchoolGrades: PK-6Distance: 1.1 mi
- 7/10Kenyon Woods Middle SchoolGrades: 7-8Distance: 0.4 mi
- 4/10South Elgin High SchoolGrades: 9-12Distance: 0.7 mi
Schools provided by the listing agent
- Elementary: Clinton Elementary School
- Middle: Kenyon Woods Middle School
- High: South Elgin High School
- District: 46
Source: MRED as distributed by MLS GRID. This data may not be complete. We recommend contacting the local school district to confirm school assignments for this home.
- $375,3003 bd3 ba2.2k sqft1605 Deer Pointe Dr, South Elgin, IL 60177Off Market
- $382,3003 bd3 ba2k sqft1601 Deer Pointe Dr, South Elgin, IL 60177Off Market
- $401,0003 bd-- ba1.9k sqft1607 Deer Pointe Dr, South Elgin, IL 60177Off Market
- $346,0003 bd3 ba2.1k sqft1609 Deer Pointe Dr, South Elgin, IL 60177Sold

- $380,9003 bd3 ba1.6k sqft1611 Deer Pointe Dr, South Elgin, IL 60177Off Market
- $365,7003 bd3 ba1.7k sqft1633 Deer Pointe Dr, South Elgin, IL 60177Off Market
- $338,2003 bd3 ba1.7k sqft1633 Deer Pointe Dr #1045, South Elgin, IL 60177Off Market
- $361,2003 bd3 ba1.8k sqft1635 Deer Pointe Dr #1044, South Elgin, IL 60177Off Market
A local agent can set up tours, give advice and negotiate with sellers.
A local lender can help you make sure your offer is ready when you are.
Similar homes
- $370,0003 bd2 ba1.3k sqft1418 Ridge Rd, South Elgin, IL 60177Price Change
 MLS ID #12651782, Jesse Berreles, AmeriHome Realty LLC. MRED as distributed by MLS GRID
 - $349,9003 bd3 ba1.7k sqft1682 Dogwood Ln, Hanover Park, IL 60133Active
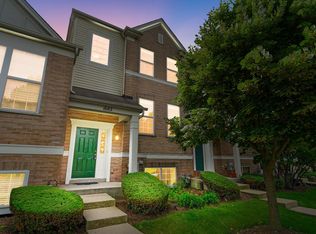 MLS ID #12710688, Khurram Qureshi, Coldwell Banker Realty. MRED as distributed by MLS GRID
 - $329,5002 bd3 ba1.6k sqft2436 Emily Ln, Elgin, IL 60124Active
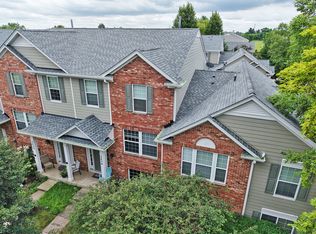 MLS ID #12713284, Christopher Bartnick, Berkshire Hathaway HomeServices Starck Real Estate. MRED as distributed by MLS GRID
 - $355,0003 bd3 ba1.7k sqft725 Littleton Trl #50-4, Elgin, IL 60120Active
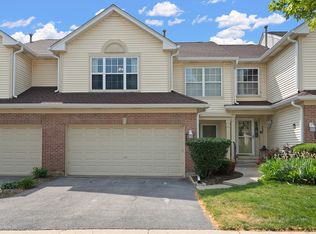 MLS ID #12674855, Guljit Singh, CSC,SFR, Statewide Home Realty Inc. MRED as distributed by MLS GRID
 - $319,8003 bd3 ba2.1k sqft3138 Taunton St, Elgin, IL 60123ActiveMLS ID #12594939, Shane Crawford, REMAX Legends. MRED as distributed by MLS GRID
- $329,9003 bd3 ba1.1k sqft1114 Andover Ct, Glendale Heights, IL 60139Re-activatedMLS ID #12704239, Alison Song, Concentric Realty, Inc. MRED as distributed by MLS GRID
- $344,9003 bd2 ba1.5k sqft1440 Blackburn St, Wheaton, IL 60189Price ChangeMLS ID #12711041, Edward Dring, Superior Homes Realty. MRED as distributed by MLS GRID
- $319,9993 bd3 ba1.7k sqft1808 Ruby Dr, Pingree Grove, IL 60140ActiveMLS ID #12696468, Santiago Valdez, Compass. MRED as distributed by MLS GRID
- $384,9003 bd3 ba1.7k sqft1452 Quincy Bridge Ct Unit 1452, Bartlett, IL 60103ActiveMLS ID #12680987, Kathy Loth, CNC,SRES, RE/MAX Suburban. MRED as distributed by MLS GRID
- $435,0003 bd2 ba1.8k sqft23 Linden Ct, South Elgin, IL 60177Price ChangeMLS ID #12682926, Ryan Cherney, Circle One Realty. MRED as distributed by MLS GRID
- $355,0003 bd3 ba1.5k sqft2303 Hudson Cir, Aurora, IL 60502ActiveMLS ID #12689927, Justin Booker, Coldwell Banker Realty. MRED as distributed by MLS GRID
- $365,0003 bd3 ba2k sqft790 Oak Hollow Rd, Crystal Lake, IL 60014ActiveMLS ID #12706582, Daniel Hoeft, HomeSmart Connect LLC. MRED as distributed by MLS GRID
- $359,9002 bd2 ba1.9k sqft1288 Westlake Dr, Cary, IL 60013ActiveMLS ID #12706838, Lisa Hofherr, Berkshire Hathaway HomeServices Starck Real Estate. MRED as distributed by MLS GRID
- $305,0003 bd3 ba1.7k sqft1709 Windward Dr, Hampshire, IL 60140ActiveMLS ID #12677066, Subica Rauf, Divine Realty. MRED as distributed by MLS GRID
- $299,0003 bd3 ba1.5k sqft2375 Cove Ct, Elgin, IL 60123ActiveMLS ID #12591952, Dave Kropp, HomeOne Real Estate, Inc.. MRED as distributed by MLS GRID
- $440,0003 bd3 ba1.8k sqft1944 Woodhaven Dr, Bartlett, IL 60103ActiveMLS ID #12690484, David Larson, Keller Williams Realty Signature. MRED as distributed by MLS GRID
- $389,0003 bd3 ba1.9k sqft1154 Kingsmill Dr, Algonquin, IL 60102ActiveMLS ID #12695994, James Pellegrino, Berkshire Hathaway HomeServices Starck Real Estate. MRED as distributed by MLS GRID
- $309,9993 bd3 ba1.6k sqft9965 Wakefield Ln, Huntley, IL 60142ActiveMLS ID #12695605, Binal Sutaria, Morelli Realty. MRED as distributed by MLS GRID
- $315,0002 bd3 ba1.2k sqft1609 Orchard Ave, Schaumburg, IL 60193ActiveMLS ID #12694562, Ashoor Youmara, American International Realty. MRED as distributed by MLS GRID
- $324,9002 bd3 ba1.5k sqft30W023 Laurel Ct, Warrenville, IL 60555Price ChangeMLS ID #12703164, Beth Gorz, Keller Williams Premiere Properties. MRED as distributed by MLS GRID
