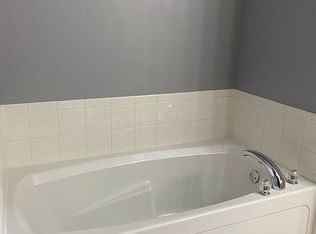
Welcome home to this beautifully updated and spacious 3-bedroom, 2.5-bath townhome featuring an attached 2-car garage. The inviting Living room offers a cozy fireplace and beautiful pond views, while the eat-in kitchen showcases maple cabinetry, quartz countertops, stainless steel appliances, and a breakfast bar with additional seating. The entire home has been freshly painted and includes new vanities in two bathrooms, providing a fresh, modern feel. Additional highlights include 9-foot ceilings, a private balcony off the kitchen and dining area, second-floor laundry, a lower-level office ideal for working from home, and convenient direct access to the attached garage. Perfectly situated in a commuter-friendly location, you'll enjoy being just a short walk from the Metra train station, with shopping, dining, and major highways nearby.
Active
$349,900
1682 Dogwood Ln, Hanover Park, IL 60133
3beds
1,704sqft
Townhouse, Single Family Residence
Built in 2009
1,528 Square Feet Lot
$-- Zestimate®
$205/sqft
$332/mo HOA
What's special
- 29 days |
- 804 |
- 36 |
Likely to sell faster than
Zillow last checked:
Listing updated:
Listed by:
Khurram Qureshi 312-476-0606,
Coldwell Banker Realty
Source: MRED as distributed by MLS GRID,MLS#: 12710688
Facts & features
Interior
Bedrooms & bathrooms
- Bedrooms: 3
- Bathrooms: 3
- Full bathrooms: 2
- 1/2 bathrooms: 1
Rooms
- Room types: No additional rooms
Primary bedroom
- Features: Flooring (Laminate), Bathroom (Full)
- Level: Second
- Area: 234 Square Feet
- Dimensions: 18X13
Bedroom 2
- Features: Flooring (Laminate)
- Level: Second
- Area: 182 Square Feet
- Dimensions: 14X13
Bedroom 3
- Features: Flooring (Laminate)
- Level: Second
- Area: 144 Square Feet
- Dimensions: 12X12
Dining room
- Features: Flooring (Ceramic Tile)
- Level: Main
- Area: 130 Square Feet
- Dimensions: 13X10
Family room
- Features: Flooring (Ceramic Tile)
- Level: Lower
- Area: 208 Square Feet
- Dimensions: 16X13
Kitchen
- Features: Kitchen (Eating Area-Table Space, Pantry-Closet, Pantry), Flooring (Ceramic Tile)
- Level: Main
- Area: 150 Square Feet
- Dimensions: 15X10
Laundry
- Level: Second
- Area: 30 Square Feet
- Dimensions: 5X6
Living room
- Features: Flooring (Laminate)
- Level: Main
- Area: 195 Square Feet
- Dimensions: 15X13
Heating
- Natural Gas, Forced Air
Cooling
- Central Air
Appliances
- Included: Range, Microwave, Dishwasher
Features
- Basement: None
Interior area
- Total structure area: 0
- Total interior livable area: 1,704 sqft
Property
Parking
- Total spaces: 2
- Parking features: Asphalt, Yes, Garage Owned, Attached, Garage
- Attached garage spaces: 2
Accessibility
- Accessibility features: No Disability Access
Lot
- Size: 1,528 Square Feet
- Features: Common Grounds
Details
- Parcel number: 06364100710000
- Special conditions: None
Construction
Type & style
- Home type: Townhouse
- Property subtype: Townhouse, Single Family Residence
Materials
- Frame
- Foundation: Concrete Perimeter
- Roof: Asphalt
Condition
- New construction: No
- Year built: 2009
Details
- Builder model: BELMONT
Utilities & green energy
- Electric: 100 Amp Service
- Sewer: Public Sewer
- Water: Public
Community & HOA
Community
- Subdivision: Church Street Station
HOA
- Has HOA: Yes
- Services included: Exterior Maintenance, Lawn Care, Snow Removal
- HOA fee: $332 monthly
Location
- Region: Hanover Park
Financial & listing details
- Price per square foot: $205/sqft
- Tax assessed value: $238,550
- Annual tax amount: $6,711
- Date on market: 7/20/2026
- Ownership: Fee Simple w/ HO Assn.
Estimated market value
Not available
Estimated sales range
Not available
Not available
Price history
| Date | Event | Price |
|---|---|---|
| 7/20/2026 | Listing removed | $359,000$211/sqft |
Source:  MRED as distributed by MLS GRID #12670438 Report a problem MRED as distributed by MLS GRID #12670438 Report a problem | ||
| 7/2/2026 | Listed for sale | $359,000+395.2%$211/sqft |
Source: MRED as distributed by MLS GRID #12670438 Report a problem | ||
| 7/7/2020 | Sold | $72,500+20.8%$43/sqft |
Source: Public Record Report a problem | ||
| 3/27/2019 | Sold | $60,000-65.1%$35/sqft |
Source: Public Record Report a problem | ||
| 12/17/2013 | Sold | $172,000$101/sqft |
Source: Public Record Report a problem | ||
| 8/9/2013 | Sold | $172,000-42.2%$101/sqft |
Source: MRED as distributed by MLS GRID #08350427 Report a problem | ||
| 3/8/2007 | Sold | $297,500$175/sqft |
Source: Public Record Report a problem | ||
Public tax history
| Year | Property taxes | Tax assessment |
|---|---|---|
| 2024 | $6,712 -11.3% | $23,855 |
| 2023 | $7,565 +2.7% | $23,855 |
| 2022 | $7,369 -0.4% | $23,855 +22.4% |
| 2021 | $7,397 +0.8% | $19,490 |
| 2020 | $7,337 +0.5% | $19,490 -10% |
| 2019 | $7,298 -28.2% | $21,656 -19.9% |
| 2018 | $10,170 +1% | $27,024 |
| 2017 | $10,072 +6.1% | $27,024 |
| 2016 | $9,490 +7.1% | $27,024 +16.9% |
| 2015 | $8,857 +2% | $23,115 |
| 2014 | $8,683 +3.3% | $23,115 |
| 2013 | $8,404 +44.5% | $23,115 +27.1% |
| 2012 | $5,815 +11.4% | $18,180 |
| 2011 | $5,222 -1.9% | $18,180 |
| 2010 | $5,324 -8.9% | $18,180 -20.7% |
| 2009 | $5,842 +3.7% | $22,914 -7% |
| 2008 | $5,632 +89.2% | $24,639 +89% |
| 2007 | $2,976 | $13,037 |
Find assessor info on the county website
Monthly payment
Est. payment
Payment breakdown
Explore the cost of this home by adjusting the details. Changes won't be saved.Climate risks
Neighborhood: 60133
Nearby schools
GreatSchools rating
- 5/10Ontarioville Elementary SchoolGrades: PK-6Distance: 0.4 mi
- 4/10Tefft Middle SchoolGrades: 7-8Distance: 1.5 mi
- 6/10Bartlett High SchoolGrades: 9-12Distance: 3.6 mi
Schools provided by the listing agent
- Elementary: Ontarioville Elementary School
- Middle: Tefft Middle School
- High: Bartlett High School
- District: 46
Source: MRED as distributed by MLS GRID. This data may not be complete. We recommend contacting the local school district to confirm school assignments for this home.
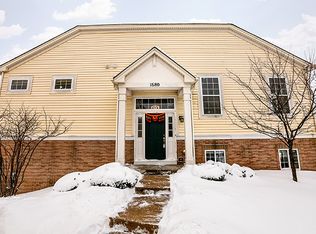
- $331,2002 bd2 ba1.8k sqft1684 Dogwood Ln, Hanover Park, IL 60133Off Market
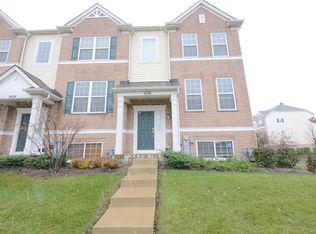
- $374,8003 bd3 ba2.3k sqft1680 Dogwood Ln, Hanover Park, IL 60133Off Market
- $346,7003 bd3 ba1.9k sqft1686 Dogwood Ln, Hanover Park, IL 60133Off Market
- $343,1003 bd3 ba1.9k sqft1741 Maple Ave, Hanover Park, IL 60133Sold
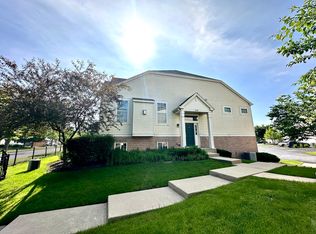
- $331,5002 bd3 ba1.6k sqft1668 Dogwood Ln, Hanover Park, IL 60133Off Market
- $335,2002 bd3 ba1.6k sqft1739 Maple Ave, Hanover Park, IL 60133For Sale
- $360,6003 bd3 ba1.8k sqft1730 Dogwood Ln, Hanover Park, IL 60133Off Market
- $330,0003 bd3 ba1.7k sqft1666 Dogwood Ln, Hanover Park, IL 60133Sold
A local agent can set up tours, give advice and negotiate with sellers.
Similar homes
- $335,2002 bd3 ba1.6k sqft1739 Maple Ave, Hanover Park, IL 60133Active
 MLS ID #12679640, Molly Gathman, Berkshire Hathaway HomeServices Starck Real Estate. MRED as distributed by MLS GRID
 - $389,9713 bd3 ba2.2k sqft5560 Cambridge Way, Hanover Park, IL 60133New
 MLS ID #12732207, Matt Pittman, Keller Williams Premiere Properties. MRED as distributed by MLS GRID
 - $379,9003 bd3 ba1.6k sqft1563 Yellowstone Dr, Streamwood, IL 60107Active
 MLS ID #12727946, Cindy Caulfield, Royal Family Real Estate. MRED as distributed by MLS GRID
 - $335,0003 bd3 ba1.5k sqft2020 Quaker Hollow Ln #0, Streamwood, IL 60107Active
 MLS ID #12719743, Katelyn Mucci Segura, CSC, Baird & Warner. MRED as distributed by MLS GRID
 - $359,9003 bd3 ba2.2k sqft563 N Woodfield Trl, Roselle, IL 60172ActiveMLS ID #12726948, Jane Viola, ABR,CNC,GRI, HomeSmart Connect LLC. MRED as distributed by MLS GRID
- $370,0003 bd3 ba2k sqft2320 Stonegate Rd, Algonquin, IL 60102NewMLS ID #12730927, Cindy Kennedy, CSC, Baird & Warner. MRED as distributed by MLS GRID
- $339,9003 bd2 ba1.5k sqft1891 Fox Run Dr #A1, Elk Grove Village, IL 60007NewMLS ID #12732602, Cindy Fiene-Curfs, eXp Realty. MRED as distributed by MLS GRID
- $360,0003 bd3 ba1.3k sqft162 Fairfield Ln #162, Carol Stream, IL 60188ActiveMLS ID #12682587, Omair Ali Baig, Chicagoland Brokers Inc.. MRED as distributed by MLS GRID
- $378,9002 bd3 ba1.4k sqft1187 Windham Ln, Elk Grove Village, IL 60007ActiveMLS ID #12723154, Mary Grivas, Berkshire Hathaway HomeServices Starck Real Estate. MRED as distributed by MLS GRID
- $309,9002 bd2 ba1.5k sqft1619 Camberley Ct Unit 2, Bartlett, IL 60103NewMLS ID #12733302, Christopher Clark, Grandview Realty, LLC. MRED as distributed by MLS GRID
- $369,5002 bd3 ba1.8k sqft0N080 Vermont Ct, Winfield, IL 60190Price ChangeMLS ID #12693009, Joseph Champagne, Coldwell Banker Realty. MRED as distributed by MLS GRID
- $384,9003 bd3 ba1.6k sqft3989 Blackstone Dr #3989, Aurora, IL 60504Price ChangeMLS ID #12735121, Jing Wang, Wang J Realty LLC. MRED as distributed by MLS GRID
- $392,0002 bd4 ba1.8k sqft1435 Quincy Bridge Ct, Bartlett, IL 60103ActiveMLS ID #12725049, Anna Skrzyniarz, Berkshire Hathaway HomeServices Starck Real Estate. MRED as distributed by MLS GRID
- $339,0003 bd3 ba1.6k sqft2247 Stoughton Dr, Aurora, IL 60502NewMLS ID #12732329, Jose Ramon Martinez, RE/MAX Mi Casa. MRED as distributed by MLS GRID
- $344,9003 bd2 ba1.4k sqft5S027 Pebble Beach Ct, Naperville, IL 60563ActiveMLS ID #12731763, Gamaliel I Marin, Smart Home Realty. MRED as distributed by MLS GRID
- $375,0002 bd3 ba1.8k sqft2021 Cypress Ct, Glendale Heights, IL 60139ActiveMLS ID #12653456, Simran Dua, REMAX Legends. MRED as distributed by MLS GRID
- $375,0002 bd2 ba1.6k sqft1137 Hawthorne Ln, Elk Grove Village, IL 60007ActiveMLS ID #12689589, Michael Tanzillo, Keller Williams Success Realty. MRED as distributed by MLS GRID
- $305,0003 bd2 ba1.2k sqft27W327 Providence Ln, Winfield, IL 60190ActiveMLS ID #12712955, Kim Preusch, CSC, @properties Christies International Real Estate. MRED as distributed by MLS GRID
- $299,9953 bd2 ba2k sqft2558 Hatfield Ct, Elgin, IL 60123ActiveMLS ID #12724486, Usman Taj, Baird & Warner. MRED as distributed by MLS GRID
- $347,5003 bd2 ba1.5k sqft97 Cammeron Ct, Aurora, IL 60504ActiveMLS ID #12709020, Blake Hardy, @properties Christies International Real Estate. MRED as distributed by MLS GRID
