Welcome to Church Street Station! A commuter's dream conveniently located near the commuter train, expressway and steps from Starbucks! The bright, open living room, accentuated with volume ceilings is perfect for relaxing. The kitchen features 42 inch cabinets and a breakfast bar open to the dining room. Easy access to the balcony, right off of dining room. Main floor powder room, pantry and closet space provide needed storage. The upper level has two bedrooms each with a walk-in closet, two full bathrooms and laundry. The lower level family room has access to utilities and a large two car garage. All you need is in this well maintained unit!
Contingent
Price cut: $5.3K (9/4)
$329,900
1739 Maple Ave, Hanover Park, IL 60133
2beds
1,664sqft
Townhouse, Single Family Residence
Built in 2006
1,664 Square Feet Lot
$-- Zestimate®
$198/sqft
$334/mo HOA
What's special
Volume ceilingsLarge two car garageLower level family roomMain floor powder roomPantry and closet space
- 104 days
- 348
- 14
Zillow last checked:
Listing updated:
Listed by:
Molly Gathman (630)377-9200,
Berkshire Hathaway HomeServices Starck Real Estate
Source: MRED as distributed by MLS GRID,MLS#: 12679640
Facts & features
Interior
Bedrooms & bathrooms
- Bedrooms: 2
- Bathrooms: 3
- Full bathrooms: 2
- 1/2 bathrooms: 1
Rooms
- Room types: No additional rooms
Primary bedroom
- Features: Flooring (Carpet), Window Treatments (Curtains/Drapes), Bathroom (Full)
- Level: Second
- Area: 156 Square Feet
- Dimensions: 12X13
Bedroom 2
- Features: Flooring (Carpet), Window Treatments (Curtains/Drapes)
- Level: Second
- Area: 132 Square Feet
- Dimensions: 11X12
Dining room
- Features: Flooring (Carpet), Window Treatments (Blinds)
- Level: Main
- Area: 171 Square Feet
- Dimensions: 9X19
Family room
- Features: Flooring (Carpet), Window Treatments (Blinds)
- Level: Lower
- Area: 108 Square Feet
- Dimensions: 12X9
Kitchen
- Features: Kitchen (Eating Area-Breakfast Bar, Pantry-Closet), Flooring (Ceramic Tile), Window Treatments (Blinds)
- Level: Main
- Area: 130 Square Feet
- Dimensions: 10X13
Laundry
- Level: Second
- Area: 18 Square Feet
- Dimensions: 3X6
Living room
- Features: Flooring (Carpet), Window Treatments (Blinds)
- Level: Main
- Area: 285 Square Feet
- Dimensions: 19X15
Heating
- Natural Gas
Cooling
- Central Air
Appliances
- Included: Range, Microwave, Dishwasher, Refrigerator, Washer, Dryer, Disposal
- Laundry: Upper Level, Washer Hookup, Gas Dryer Hookup, In Unit
Features
- Walk-In Closet(s)
- Windows: Drapes, Blinds
- Basement: None
Interior area
- Total structure area: 0
- Total interior livable area: 1,664 sqft
Property
Parking
- Total spaces: 2
- Parking features: Garage Door Opener, Yes, Garage Owned, Attached, Garage
- Attached garage spaces: 2
- Has uncovered spaces: Yes
Accessibility
- Accessibility features: No Disability Access
Features
- Exterior features: Balcony
Lot
- Size: 1,664 Square Feet
Details
- Parcel number: 06364100740000
- Special conditions: None
Construction
Type & style
- Home type: Townhouse
- Property subtype: Townhouse, Single Family Residence
Materials
- Aluminum Siding
- Foundation: Concrete Perimeter
- Roof: Asphalt
Condition
- New construction: No
- Year built: 2006
Utilities & green energy
- Sewer: Public Sewer
- Water: Public
Community & HOA
Community
- Subdivision: Church Street Station
HOA
- Has HOA: Yes
- Amenities included: None
- Services included: Insurance, Exterior Maintenance, Lawn Care
- HOA fee: $334 monthly
Location
- Region: Hanover Park
Financial & listing details
- Price per square foot: $198/sqft
- Tax assessed value: $260,000
- Annual tax amount: $6,551
- Date on market: 6/25/2026
- Ownership: Fee Simple w/ HO Assn.
Estimated market value
Not available
Estimated sales range
Not available
Not available
Price history
| Date | Event | Price |
|---|---|---|
| 9/17/2026 | Contingent | $329,900$198/sqft |
Source:  MRED as distributed by MLS GRID #12679640 Report a problem MRED as distributed by MLS GRID #12679640 Report a problem | ||
| 9/4/2026 | Price change | $329,900-1.6%$198/sqft |
Source: MRED as distributed by MLS GRID #12679640 Report a problem | ||
| 6/25/2026 | Listed for sale | $335,200+78.3%$201/sqft |
Source: MRED as distributed by MLS GRID #12679640 Report a problem | ||
| 1/26/2017 | Sold | $188,000-0.8%$113/sqft |
Source: MRED as distributed by MLS GRID #09231077 Report a problem | ||
| 12/2/2016 | Pending sale | $189,500$114/sqft |
Source: RE/MAX Central Inc. #09231077 Report a problem | ||
| 10/25/2016 | Price change | $189,500-0.8%$114/sqft |
Source: RE/MAX Central Inc. #09231077 Report a problem | ||
| 10/20/2016 | Price change | $191,000-1.8%$115/sqft |
Source: RE/MAX Central Inc. #09231077 Report a problem | ||
| 7/1/2016 | Price change | $194,500-2%$117/sqft |
Source: RE/MAX Central Inc. #09231077 Report a problem | ||
| 5/19/2016 | Listed for sale | $198,500+1.8%$119/sqft |
Source: RE/MAX Central Inc. #09231077 Report a problem | ||
| 4/20/2010 | Sold | $194,990$117/sqft |
Source: MRED as distributed by MLS GRID #07435474 Report a problem | ||
Public tax history
| Year | Property taxes | Tax assessment |
|---|---|---|
| 2024 | $6,552 +3.1% | $26,000 |
| 2023 | $6,352 +3.6% | $26,000 |
| 2022 | $6,129 +39.7% | $26,000 +48.1% |
| 2021 | $4,388 -2.6% | $17,556 |
| 2020 | $4,507 +0.3% | $17,556 -10% |
| 2019 | $4,494 -46.8% | $19,507 -13.2% |
| 2018 | $8,454 +18.8% | $22,464 |
| 2017 | $7,114 +1.5% | $22,464 |
| 2016 | $7,011 -5.2% | $22,464 +16.3% |
| 2015 | $7,399 -12.4% | $19,309 -14.1% |
| 2014 | $8,448 +3.3% | $22,490 |
| 2013 | $8,177 +42.1% | $22,490 +25% |
| 2012 | $5,753 +11.4% | $17,988 |
| 2011 | $5,167 -1.9% | $17,988 |
| 2010 | $5,268 -9.2% | $17,988 -21% |
| 2009 | $5,804 +3.7% | $22,765 -7% |
| 2008 | $5,595 +235.9% | $24,479 +235.5% |
| 2007 | $1,666 | $7,297 |
Find assessor info on the county website
Monthly payment
Est. payment
Payment breakdown
Explore the cost of this home by adjusting the details. Changes won't be saved.Climate risks
Neighborhood: 60133
Nearby schools
Schools provided by the listing agent
- District: 46
Source: MRED as distributed by MLS GRID. This data may not be complete. We recommend contacting the local school district to confirm school assignments for this home.
Similar homes
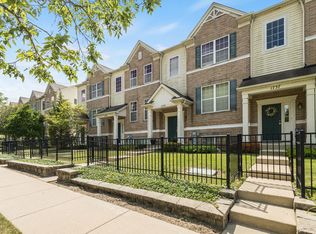
- $329,9002 bd3 ba1.6k sqft1734 Dogwood Ln, Hanover Park, IL 60133New
 MLS ID #12775739, Monika Bhondy, CSC, Publix Realty, Inc.. MRED as distributed by MLS GRID
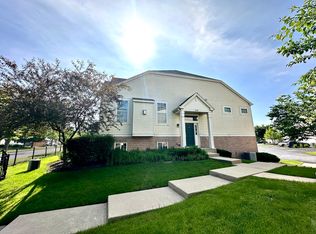
 - $330,0003 bd2 ba1.3k sqft369 Trailside Ct, Carol Stream, IL 60188New
 MLS ID #12779301, Sergio Moya, Coldwell Banker Realty. MRED as distributed by MLS GRID
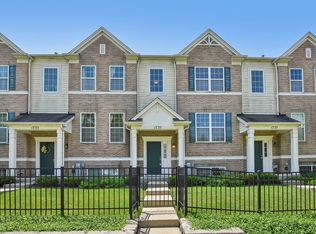
 - $300,0002 bd2 ba1.4k sqft1970 Gary Ct Unit B, Schaumburg, IL 60193Active
 MLS ID #12759060, Fidel Batres, Keller Williams Realty Signature. MRED as distributed by MLS GRID
 - $300,0002 bd2 ba1.4k sqft1970 Gary Ct, Schaumburg, IL 60193For Sale
 MLS ID #202605820, Fidel Batres. NorthWest Illinois Alliance of REALTORS®
