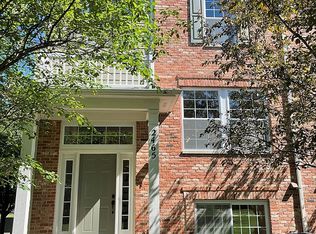
Start your next chapter here! You will fall in love with this spacious 3-story townhome in Elgin with 3 bedrooms, 2.5 bathrooms, over 2100 sf of total living area and 2 car garage. Hardwood floors throughout the main floor. Finished basement with bedroom. Lots of natural light throughout! As you step through the front door, you are wowed by the inviting living room with large windows. Opens to the family room with woodburning fireplace and perfect for family gatherings. The kitchen has wood cabinets with plenty of storage, ss appliances, pantry and separate eating area. Powder room too. Upstairs you'll have the primary bedroom with walk-in closet and en-suite with walk-in shower, second bedroom, loft space (with potential to be converted into a fourth bedroom), full hall bath and laundry room. The finished walkout basement has a 3rd bedroom. Newer updates include: new roof, newer carpet and paint (3 years), refrigerator (1-year), dishwasher (6 month), washer/dryer (3 years). HOA includes lawn maintenance, snow removal, multiple parks, club house, tennis courts, basketball courts and separate picnic areas. Great location with easy access to walking/biking trails, shopping, restaurants, parks, forest preserves, golf courses, transportation, and so much more! Don't miss out!!!
Closed
Zillow last checked:
Listing updated:
Bought with:
Shane Crawford
REMAX Legends
Source: MRED as distributed by MLS GRID,MLS#: 12323245
Price history
| Date | Event | Price |
|---|---|---|
| 8/7/2026 | Listing removed | $319,800$146/sqft |
Source: MRED as distributed by MLS GRID #12594939 Report a problem | ||
| 7/23/2026 | Price change | $319,8000%$146/sqft |
Source:  MRED as distributed by MLS GRID #12594939 Report a problem MRED as distributed by MLS GRID #12594939 Report a problem | ||
| 6/1/2026 | Price change | $319,900-1.5%$146/sqft |
Source: MRED as distributed by MLS GRID #12594939 Report a problem | ||
| 5/26/2026 | Listed for sale | $324,800+4.8%$148/sqft |
Source: MRED as distributed by MLS GRID #12594939 Report a problem | ||
| 4/15/2025 | Sold | $310,000+3.3%$142/sqft |
Source: MRED as distributed by MLS GRID #12323245 Report a problem | ||
| 3/31/2025 | Contingent | $300,000$137/sqft |
Source: MRED as distributed by MLS GRID #12323245 Report a problem | ||
| 3/27/2025 | Listed for sale | $300,000-7.7%$137/sqft |
Source: MRED as distributed by MLS GRID #12323245 Report a problem | ||
| 3/27/2025 | Listing removed | $325,000$148/sqft |
Source: MRED as distributed by MLS GRID #12293919 Report a problem | ||
| 3/6/2025 | Contingent | $325,000$148/sqft |
Source: MRED as distributed by MLS GRID #12293919 Report a problem | ||
| 2/20/2025 | Listed for sale | $325,000+27.5%$148/sqft |
Source: MRED as distributed by MLS GRID #12293919 Report a problem | ||
| 6/30/2017 | Listing removed | $1,800$1/sqft |
Source: RE/MAX Properties Northwest #09622879 Report a problem | ||
| 5/11/2017 | Listed for rent | $1,800+5.9%$1/sqft |
Source: RE/MAX Properties Northwest #09622879 Report a problem | ||
| 11/14/2013 | Listing removed | $1,700$1/sqft |
Source: Re/ Max Properties Northwest #08480406 Report a problem | ||
| 11/8/2013 | Listed for rent | $1,700$1/sqft |
Source: RE/MAX Properties Northwest #08480406 Report a problem | ||
| 3/20/2007 | Sold | $255,000$116/sqft |
Source: Public Record Report a problem | ||



Get pre-qualified for a loan
At Zillow Home Loans, we can pre-qualify you in as little as 5 minutes with no impact to your credit score.An equal housing lender. NMLS #10287.
