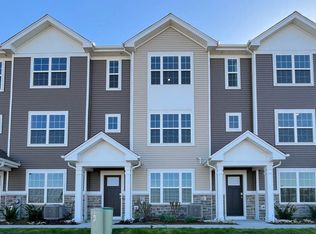
Welcome home to a place where comfort, community, and convenience come together effortlessly. Nestled in the highly sought-after Cambridge Lakes community, this beautifully updated three-story townhome with 3 beds, 2.1 bath offers the perfect blend of modern living and an active, resort-style lifestyle. From the moment you step inside, you'll be greeted by bright, inviting spaces designed for both everyday living and memorable gatherings. The sun-filled main level creates a warm and welcoming atmosphere, seamlessly connecting the living and dining areas to a spacious eat-in kitchen featuring stainless steel appliances. Upstairs, retreat to your private primary suite, a peaceful sanctuary complete with a private bath and generous double closets. Two additional bedrooms provide flexibility for family, guests, or a home office, while the second-floor laundry adds everyday convenience exactly where you need it. The finished lower level offers valuable additional living space-perfect for movie nights, a playroom, home gym, or cozy family gatherings. Step outside to your private deck, the ideal setting for morning coffee, summer grilling, or simply unwinding after a long day. A two-car attached garage provides ample storage and protection from the elements year-round. Beyond the home itself, Cambridge Lakes delivers an exceptional lifestyle that few communities can match. Imagine spending weekends at the clubhouse and pool, working out in the fitness center while inexpensive childcare is available onsite, exploring miles of scenic walking trails, fishing or kayaking on stocked ponds, enjoying neighborhood parks, basketball courts, baseball fields, and a skate park, all just steps from your front door. With exciting new community enhancements already underway and easy access to Interstate 90, this location offers the perfect balance of recreation, connection, and commuter convenience. This is more than a townhome-it's an opportunity to embrace a vibrant lifestyle, create lasting memories, and enjoy the ease of low-maintenance living in one of the area's most desirable communities. Don't miss your chance to make this exceptional home your own.
Active
Price cut: $4K (7/10)
$305,000
1709 Windward Dr, Hampshire, IL 60140
3beds
1,728sqft
:
Get pre-qualified$2,363/mo
Townhouse, Single Family Residence
Built in 2015
1,307 Square Feet Lot
$303,100 Zestimate®
$177/sqft
$211/mo HOA
What's special
- 46 days |
- 500 |
- 28 |
Zillow last checked:
Listing updated:
Listed by:
Subica Rauf 312-780-1444,
Divine Realty
Source: MRED as distributed by MLS GRID,MLS#: 12677066
Facts & features
Interior
Bedrooms & bathrooms
- Bedrooms: 3
- Bathrooms: 3
- Full bathrooms: 2
- 1/2 bathrooms: 1
Rooms
- Room types: Deck
Primary bedroom
- Features: Flooring (Carpet), Window Treatments (Blinds), Bathroom (Full)
- Level: Second
- Area: 221 Square Feet
- Dimensions: 17X13
Bedroom 2
- Features: Flooring (Carpet), Window Treatments (Blinds)
- Level: Second
- Area: 120 Square Feet
- Dimensions: 12X10
Bedroom 3
- Features: Flooring (Carpet), Window Treatments (Blinds)
- Level: Second
- Area: 90 Square Feet
- Dimensions: 10X9
Deck
- Level: Main
- Area: 60 Square Feet
- Dimensions: 6X10
Dining room
- Features: Flooring (Carpet), Window Treatments (Blinds)
- Level: Main
- Dimensions: COMBO
Family room
- Features: Flooring (Other), Window Treatments (All)
- Level: Lower
- Area: 168 Square Feet
- Dimensions: 14X12
Kitchen
- Features: Kitchen (Eating Area-Table Space), Flooring (Vinyl), Window Treatments (Blinds)
- Level: Main
- Area: 240 Square Feet
- Dimensions: 20X12
Laundry
- Level: Second
- Area: 24 Square Feet
- Dimensions: 6X4
Living room
- Features: Flooring (Carpet), Window Treatments (Blinds)
- Level: Main
- Area: 368 Square Feet
- Dimensions: 23X16
Heating
- Natural Gas, Forced Air
Cooling
- Central Air
Appliances
- Included: Range, Dishwasher, Refrigerator, Washer, Dryer, Disposal, Stainless Steel Appliance(s)
- Laundry: Upper Level
Features
- Basement: Finished,Full,Walk-Out Access
Interior area
- Total structure area: 0
- Total interior livable area: 1,728 sqft
Property
Parking
- Total spaces: 2
- Parking features: Asphalt, Garage Door Opener, Yes, Garage Owned, Attached, Garage
- Attached garage spaces: 2
- Has uncovered spaces: Yes
Accessibility
- Accessibility features: No Disability Access
Features
- Patio & porch: Deck
Lot
- Size: 1,307 Square Feet
Details
- Parcel number: 0229378006
- Special conditions: None
Construction
Type & style
- Home type: Townhouse
- Property subtype: Townhouse, Single Family Residence
Materials
- Vinyl Siding
Condition
- New construction: No
- Year built: 2015
Details
- Builder model: Wilmington A
Utilities & green energy
- Sewer: Public Sewer
- Water: Public
Community & HOA
Community
- Subdivision: Cambridge Lakes
HOA
- Has HOA: Yes
- Amenities included: Bike Room/Bike Trails, Exercise Room, Park, Pool, Clubhouse, Trail(s)
- Services included: Water, Insurance, Clubhouse, Exercise Facilities, Pool, Exterior Maintenance, Lawn Care, Snow Removal
- HOA fee: $211 monthly
Location
- Region: Hampshire
Financial & listing details
- Price per square foot: $177/sqft
- Tax assessed value: $210,627
- Annual tax amount: $3,322
- Date on market: 6/13/2026
- Ownership: Fee Simple w/ HO Assn.
Estimated market value
$303,100
$288,000 - $318,000
$2,635/mo
Price history
| Date | Event | Price |
|---|---|---|
| 7/10/2026 | Price change | $305,000-1.3%$177/sqft |
Source:  MRED as distributed by MLS GRID #12677066 Report a problem MRED as distributed by MLS GRID #12677066 Report a problem | ||
| 6/13/2026 | Listed for sale | $309,000+114.6%$179/sqft |
Source: MRED as distributed by MLS GRID #12677066 Report a problem | ||
| 8/20/2015 | Sold | $144,000$83/sqft |
Source: Public Record Report a problem | ||
Public tax history
| Year | Property taxes | Tax assessment |
|---|---|---|
| 2024 | $4,761 +29.6% | $70,209 +10.6% |
| 2023 | $3,675 -20.2% | $63,492 +10.5% |
| 2022 | $4,603 +9.7% | $57,469 +6.3% |
| 2021 | $4,195 +34.2% | $54,053 +2.6% |
| 2020 | $3,125 -8.5% | $52,673 +4.2% |
| 2019 | $3,415 -24.3% | $50,555 +6.6% |
| 2018 | $4,510 +25.4% | $47,447 -5.2% |
| 2017 | $3,597 -12% | $50,055 +5% |
| 2016 | $4,089 | $47,653 +146.3% |
| 2015 | -- | $19,344 +4256.8% |
| 2014 | -- | $444 -1.8% |
| 2013 | -- | $452 -9.1% |
| 2012 | -- | $497 -9.5% |
| 2011 | -- | $549 -7.3% |
| 2010 | -- | $592 -4.2% |
| 2009 | -- | $618 +3.5% |
| 2008 | -- | $597 +4.4% |
| 2007 | -- | $572 |
Find assessor info on the county website
Monthly payment
Est. payment
Payment breakdown
Explore the cost of this home by adjusting the details. Changes won't be saved.Climate risks
Neighborhood: 60140
Nearby schools
GreatSchools rating
- 6/10Gary D Wright Elementary SchoolGrades: PK-5Distance: 3.5 mi
- 5/10Hampshire Middle SchoolGrades: 6-8Distance: 4.4 mi
- 8/10Hampshire High SchoolGrades: 9-12Distance: 3.7 mi
Schools provided by the listing agent
- Elementary: Gary Wright Elementary School
- Middle: Hampshire Middle School
- High: Hampshire High School
- District: 300
Source: MRED as distributed by MLS GRID. This data may not be complete. We recommend contacting the local school district to confirm school assignments for this home.
- $--2 bd1 ba900 sqft1709 Windward Dr #A, Hampshire, IL 60140Off Market
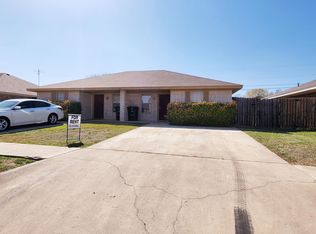
- $2,6003 bd3 ba1.7k sqft1709 Windward Dr #1709, Hampshire, IL 60140For Rent
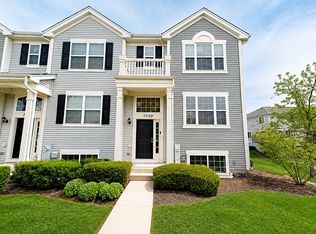
- $312,0003 bd3 ba1.9k sqft1707 Windward Dr, Hampshire, IL 60140Off Market

- $306,100-- bd-- ba-- sqft1705 Windward Dr, Hampshire, IL 60140Off Market
- $307,000-- bd-- ba-- sqft1703 Windward Dr, Hampshire, IL 60140Off Market
- $314,500-- bd-- ba-- sqft1177 Alta Vista Dr, Pingree Grove, IL 60140Off Market
- $264,6002 bd2 ba1.1k sqft1131 Alta Vista Dr, Pingree Grove, IL 60140Off Market
- $295,0003 bd2 ba1.6k sqft1701 Windward Dr, Hampshire, IL 60140Sold
A local agent can set up tours, give advice and negotiate with sellers.
Similar homes
- $319,9993 bd3 ba1.7k sqft1808 Ruby Dr, Pingree Grove, IL 60140Active
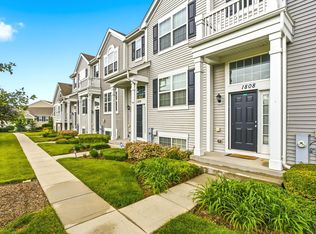 MLS ID #12696468, Santiago Valdez, Compass. MRED as distributed by MLS GRID
 - $299,0002 bd3 ba1.5k sqft2517 Alison Ave, Pingree Grove, IL 60140Active
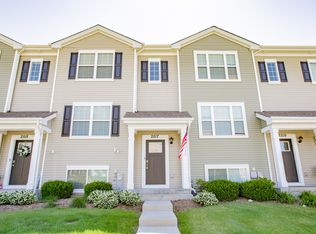 MLS ID #12687409, Maureen Frederick, Baird & Warner. MRED as distributed by MLS GRID
 - $334,9902 bd3 ba1.6k sqft2746 Arrowhead Dr, Pingree Grove, IL 60140Active
 MRED as distributed by MLS GRID
 - $324,9902 bd3 ba1.6k sqft2666 Arrowhead Dr, Pingree Grove, IL 60140ActiveMRED as distributed by MLS GRID
- $364,9903 bd3 ba1.8k sqft2740 Arrowhead Dr, Pingree Grove, IL 60140ActiveMRED as distributed by MLS GRID
- $364,9903 bd3 ba1.8k sqft2748 Arrowhead Dr, Pingree Grove, IL 60140ActiveMRED as distributed by MLS GRID
- $321,9902 bd3 ba1.6k sqft2722 Arrowhead Dr, Pingree Grove, IL 60140ActiveMRED as distributed by MLS GRID
- $354,9903 bd3 ba1.8k sqft2700 Arrowhead Dr, Pingree Grove, IL 60140ActiveMRED as distributed by MLS GRID
- from $328,9902 bd3 ba1.6k sqftMONROE Plan, Cambridge Lakes North Townhomes, Pingree Grove, IL 60140New ConstructionDR Horton
- $326,9902 bd3 ba1.6k sqft2724 Arrowhead Dr, Pingree Grove, IL 60140ActiveMRED as distributed by MLS GRID
- $319,9902 bd3 ba1.6k sqft2682 Arrowhead Dr, Pingree Grove, IL 60140ActiveMRED as distributed by MLS GRID
- $352,9903 bd3 ba1.8k sqft2728 Arrowhead Dr, Pingree Grove, IL 60140ActiveMRED as distributed by MLS GRID
- $299,5002 bd2 ba1.2k sqft13094 Patriot Way, Huntley, IL 60142Price ChangeMLS ID #12639842, Carol Noonan, Huntley Realty. MRED as distributed by MLS GRID
- $329,5002 bd3 ba1.6k sqft2436 Emily Ln, Elgin, IL 60124ActiveMLS ID #12713284, Christopher Bartnick, Berkshire Hathaway HomeServices Starck Real Estate. MRED as distributed by MLS GRID
- $314,9002 bd2 ba1.2k sqft13840 White Oak Rd, Huntley, IL 60142ActiveMLS ID #12696734, Dorthy Pastorelli, SFR, Compass. MRED as distributed by MLS GRID
- $269,9001 bd2 ba1k sqft12263 Quail Ridge Dr, Huntley, IL 60142ActiveMLS ID #12711784, Robert Wisdom, RE/MAX Horizon. MRED as distributed by MLS GRID
- from $343,9903 bd3 ba1.8k sqftGRANT Plan, Cambridge Lakes North Townhomes, Pingree Grove, IL 60140New ConstructionDR Horton
- $310,0002 bd2 ba1.3k sqft2735 Acorn Ct, Dundee, IL 60118ActiveMLS ID #12690312, Cynthia Caba, All Exclusive Realty. MRED as distributed by MLS GRID
- $319,8003 bd3 ba2.1k sqft3138 Taunton St, Elgin, IL 60123ActiveMLS ID #12594939, Shane Crawford, REMAX Legends. MRED as distributed by MLS GRID
- $310,0002 bd2 ba1.1k sqft13535 Nealy Rd, Huntley, IL 60142ActiveMLS ID #12690232, Gloria Jenson, ABR,SFR,SRES, Berkshire Hathaway HomeServices Starck Real Estate. MRED as distributed by MLS GRID
