Discover the perfect place to call home at 1944 Woodhaven, a charming 3-bedroom, 2.5-bath residence in a prime Bartlett location that offers both immediate comfort and incredible future potential. Upon entering, you are greeted by a light-filled foyer featuring soaring ceilings and an elegant pendant light that sets the tone for the home's open and airy feel. The main level features a functional, open-concept living space and a classic, well-maintained kitchen, while the rear of the home opens onto a large, sturdy deck overlooking a spacious, fully fenced backyard perfect for outdoor enjoyment. Adding to the property's appeal is a 2-car attached garage and an unfinished basement with an egress window, which provides a versatile blank canvas for creating a custom recreation room, home office, or guest suite.
Active
$440,000
1944 Woodhaven Dr, Bartlett, IL 60103
3beds
1,806sqft
:
Get pre-qualified$3,021/mo
Single Family Residence
Built in 1998
9,147 Square Feet Lot
$-- Zestimate®
$244/sqft
$8/mo HOA
What's special
Soaring ceilingsSpacious fully fenced backyardOpen-concept living spaceLight-filled foyerClassic well-maintained kitchenElegant pendant lightLarge sturdy deck
- 23 days |
- 1,932 |
- 86 |
Likely to sell faster than
Zillow last checked:
Listing updated:
Listed by:
David Larson 815-243-9144,
Keller Williams Realty Signature
Source: MRED as distributed by MLS GRID,MLS#: 12690484
Facts & features
Interior
Bedrooms & bathrooms
- Bedrooms: 3
- Bathrooms: 3
- Full bathrooms: 2
- 1/2 bathrooms: 1
Rooms
- Room types: No additional rooms
Primary bedroom
- Features: Flooring (Carpet), Bathroom (Full)
- Level: Second
- Area: 195 Square Feet
- Dimensions: 13X15
Bedroom 2
- Features: Flooring (Carpet)
- Level: Second
- Area: 120 Square Feet
- Dimensions: 10X12
Bedroom 3
- Features: Flooring (Carpet)
- Level: Second
- Area: 90 Square Feet
- Dimensions: 10X9
Dining room
- Features: Flooring (Carpet)
- Level: Main
- Dimensions: COMBO
Family room
- Features: Flooring (Carpet)
- Level: Main
- Area: 195 Square Feet
- Dimensions: 13X15
Kitchen
- Features: Kitchen (Eating Area-Table Space), Flooring (Ceramic Tile)
- Level: Main
- Area: 260 Square Feet
- Dimensions: 26X10
Laundry
- Features: Flooring (Vinyl)
- Level: Main
- Area: 36 Square Feet
- Dimensions: 6X6
Living room
- Features: Flooring (Carpet)
- Level: Main
- Area: 345 Square Feet
- Dimensions: 15X23
Heating
- Natural Gas
Cooling
- Central Air
Appliances
- Included: Range, Microwave, Dishwasher, Refrigerator
Features
- Basement: Unfinished,Full
Interior area
- Total structure area: 2,897
- Total interior livable area: 1,806 sqft
- Finished area below ground: 0
Property
Parking
- Total spaces: 2
- Parking features: Asphalt, Yes, Garage Owned, Attached, Garage
- Attached garage spaces: 2
Accessibility
- Accessibility features: No Disability Access
Features
- Stories: 2
- Patio & porch: Deck
- Fencing: Fenced
Lot
- Size: 9,147 Square Feet
- Dimensions: 65x138x65x138
Details
- Parcel number: 06314090090000
- Special conditions: None
Construction
Type & style
- Home type: SingleFamily
- Property subtype: Single Family Residence
Materials
- Vinyl Siding
- Foundation: Concrete Perimeter
- Roof: Asphalt
Condition
- New construction: No
- Year built: 1998
Utilities & green energy
- Electric: Circuit Breakers
- Sewer: Public Sewer
- Water: Public
Community & HOA
HOA
- Has HOA: Yes
- Services included: None
- HOA fee: $100 annually
Location
- Region: Bartlett
Financial & listing details
- Price per square foot: $244/sqft
- Tax assessed value: $317,930
- Annual tax amount: $8,002
- Date on market: 7/11/2026
- Ownership: Fee Simple
Estimated market value
Not available
Estimated sales range
Not available
Not available
Price history
| Date | Event | Price |
|---|---|---|
| 7/11/2026 | Listed for sale | $440,000+143.1%$244/sqft |
Source:  MRED as distributed by MLS GRID #12690484 Report a problem MRED as distributed by MLS GRID #12690484 Report a problem | ||
| 5/19/1998 | Sold | $181,000$100/sqft |
Source: Public Record Report a problem | ||
Public tax history
| Year | Property taxes | Tax assessment |
|---|---|---|
| 2024 | $8,003 -3.9% | $31,793 +0% |
| 2023 | $8,324 +4.2% | $31,792 |
| 2022 | $7,991 +20.6% | $31,792 +35.7% |
| 2021 | $6,626 -0.8% | $23,431 |
| 2020 | $6,681 +0.8% | $23,431 -10% |
| 2019 | $6,630 +9.2% | $26,035 +14% |
| 2018 | $6,070 -6.7% | $22,843 -5.8% |
| 2017 | $6,507 -7.4% | $24,252 -4.1% |
| 2016 | $7,028 +8.4% | $25,302 +13% |
| 2015 | $6,481 -7.2% | $22,390 -6.5% |
| 2014 | $6,985 +4.7% | $23,946 |
| 2013 | $6,674 -11.9% | $23,946 -10.4% |
| 2012 | $7,571 +7.1% | $26,711 |
| 2011 | $7,069 -0.7% | $26,711 |
| 2010 | $7,118 +9% | $26,711 -15.6% |
| 2009 | $6,529 +12.3% | $31,644 -7% |
| 2008 | $5,812 +3.6% | $34,026 |
| 2007 | $5,613 +0.4% | $34,026 +24.8% |
| 2006 | $5,588 +11% | $27,262 |
| 2005 | $5,033 +1.2% | $27,262 |
| 2004 | $4,972 -4.6% | $27,262 +14.2% |
| 2003 | $5,211 +8.3% | $23,875 |
| 2002 | $4,812 +9.1% | $23,875 |
| 2001 | $4,412 +2.4% | $23,875 +17% |
| 2000 | $4,307 +54.6% | $20,398 |
| 1999 | $2,787 | $20,398 |
Find assessor info on the county website
Monthly payment
Est. payment
Payment breakdown
Explore the cost of this home by adjusting the details. Changes won't be saved.Climate risks
Neighborhood: Westridge
Nearby schools
GreatSchools rating
- 8/10Nature Ridge Elementary SchoolGrades: PK-6Distance: 0.2 mi
- 7/10Kenyon Woods Middle SchoolGrades: 7-8Distance: 1.9 mi
- 4/10South Elgin High SchoolGrades: 9-12Distance: 1.9 mi
Schools provided by the listing agent
- Elementary: Nature Ridge Elementary School
- Middle: Kenyon Woods Middle School
- High: South Elgin High School
- District: 46
Source: MRED as distributed by MLS GRID. This data may not be complete. We recommend contacting the local school district to confirm school assignments for this home.
- $477,1003 bd2 ba1.8k sqft1940 Woodhaven Dr, Bartlett, IL 60103Off Market
- $380,0003 bd3 ba1.8k sqft1948 Woodhaven Dr, Bartlett, IL 60103Sold
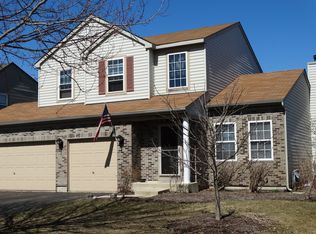
- $483,0003 bd3 ba2k sqft1936 Woodhaven Dr, Bartlett, IL 60103Off Market
- $492,9004 bd2 ba2.1k sqft1952 Woodhaven Dr, Bartlett, IL 60103Off Market
- $518,5004 bd3 ba2.1k sqft1947 Woodhaven Dr, Bartlett, IL 60103Off Market
- $479,9003 bd3 ba1.8k sqft1956 Woodhaven Dr, Bartlett, IL 60103Off Market
- $435,0004 bd3 ba1.6k sqft1943 Woodhaven Dr, Bartlett, IL 60103Sold
- $558,6004 bd3 ba2.3k sqft1929 Woodhaven Dr, Bartlett, IL 60103Off Market
A local agent can set up tours, give advice and negotiate with sellers.
A local lender can help you make sure your offer is ready when you are.
Similar homes
- $400,0003 bd4 ba1.7k sqft1419 Ridge Rd, South Elgin, IL 60177New
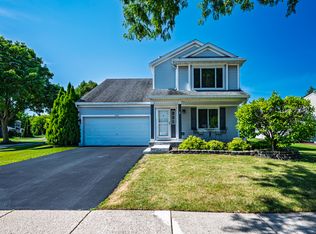 MLS ID #12703210, Tyreeta McMahan, Charles Rutenberg Realty. MRED as distributed by MLS GRID
 - $449,9004 bd3 ba2.7k sqft333 Brittany Trl, Elgin, IL 60120New
 MLS ID #12719827, Mary DeLaLeurs, Torg Realty Inc. MRED as distributed by MLS GRID
 - $365,5954 bd3 ba1.8k sqft983 Valleyview Dr, Bartlett, IL 60103Active
 MLS ID #12690498, Drashti Patel, Real People Realty. MRED as distributed by MLS GRID
 - $409,5003 bd2 ba1.7k sqft547 Reese Ave, Dundee, IL 60118Active
 MLS ID #12717244, Adam Smolen, Sell Smart Realty Group Inc.. MRED as distributed by MLS GRID
 - $384,9003 bd3 ba1.7k sqft1452 Quincy Bridge Ct Unit 1452, Bartlett, IL 60103ActiveMLS ID #12680987, Kathy Loth, CNC,SRES, RE/MAX Suburban. MRED as distributed by MLS GRID
- $399,9994 bd3 ba1.2k sqft3N539 Woodland Ave, West Chicago, IL 60185Price ChangeMLS ID #12718094, Gustavo Nieto, Realty of America, LLC. MRED as distributed by MLS GRID
- $350,0003 bd3 ba2.5k sqft3995 Ludington Ct, Hanover Park, IL 60133NewMLS ID #12719382, Bilal Hussain, Coldwell Banker Real Estate Group. MRED as distributed by MLS GRID
- $494,9004 bd3 ba2.3k sqft1124 Crane Dr, Dundee, IL 60118NewMLS ID #12698019, Christine Cutro, CSC,SRES, Coldwell Banker Realty. MRED as distributed by MLS GRID
- $379,9003 bd2 ba1k sqft8189 Carlisle Dr, Hanover Park, IL 60133NewMLS ID #12719917, Lori Christensen, ABR,CRS,CSC,GRI,SRES, N. W. Village Realty, Inc.. MRED as distributed by MLS GRID
- $399,5003 bd3 ba1.3k sqft7420 Gladiola Ave, Hanover Park, IL 60133ActiveMLS ID #12691483, Jennie Artajo, Berkshire Hathaway HomeServices Starck Real Estate. MRED as distributed by MLS GRID
- $425,0003 bd2 ba1.5k sqft443 Glendale Rd, Roselle, IL 60172ActiveMLS ID #12692251, Marc Hoarle, Coldwell Banker Realty. MRED as distributed by MLS GRID
- $424,9003 bd2 ba1.6k sqft1920 Crescent Ln, Hoffman Estates, IL 60169ActiveMLS ID #12679175, Linda Dressler, CNC,SFR,SRES, RE/MAX Suburban. MRED as distributed by MLS GRID
- $425,0003 bd3 ba2.5k sqft3411 E Crystal Lake Ave, Crystal Lake, IL 60014ActiveMLS ID #12689541, Susie Covey, Berkshire Hathaway HomeServices Starck Real Estate. MRED as distributed by MLS GRID
- $299,9004 bd2 ba1.6k sqft1010 Center St, Elgin, IL 60120For SaleMLS ID #202604673, Mark Fiorello. NorthWest Illinois Alliance of REALTORS®
- $550,0004 bd4 ba2.4k sqft16 Clover Cir, Streamwood, IL 60107ActiveMLS ID #12713422, Dominick Martelli, RE/MAX Suburban. MRED as distributed by MLS GRID
- $395,0004 bd3 ba1.8k sqft736 Deborah Ave, Elgin, IL 60123Re-activatedMLS ID #12712698, Lora Mahnke, CENTURY 21 New Heritage. MRED as distributed by MLS GRID
- $404,9005 bd3 ba1.5k sqft823 Greenwood Ave, Carpentersville, IL 60110ActiveMLS ID #12684282, Samantha Collins, EXIT Real Estate Partners. MRED as distributed by MLS GRID
- $499,9004 bd3 ba2.6k sqft392 Jean St, Gilberts, IL 60136ActiveMLS ID #12709847, Becky Poziwilko, Berkshire Hathaway HomeServices Starck Real Estate. MRED as distributed by MLS GRID
- $435,9003 bd3 ba1.9k sqft30W071 Elmwood Ct, Warrenville, IL 60555ActiveMLS ID #12666187, Jennifer Niederbrach-Soszko, RE/MAX of Naperville. MRED as distributed by MLS GRID
- $357,5003 bd2 ba1.8k sqft3506 S Kilkenny Dr, Crystal Lake, IL 60014NewMLS ID #12717900, Richard Toepper, GRI, Keller Williams Success Realty. MRED as distributed by MLS GRID
