Move right into this beautifully maintained townhome in the highly sought-after Brentwood Subdivision! Offering a bright, sun-filled open floor plan and a private entrance, this former model home has been thoughtfully updated with many improvements. The impressive two-story family room features soaring ceilings, a cozy gas fireplace, and a dramatic wall of windows that fills the space with natural light. The open-concept kitchen is designed for both everyday living and entertaining, showcasing abundant maple cabinetry, granite countertops, a stone tile backsplash, stainless steel appliances, breakfast bar, and pantry. A separate dining area offers direct access to the patio and outdoor living space. The spacious primary suite includes a tray ceiling, walk-in closet, and private bath with dual sinks, a soaking tub, and separate walk-in shower. An additional generously sized bedroom and full bath provide comfortable accommodations for family or guests. The versatile loft overlooks the family room below and is perfect for a home office, reading nook, or flex space. The fully finished basement expands the living area with a large recreation room and additional space ideal for a bedroom, office, guest suite, teen retreat, or related living arrangement. A first floor laundry room with full-size washer and dryer, abundant storage, fresh neutral paint, newer carpeting, hardwood flooring, and upgraded lighting complete the package. Conveniently located near shopping, dining, parks, and major transportation routes, this exceptional home combines comfort, style, and functionality. Don't miss this rare opportunity!
Contingent
Price cut: $10.1K (7/9)
$384,900
1452 Quincy Bridge Ct Unit 1452, Bartlett, IL 60103
3beds
1,760sqft
Townhouse, Single Family Residence
Built in 2002
3,024 Square Feet Lot
$380,600 Zestimate®
$219/sqft
$358/mo HOA
What's special
Cozy gas fireplaceSoaring ceilingsGenerously sized bedroomPrivate entranceFresh neutral paintAbundant storageOpen-concept kitchen
- 57 days |
- 944 |
- 41 |
Zillow last checked:
Listing updated:
Listed by:
Kathy Loth, CNC,SRES 630-267-3043,
RE/MAX Suburban,
Laura Keogh, ABR,CNC,CSC,
RE/MAX Suburban
Source: MRED as distributed by MLS GRID,MLS#: 12680987
Facts & features
Interior
Bedrooms & bathrooms
- Bedrooms: 3
- Bathrooms: 3
- Full bathrooms: 2
- 1/2 bathrooms: 1
Rooms
- Room types: Loft, Recreation Room
Primary bedroom
- Features: Flooring (Carpet), Bathroom (Full)
- Level: Second
- Area: 288 Square Feet
- Dimensions: 18X16
Bedroom 2
- Features: Flooring (Carpet)
- Level: Second
- Area: 120 Square Feet
- Dimensions: 12X10
Bedroom 3
- Features: Flooring (Ceramic Tile)
- Level: Basement
- Area: 169 Square Feet
- Dimensions: 13X13
Dining room
- Features: Flooring (Carpet)
- Level: Main
- Area: 100 Square Feet
- Dimensions: 10X10
Kitchen
- Features: Kitchen (Eating Area-Breakfast Bar, Pantry-Closet), Flooring (Hardwood)
- Level: Main
- Area: 130 Square Feet
- Dimensions: 13X10
Laundry
- Features: Flooring (Hardwood)
- Level: Main
- Area: 30 Square Feet
- Dimensions: 6X5
Living room
- Features: Flooring (Carpet)
- Level: Main
- Area: 210 Square Feet
- Dimensions: 15X14
Loft
- Features: Flooring (Carpet)
- Level: Second
- Area: 154 Square Feet
- Dimensions: 14X11
Recreation room
- Features: Flooring (Ceramic Tile)
- Level: Basement
- Area: 270 Square Feet
- Dimensions: 18X15
Heating
- Natural Gas, Forced Air
Cooling
- Central Air
Appliances
- Included: Range, Microwave, Dishwasher, Refrigerator, Washer, Dryer, Stainless Steel Appliance(s)
- Laundry: Main Level, Gas Dryer Hookup, In Unit
Features
- Cathedral Ceiling(s)
- Flooring: Hardwood
- Windows: Screens
- Basement: Finished,Rec/Family Area,Storage Space,Full
- Number of fireplaces: 1
- Fireplace features: Gas Log, Gas Starter, Living Room
Interior area
- Total structure area: 0
- Total interior livable area: 1,760 sqft
Property
Parking
- Total spaces: 2
- Parking features: Asphalt, Garage Door Opener, Yes, Garage Owned, Attached, Garage
- Attached garage spaces: 2
- Has uncovered spaces: Yes
Accessibility
- Accessibility features: No Disability Access
Features
- Patio & porch: Patio
Lot
- Size: 3,024 Square Feet
- Dimensions: 28 x 108
- Features: Common Grounds, Landscaped
Details
- Parcel number: 0116203048
- Special conditions: None
- Other equipment: Ceiling Fan(s), Sump Pump
Construction
Type & style
- Home type: Townhouse
- Property subtype: Townhouse, Single Family Residence
Materials
- Vinyl Siding, Brick
- Foundation: Concrete Perimeter
- Roof: Asphalt
Condition
- New construction: No
- Year built: 2002
Utilities & green energy
- Electric: Circuit Breakers
- Sewer: Public Sewer
- Water: Public
Community & HOA
Community
- Subdivision: Brentwood
HOA
- Has HOA: Yes
- Services included: Insurance, Exterior Maintenance, Lawn Care, Snow Removal
- HOA fee: $358 monthly
Location
- Region: Bartlett
Financial & listing details
- Price per square foot: $219/sqft
- Annual tax amount: $6,990
- Date on market: 6/22/2026
- Ownership: Fee Simple w/ HO Assn.
Estimated market value
$380,600
$362,000 - $400,000
$2,929/mo
Price history
| Date | Event | Price |
|---|---|---|
| 8/14/2026 | Contingent | $384,900$219/sqft |
Source:  MRED as distributed by MLS GRID #12680987 Report a problem MRED as distributed by MLS GRID #12680987 Report a problem | ||
| 7/9/2026 | Listed for sale | $384,900-2.6%$219/sqft |
Source: MRED as distributed by MLS GRID #12680987 Report a problem | ||
| 7/4/2026 | Contingent | $395,000$224/sqft |
Source: MRED as distributed by MLS GRID #12680987 Report a problem | ||
| 6/22/2026 | Listed for sale | $395,000+16.3%$224/sqft |
Source: MRED as distributed by MLS GRID #12680987 Report a problem | ||
| 4/27/2023 | Sold | $339,551+4.6%$193/sqft |
Source: MRED as distributed by MLS GRID #11747189 Report a problem | ||
| 4/8/2023 | Pending sale | $324,500$184/sqft |
Source: MRED as distributed by MLS GRID #11747189 Report a problem | ||
| 4/3/2023 | Listing removed | -- |
Source: MRED as distributed by MLS GRID #11747189 Report a problem | ||
| 3/29/2023 | Listed for sale | $324,500+35.2%$184/sqft |
Source: MRED as distributed by MLS GRID #11747189 Report a problem | ||
| 7/14/2017 | Sold | $240,000+25%$136/sqft |
Source: MRED as distributed by MLS GRID #09636503 Report a problem | ||
| 4/5/2013 | Sold | $192,000$109/sqft |
Source: Agent Provided Report a problem | ||
Public tax history
Tax history is unavailable.
Monthly payment
Est. payment
Payment breakdown
Explore the cost of this home by adjusting the details. Changes won't be saved.Climate risks
Neighborhood: Woodland Hills
Nearby schools
GreatSchools rating
- 8/10Wayne Elementary SchoolGrades: K-6Distance: 1.9 mi
- 7/10Kenyon Woods Middle SchoolGrades: 7-8Distance: 5.3 mi
- 4/10South Elgin High SchoolGrades: 9-12Distance: 5.2 mi
Schools provided by the listing agent
- Elementary: Wayne Elementary School
- Middle: Kenyon Woods Middle School
- High: South Elgin High School
- District: 46
Source: MRED as distributed by MLS GRID. This data may not be complete. We recommend contacting the local school district to confirm school assignments for this home.
- $380,9002 bd2 ba1.7k sqft1452 Quincy Bridge Ct, Bartlett, IL 60103Off Market
- $378,7004 bd3 ba1.7k sqft1454 Quincy Bridge Ct, Bartlett, IL 60103Off Market
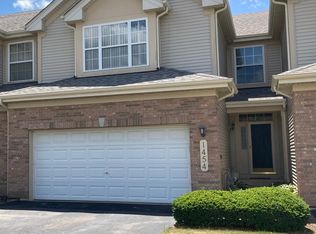
- $430,2002 bd2 ba-- sqft1450 Quincy Bridge Ct #0, Bartlett, IL 60103Off Market
- $345,0002 bd3 ba1.7k sqft1450 Quincy Bridge Ct, Bartlett, IL 60103Sold
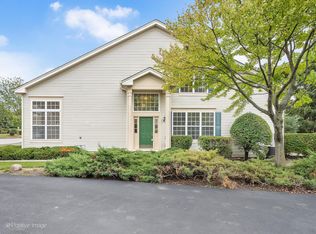
- $426,600-- bd-- ba1.8k sqft1456 Quincy Bridge Ct, Bartlett, IL 60103Off Market
- $379,7003 bd4 ba1.7k sqft1444 Quincy Bridge Ct, Bartlett, IL 60103Off Market
- $337,0002 bd3 ba1.7k sqft1446 Quincy Bridge Ct, Bartlett, IL 60103Sold
- $376,5003 bd3 ba1.7k sqft1442 Quincy Bridge Ct, Bartlett, IL 60103Sold
A local agent can set up tours, give advice and negotiate with sellers.
A local lender can help you make sure your offer is ready when you are.
Similar homes
- $392,0002 bd4 ba1.8k sqft1435 Quincy Bridge Ct, Bartlett, IL 60103Active
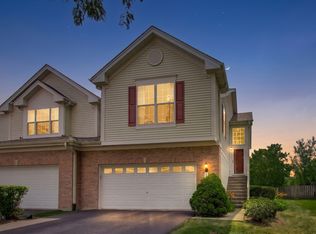 MLS ID #12725049, Anna Skrzyniarz, Berkshire Hathaway HomeServices Starck Real Estate. MRED as distributed by MLS GRID
 - $389,9713 bd3 ba2.2k sqft5560 Cambridge Way, Hanover Park, IL 60133Active
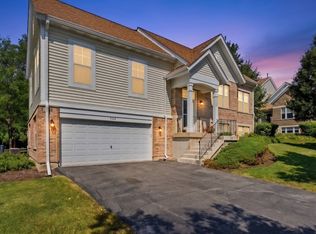 MLS ID #12732207, Matt Pittman, Keller Williams Premiere Properties. MRED as distributed by MLS GRID
 - $429,9003 bd3 ba1.8k sqft505 Pheasant Trl, Saint Charles, IL 60174Active
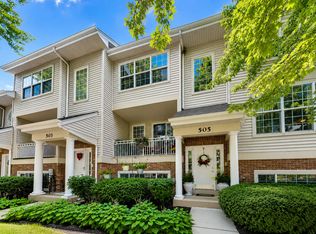 MLS ID #12726965, Mathew M Tarailo, @properties Christie's International Real Estate. MRED as distributed by MLS GRID
 - $400,0003 bd4 ba1.9k sqft1248 Bradley Cir, Elgin, IL 60120Active
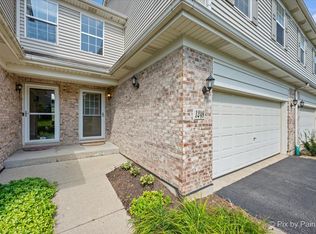 MLS ID #12732361, April Hieronymus, ABR,PSA,SFR,SRES, Berkshire Hathaway HomeServices Starck Real Estate. MRED as distributed by MLS GRID
 - $370,0003 bd3 ba2k sqft2320 Stonegate Rd, Algonquin, IL 60102ActiveMLS ID #12730927, Cindy Kennedy, CSC, Baird & Warner. MRED as distributed by MLS GRID
- $345,0003 bd3 ba1.5k sqft30W015 Spruce Ct #0, Warrenville, IL 60555ActiveMLS ID #12724646, Sarah Leonard, E-PRO, Legacy Properties, A Sarah Leonard Company, LLC. MRED as distributed by MLS GRID
- $399,9003 bd4 ba1.8k sqft2835 Waterfront Ave, Algonquin, IL 60102NewMLS ID #12732986, Lisa Wolf, Keller Williams North Shore West. MRED as distributed by MLS GRID
- $375,0002 bd4 ba2.1k sqft323 Fairmont Ct, Saint Charles, IL 60175ActiveMLS ID #12730794, Jody Sexton, @properties Christie's International Real Estate. MRED as distributed by MLS GRID
- $395,0003 bd3 ba1.7k sqft123 Prospect Ave, Wood Dale, IL 60191Price ChangeMLS ID #12691198, Joanna Colella, Affordable Real Estate, Inc.. MRED as distributed by MLS GRID
- $414,9004 bd4 ba2.3k sqft5630 Cambridge Way, Hanover Park, IL 60133ActiveMLS ID #12726666, Monika Bhondy, CSC, Publix Realty, Inc.. MRED as distributed by MLS GRID
- $335,0003 bd3 ba1.5k sqft2020 Quaker Hollow Ln #0, Streamwood, IL 60107ActiveMLS ID #12719743, Katelyn Mucci Segura, CSC, Baird & Warner. MRED as distributed by MLS GRID
- $378,9002 bd3 ba1.4k sqft1187 Windham Ln, Elk Grove Village, IL 60007ActiveMLS ID #12723154, Mary Grivas, Berkshire Hathaway HomeServices Starck Real Estate. MRED as distributed by MLS GRID
- $404,9003 bd3 ba2.2k sqft1102 Iron Horse Ct, Elgin, IL 60124ActiveMLS ID #12726045, Veronica Rodriguez, Redfin Corporation. MRED as distributed by MLS GRID
- $335,2002 bd3 ba1.6k sqft1739 Maple Ave, Hanover Park, IL 60133ActiveMLS ID #12679640, Molly Gathman, Berkshire Hathaway HomeServices Starck Real Estate. MRED as distributed by MLS GRID
- $375,0002 bd3 ba1.8k sqft2021 Cypress Ct, Glendale Heights, IL 60139ActiveMLS ID #12653456, Simran Dua, REMAX Legends. MRED as distributed by MLS GRID
- $344,9003 bd2 ba1.7k sqft628 King Ct #628, Dundee, IL 60118NewMLS ID #12736845, Jori Goluba, Wall Street Property Group, Inc. MRED as distributed by MLS GRID
- $409,9003 bd3 ba1.8k sqft353 N Commerce St, Aurora, IL 60504ActiveMLS ID #12676067, Jildiz Amirakul, HomeSmart Connect LLC. MRED as distributed by MLS GRID
- $409,9003 bd3 ba1.8k sqft3443 Bradbury Cir, Aurora, IL 60504ActiveMLS ID #12698418, Keerthi Gajula, Coldwell Banker Realty. MRED as distributed by MLS GRID
- $335,0002 bd2 ba1.8k sqft27W175 Emerson Ct, Winfield, IL 60190NewMLS ID #12723734, Algenia Capuano, Baird & Warner. MRED as distributed by MLS GRID
- $340,0003 bd2 ba1.7k sqft3292 Bromley Ln, Aurora, IL 60502NewMLS ID #12733035, Kathy Brothers, ABR, Keller Williams Innovate - Aurora. MRED as distributed by MLS GRID
