Wait until you step into this light-filled townhome featuring 18' ceilings in the two story living room with fireplace and open staircase to the second level. The current owner had hardwood (main level) and luxury vinyl plank flooring (basement & 2nd level) installed throughout most of the home and painted a neutral white letting you accessorize with your own color choices. The kitchen features quartz countertops, glass subway tile backsplash, beautifully painted cabinetry, updated fixtures, stainless steel appliances and a large island that invites family and friends to gather. The separate dining room leads you to the backyard patio for more entertaining space. The main level also offers an updated powder room and laundry with stackable LG washer & dryer plus cabinetry and shelving. The basement family room was updated with new drywalled ceiling and recessed lighting, paint, and vinyl plank flooring. Plenty of storage and recreation space for all to enjoy! The second level offers a private master retreat with tray ceiling, quaint nook for private work space, and full bathroom with double sinks, separate shower and soaking tub. The other two bedrooms share the hall bathroom and linen closet. So much to offer inside and out of this stunning townhome. Located very conveniently near shopping and restaurants. Updates in 2022 included: furnace, humidifier, washer, dryer, kitchen appliances and garbage disposal; removed wall between kitchen & dining room and added quartz countertops & tile backsplash, painted the cabinets & installed island; new vanity with quartz top & brushed nickel faucet in the powder room; new Toto toilets in all bathrooms; painted all the doors, trim & walls; ducts cleaned; and new asphalt driveway. You don't want to miss this one! MULTIPLE OFFERS RECEIVED. SELLER IS REQUESTING HIGHEST/BEST OFFERS BY NOON ON SUNDAY, JUNE 16TH.
Closed
$376,500
1442 Quincy Bridge Ct, Bartlett, IL 60103
3beds
1,760sqft
Townhouse, Single Family Residence
Built in 2002
-- sqft lot
$408,000 Zestimate®
$214/sqft
$2,775 Estimated rent
Home value
$408,000
$388,000 - $428,000
$2,775/mo
Zestimate® history
Owner options
List your home for rent
$2,775/mo
Rent Zestimate®
Find your next renter with Zillow Rental Manager. Plus, with online applications, you can quickly screen prospective tenants – for free.
$2,775/mo
Rent Zestimate®
Refinance and save
$2,980/mo
Est. payment
Refinancing to a lower rate could help reduce your monthly payments and save thousands over the life of the loan.
$2,980/mo
Est. payment
Explore your selling options
Work with a Zillow partner agent
Leverage their expertise and Zillow's premium Showcase listings to get your home seen by more buyers.
Get startedList with your own agent
Get your home in front of millions of buyers by listing it on Zillow.
Learn how to do itSell it yourself
Take full control of how buyers see your home on Zillow by listing For Sale by Owner (FSBO).
List your homeWhat's special
Zillow last checked:
Listing updated:
Listed by:
Susanne Guthrie 630-545-9860,
Keller Williams Premiere Properties
Bought with:
Myroslava Dysko
Core Realty & Investments Inc.
Source: MRED as distributed by MLS GRID,MLS#: 12081626
Facts & features
Interior
Bedrooms & bathrooms
- Bedrooms: 3
- Bathrooms: 3
- Full bathrooms: 2
- 1/2 bathrooms: 1
Rooms
- Room types: Foyer, Utility Room-Lower Level, Walk In Closet
Primary bedroom
- Features: Flooring (Other), Window Treatments (Curtains/Drapes), Bathroom (Full)
- Level: Second
- Area: 323 Square Feet
- Dimensions: 19X17
Bedroom 2
- Features: Flooring (Other), Window Treatments (Blinds, Curtains/Drapes)
- Level: Second
- Area: 110 Square Feet
- Dimensions: 11X10
Bedroom 3
- Features: Flooring (Other), Window Treatments (Curtains/Drapes)
- Level: Second
- Area: 110 Square Feet
- Dimensions: 11X10
Dining room
- Features: Flooring (Hardwood), Window Treatments (Curtains/Drapes)
- Level: Main
- Area: 110 Square Feet
- Dimensions: 11X10
Family room
- Features: Flooring (Other), Window Treatments (Curtains/Drapes)
- Level: Basement
- Area: 525 Square Feet
- Dimensions: 25X21
Foyer
- Features: Flooring (Hardwood)
- Level: Main
- Area: 48 Square Feet
- Dimensions: 8X6
Kitchen
- Features: Kitchen (Island), Flooring (Hardwood)
- Level: Main
- Area: 143 Square Feet
- Dimensions: 13X11
Laundry
- Features: Flooring (Vinyl)
- Level: Main
- Area: 30 Square Feet
- Dimensions: 6X5
Living room
- Features: Flooring (Hardwood), Window Treatments (Curtains/Drapes)
- Level: Main
- Area: 196 Square Feet
- Dimensions: 14X14
Other
- Features: Flooring (Other)
- Level: Basement
- Area: 70 Square Feet
- Dimensions: 14X5
Walk in closet
- Features: Flooring (Other)
- Level: Second
- Area: 36 Square Feet
- Dimensions: 6X6
Heating
- Natural Gas, Forced Air
Cooling
- Central Air
Appliances
- Included: Range, Microwave, Dishwasher, Refrigerator, Washer, Dryer, Disposal, Stainless Steel Appliance(s), Gas Cooktop, Humidifier
- Laundry: Washer Hookup, Main Level, Electric Dryer Hookup, In Unit
Features
- Cathedral Ceiling(s), Storage, Walk-In Closet(s), High Ceilings
- Flooring: Hardwood, Laminate
- Basement: Finished,Full
- Number of fireplaces: 1
- Fireplace features: Gas Log, Gas Starter, Living Room
Interior area
- Total structure area: 2,570
- Total interior livable area: 1,760 sqft
Property
Parking
- Total spaces: 2
- Parking features: Asphalt, Garage Door Opener, On Site, Garage Owned, Attached, Garage
- Attached garage spaces: 2
- Has uncovered spaces: Yes
Accessibility
- Accessibility features: No Disability Access
Features
- Patio & porch: Patio
Lot
- Features: Common Grounds
Details
- Additional structures: None
- Parcel number: 0116203052
- Special conditions: None
- Other equipment: Sump Pump
Construction
Type & style
- Home type: Townhouse
- Property subtype: Townhouse, Single Family Residence
Materials
- Vinyl Siding
- Foundation: Concrete Perimeter
- Roof: Asphalt
Condition
- New construction: No
- Year built: 2002
Details
- Builder model: ADAMS
Utilities & green energy
- Electric: Circuit Breakers
- Sewer: Public Sewer
- Water: Public
Community & HOA
Community
- Security: Carbon Monoxide Detector(s)
- Subdivision: Brentwood
HOA
- Has HOA: Yes
- Services included: Insurance, Exterior Maintenance, Lawn Care, Snow Removal
- HOA fee: $308 monthly
Location
- Region: Bartlett
Financial & listing details
- Price per square foot: $214/sqft
- Tax assessed value: $96,508
- Annual tax amount: $6,556
- Date on market: 6/12/2024
- Listing terms: Conventional
- Ownership: Condo
Price history
| Date | Event | Price |
|---|---|---|
| 7/22/2024 | Sold | $376,500+7.6%$214/sqft |
Source:  MRED as distributed by MLS GRID #12081626 Report a problem MRED as distributed by MLS GRID #12081626 Report a problem | ||
| 7/18/2024 | Pending sale | $350,000$199/sqft |
Source: MRED as distributed by MLS GRID #12081626 Report a problem | ||
| 6/16/2024 | Contingent | $350,000$199/sqft |
Source: MRED as distributed by MLS GRID #12081626 Report a problem | ||
| 6/12/2024 | Listed for sale | $350,000+16.7%$199/sqft |
Source: MRED as distributed by MLS GRID #12081626 Report a problem | ||
| 10/21/2022 | Sold | $300,000+32.5%$170/sqft |
Source: Public Record Report a problem | ||
| 6/19/2018 | Sold | $226,500-13.5%$129/sqft |
Source: Public Record Report a problem | ||
| 5/27/2005 | Sold | $262,000+18%$149/sqft |
Source: Public Record Report a problem | ||
| 5/16/2002 | Sold | $222,000$126/sqft |
Source: Public Record Report a problem | ||
Public tax history
| Year | Property taxes | Tax assessment |
|---|---|---|
| 2024 | $7,156 +9.1% | $96,508 +10.2% |
| 2023 | $6,557 -0.4% | $87,560 +7.6% |
| 2022 | $6,586 +3.1% | $81,370 +5.3% |
| 2021 | $6,390 -2.2% | $77,240 -1.3% |
| 2020 | $6,535 +1.4% | $78,280 +3.7% |
| 2019 | $6,442 -5.8% | $75,490 -2.6% |
| 2018 | $6,837 +3% | $77,500 +4.2% |
| 2017 | $6,637 +2.1% | $74,410 +4.7% |
| 2016 | $6,503 +0.3% | $71,070 +5.6% |
| 2015 | $6,483 +13.6% | $67,280 +7.8% |
| 2014 | $5,709 -12.1% | $62,440 +2.6% |
| 2013 | $6,494 +10.7% | $60,880 -5% |
| 2012 | $5,868 +6.1% | $64,080 -7.6% |
| 2011 | $5,531 -7% | $69,330 -17.6% |
| 2010 | $5,945 -0.4% | $84,090 -6.4% |
| 2009 | $5,968 +1.6% | $89,850 -4% |
| 2008 | $5,872 +4% | $93,620 +5% |
| 2007 | $5,647 -3.1% | $89,160 +4.7% |
| 2006 | $5,830 +8.5% | $85,160 +5.2% |
| 2005 | $5,373 +5.1% | $80,950 +5.7% |
| 2004 | $5,113 -4% | $76,590 -0.8% |
| 2003 | $5,327 | $77,180 |
Find assessor info on the county website
Neighborhood: Woodland Hills
Nearby homes
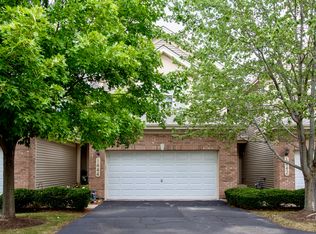
- $381,1003 bd4 ba1.7k sqft1444 Quincy Bridge Ct, Bartlett, IL 60103Off Market
- $414,8004 bd3 ba1.8k sqft1440 Quincy Bridge Ct, Bartlett, IL 60103Off Market
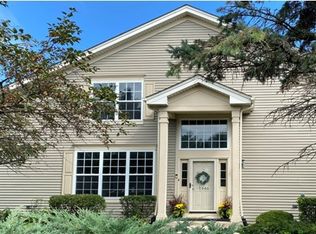
- $337,0002 bd3 ba1.7k sqft1446 Quincy Bridge Ct, Bartlett, IL 60103Sold
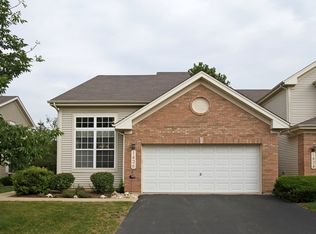
- $384,7002 bd3 ba1.7k sqft1436 Quincy Bridge Ct, Bartlett, IL 60103Off Market
- $345,0002 bd3 ba1.7k sqft1450 Quincy Bridge Ct, Bartlett, IL 60103Sold
- $380,1002 bd2 ba-- sqft1450 Quincy Bridge Ct #0, Bartlett, IL 60103Off Market
- $396,500-- bd-- ba1.7k sqft1434 Quincy Bridge Ct, Bartlett, IL 60103Off Market
- $382,4002 bd2 ba1.7k sqft1452 Quincy Bridge Ct, Bartlett, IL 60103Off Market
Nearby schools
GreatSchools rating
- 8/10Wayne Elementary SchoolGrades: K-6Distance: 1.8 mi
- 7/10Kenyon Woods Middle SchoolGrades: 7-8Distance: 5.2 mi
- 4/10South Elgin High SchoolGrades: 9-12Distance: 5.2 mi
Schools provided by the listing agent
- Elementary: Wayne Elementary School
- Middle: Kenyon Woods Middle School
- High: South Elgin High School
- District: 46
Source: MRED as distributed by MLS GRID. This data may not be complete. We recommend contacting the local school district to confirm school assignments for this home.
Get a cash offer in 3 minutes
Find out how much your home could sell for in as little as 3 minutes with a no-obligation cash offer.
Estimated market value
$408,000
Get a cash offer in 3 minutes
Find out how much your home could sell for in as little as 3 minutes with a no-obligation cash offer.
Estimated market value
$408,000
- Illinois
- DuPage County
- Bartlett
- 60103
- Woodland Hills
- 1442 Quincy Bridge Ct
Nearby cities
Nearby neighborhoods
Nearby zip codes
Other Bartlett Topics
