Skip main navigation
Off market
  • $381,900

    1444 Quincy Bridge Ct, Bartlett, IL 60103

    3beds
    1,760sqft
    Townhouse
    Built in 2002
    3,484 Square Feet Lot
    $381,900 Zestimate®
    $217/sqft
    $2,870 Estimated rent

    Home value

    $381,900

    $363,000 - $401,000

    $2,870/mo

    Zestimate® history
    Loading
    Loading...

    Owner options

    List your home for rent

    $2,870/mo

    Rent Zestimate®

    Find your next renter with Zillow Rental Manager. Plus, with online applications, you can quickly screen prospective tenants – for free.

    Learn more

    $2,870/mo

    Rent Zestimate®

    Refinance and save

    $2,972/mo

    Est. payment

    Refinancing to a lower rate could help reduce your monthly payments and save thousands over the life of the loan.

    See today's rates

    $2,972/mo

    Est. payment

    Explore your selling options

    Work with a Zillow partner agent

    Leverage their expertise and Zillow's premium Showcase listings to get your home seen by more buyers.

    Get started

    List with your own agent

    Get your home in front of millions of buyers by listing it on Zillow.

    Learn how to do it

    Sell it yourself

    Take full control of how buyers see your home on Zillow by listing For Sale by Owner (FSBO).

    List your home

    What's special

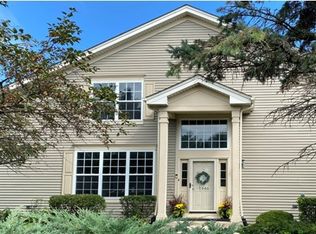
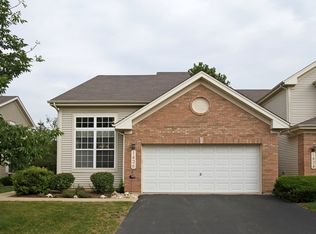
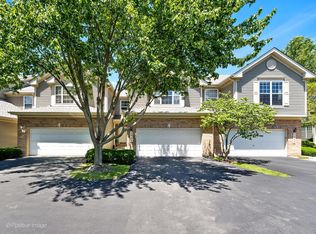
    A canopy of mature trees marks the entrance to the double garage of this lovely, 2-story townhome with a full finished basement in the appealing Brentwood subdivision. You'll fall in love with the drama of the living room's soaring ceilings, corner gas fireplace, and gleaming hardwood floors. On one side of the room, stairs take you up to the loft, while the other side boasts a full wall of windows that floods this inviting gathering place with warm natural light. The living room's entertaining space is complemented by a spacious dining room, where you can escape to the outdoors through French sliders. Adjoining, the cook's kitchen is lined with plentiful cabinetry and granite counters, and features stainless appliances, a pantry, and space for dining in. Tray ceilings top the plushly carpeted master bedroom suite, which offers a walk-in closet and plenty of extra space for a sitting area, desk, or piece of exercise equipment. It also has a large master bathroom with an expansive dual sink vanity, glass-enclosed shower, and separate tub. This home's other notable amenities include a basement with an open rec room, full bath, and flex space, as well as a cozy backyard with concrete patio and mature landscaping. Call today!

    This property is off market, which means it's not currently listed for sale or rent on Zillow. This may be different from what's available on other websites or public sources.

    Facts & features

    Interior

    Bedrooms & bathrooms
    • Bedrooms: 3
    • Bathrooms: 4
    • Full bathrooms: 3
    • 1/2 bathrooms: 1
    Heating
    • Forced air, Gas
    Cooling
    • Central
    Appliances
    • Included: Dishwasher, Dryer, Garbage disposal, Microwave, Range / Oven, Refrigerator, Washer
    Features
    • Flooring: Carpet, Hardwood, Laminate
    • Basement: Finished
    • Has fireplace: Yes
    Interior area
    • Total interior livable area: 1,760 sqft

    Property

    Parking
    • Total spaces: 2
    • Parking features: Garage - Attached
    Features
    • Exterior features: Vinyl, Brick
    Lot
    • Size: 3,484 Square Feet
    Details
    • Parcel number: 0116203051

    Construction

    Type & style
    • Home type: Townhouse
    Materials
    • Roof: Asphalt
    Condition
    • Year built: 2002

    Utilities & green energy

    • Sewer: Sewer-Public

    Community & HOA

    HOA
    • Has HOA: Yes
    • HOA fee: $276 monthly
    Location
    • Region: Bartlett

    Financial & listing details

    • Price per square foot: $217/sqft
    • Tax assessed value: $100,410
    • Annual tax amount: $7,472

    Price history

    DateEventPrice
    12/11/2020Sold$262,500+2.9%$149/sqft
    Source: MRED as distributed by MLS GRID #10856790 Report a problem
    10/28/2020Pending sale$255,000$145/sqft
    Source: Keller Williams Innovate - Aurora #10856790 Report a problem
    10/20/2020Price change$255,000-1.9%$145/sqft
    Source: Keller Williams Innovate - Aurora #10856790 Report a problem
    9/14/2020Listed for sale$260,000-1.9%$148/sqft
    Source: Keller Williams Innovate - Aurora #10856790 Report a problem
    8/3/2020Listing removed$265,000$151/sqft
    Source: Coldwell Banker Realty #10764926 Report a problem
    6/18/2020Price change$265,000-1.8%$151/sqft
    Source: Coldwell Banker Realty #10764926 Report a problem
    4/13/2020Price change$269,900-1.8%$153/sqft
    Source: Coldwell Banker Realty - Barrington #10651754 Report a problem
    2/29/2020Listed for sale$274,900+17.2%$156/sqft
    Source: Coldwell Banker Residential #10651754 Report a problem
    10/28/2002Sold$234,500$133/sqft
    Source: Public Record Report a problem

    Public tax history

    YearProperty taxesTax assessment
    2024$7,472 +9.1%$100,410 +10.2%
    2023$6,849 -0.4%$91,100 +7.6%
    2022$6,874 +10.5%$84,660 +5.3%
    2021$6,222 -2.3%$80,370 -1.4%
    2020$6,371 +1.7%$81,470 +3.7%
    2019$6,263 -1.5%$78,560 +1.4%
    2018$6,359 +3.4%$77,500 +4.2%
    2017$6,152 +9.4%$74,410 +4.7%
    2016$5,624 -13.2%$71,070 +5.6%
    2015$6,483 +13.6%$67,280 +7.8%
    2014$5,709 -12.1%$62,440 +2.6%
    2013$6,494 +10.7%$60,880 -5%
    2012$5,868 +6.1%$64,080 -7.6%
    2011$5,531 -7%$69,330 -17.6%
    2010$5,945 -0.4%$84,090 -6.4%
    2009$5,968 +1.6%$89,850 -4%
    2008$5,872 +4%$93,620 +5%
    2007$5,647 -3.1%$89,160 +4.7%
    2006$5,830 +8.5%$85,160 +5.2%
    2005$5,373 +5.1%$80,950 +5.7%
    2004$5,113 -4%$76,590 -0.8%
    2003$5,327 $77,180
    Find assessor info on the county website

    Neighborhood: Woodland Hills

    Nearby schools

    GreatSchools rating
    Schools provided by the listing agent
    • Elementary: Wayne Elementary School
    • Middle: Kenyon Woods Middle School
    • High: South Elgin High School

    Source: The MLS. This data may not be complete. We recommend contacting the local school district to confirm school assignments for this home.

    Get a cash offer in 3 minutes
    Find out how much your home could sell for in as little as 3 minutes with a no-obligation cash offer.
    Estimated market value
    $381,900
    Get a cash offer in 3 minutes
    Find out how much your home could sell for in as little as 3 minutes with a no-obligation cash offer.
    Estimated market value
    $381,900