Rarely available SPACIOUS 2 Bed 2.5 bath move-in condition END unit (private entrance) townhome (DuPage). Note: Can easily add 1-2 more bedrooms if needed. Vaulted ceilings, great views. 1st FL Mstr bdrm w/ Mstr Bath Suite (Roman tub & sep shower, double bowl sink) 1st Fl laundry with new W/D. Eat in kitchen 42" cabs, new ref., stove & micro. Formal dining room (9' ceiling). Spacious loft. COZY, clean deep pour (9' Ceiling) partially finished basement. Newer furnace and A/C new hot water tank. Freshly painted. Attached 2 car garage w/epoxy floor. Professionally maintained & landscaped. Conveniently located. Steps away from walking paths/bike trails and day care center. Pet friendly. Must see to appreciate size and potential.
Closed
$337,000
1446 Quincy Bridge Ct, Bartlett, IL 60103
2beds
1,741sqft
Townhouse, Single Family Residence
Built in 2002
10,454 Square Feet Lot
$378,100 Zestimate®
$194/sqft
$2,688 Estimated rent
Home value
$378,100
$359,000 - $397,000
$2,688/mo
Zestimate® history
Owner options
List your home for rent
$2,688/mo
Rent Zestimate®
Find your next renter with Zillow Rental Manager. Plus, with online applications, you can quickly screen prospective tenants – for free.
$2,688/mo
Rent Zestimate®
Refinance and save
$2,710/mo
Est. payment
Refinancing to a lower rate could help reduce your monthly payments and save thousands over the life of the loan.
$2,710/mo
Est. payment
Explore your selling options
Work with a Zillow partner agent
Leverage their expertise and Zillow's premium Showcase listings to get your home seen by more buyers.
Get startedList with your own agent
Get your home in front of millions of buyers by listing it on Zillow.
Learn how to do itSell it yourself
Take full control of how buyers see your home on Zillow by listing For Sale by Owner (FSBO).
List your homeWhat's special
Spacious loftNewer furnaceFormal dining roomVaulted ceilingsRoman tubDouble bowl sinkSep shower
Zillow last checked:
Listing updated:
Listed by:
Daniel Nierman 847-601-9359,
4 Sale Realty Advantage LLC,
Melissa Toney,
4 Sale Realty Advantage LLC
Bought with:
Rayme Mitchell, RENE,SFR,SRS
Berkshire Hathaway HomeServices American Heritage
Source: MRED as distributed by MLS GRID,MLS#: 11884648
Facts & features
Interior
Bedrooms & bathrooms
- Bedrooms: 2
- Bathrooms: 3
- Full bathrooms: 2
- 1/2 bathrooms: 1
Rooms
- Room types: Other Room
Primary bedroom
- Features: Flooring (Carpet), Window Treatments (Curtains/Drapes), Bathroom (Full)
- Level: Main
- Area: 240 Square Feet
- Dimensions: 16X15
Bedroom 2
- Features: Flooring (Carpet), Window Treatments (Blinds)
- Level: Second
- Area: 143 Square Feet
- Dimensions: 13X11
Dining room
- Features: Flooring (Carpet), Window Treatments (Curtains/Drapes)
- Level: Main
- Area: 204 Square Feet
- Dimensions: 17X12
Family room
- Features: Flooring (Carpet), Window Treatments (Curtains/Drapes)
- Level: Second
- Area: 168 Square Feet
- Dimensions: 14X12
Kitchen
- Features: Kitchen (Eating Area-Table Space), Flooring (Hardwood), Window Treatments (Blinds)
- Level: Main
- Area: 130 Square Feet
- Dimensions: 13X10
Laundry
- Features: Flooring (Ceramic Tile)
- Level: Main
- Area: 64 Square Feet
- Dimensions: 8X8
Living room
- Features: Flooring (Carpet), Window Treatments (Curtains/Drapes)
- Level: Main
- Area: 168 Square Feet
- Dimensions: 14X12
Other
- Features: Flooring (Other)
- Level: Basement
- Area: 924 Square Feet
- Dimensions: 28X33
Heating
- Natural Gas
Cooling
- Central Air
Appliances
- Included: Range, Microwave, Dishwasher, Refrigerator, Washer, Dryer, Humidifier
Features
- Cathedral Ceiling(s)
- Basement: Partially Finished,Full
- Number of fireplaces: 1
- Fireplace features: Electric, Living Room
- Common walls with other units/homes: End Unit
Interior area
- Total structure area: 0
- Total interior livable area: 1,741 sqft
Property
Parking
- Total spaces: 2
- Parking features: On Site, Garage Owned, Attached, Garage
- Attached garage spaces: 2
Accessibility
- Accessibility features: No Disability Access
Features
- Patio & porch: Patio
Lot
- Size: 10,454 Square Feet
- Features: Corner Lot, Cul-De-Sac
Details
- Parcel number: 0116203050
- Special conditions: None
- Other equipment: Sump Pump, Backup Sump Pump;, Radon Mitigation System
Construction
Type & style
- Home type: Townhouse
- Property subtype: Townhouse, Single Family Residence
Materials
- Vinyl Siding, Brick
- Foundation: Concrete Perimeter
- Roof: Asphalt
Condition
- New construction: No
- Year built: 2002
Utilities & green energy
- Electric: Circuit Breakers
- Sewer: Public Sewer
- Water: Lake Michigan
Community & HOA
Community
- Subdivision: Brentwood
HOA
- Has HOA: Yes
- Services included: Insurance, Exterior Maintenance, Lawn Care
- HOA fee: $308 monthly
Location
- Region: Bartlett
Financial & listing details
- Price per square foot: $194/sqft
- Tax assessed value: $96,960
- Annual tax amount: $6,182
- Date on market: 9/15/2023
- Listing terms: Cash
- Ownership: Fee Simple w/ HO Assn.
Price history
| Date | Event | Price |
|---|---|---|
| 10/31/2023 | Sold | $337,000-2%$194/sqft |
Source:  MRED as distributed by MLS GRID #11884648 Report a problem MRED as distributed by MLS GRID #11884648 Report a problem | ||
| 10/2/2023 | Contingent | $344,000$198/sqft |
Source: MRED as distributed by MLS GRID #11884648 Report a problem | ||
| 9/22/2023 | Price change | $344,000-1.7%$198/sqft |
Source: MRED as distributed by MLS GRID #11884648 Report a problem | ||
| 9/15/2023 | Listed for sale | $349,999+20.7%$201/sqft |
Source: MRED as distributed by MLS GRID #11884648 Report a problem | ||
| 3/24/2022 | Sold | $290,000+1.8%$167/sqft |
Source: MRED as distributed by MLS GRID #11292197 Report a problem | ||
| 1/23/2022 | Pending sale | $284,900$164/sqft |
Source:  RE/MAX International #11292197 Report a problem RE/MAX International #11292197 Report a problem | ||
| 1/23/2022 | Contingent | $284,900$164/sqft |
Source: MRED as distributed by MLS GRID #11292197 Report a problem | ||
| 1/11/2022 | Listed for sale | $284,900+3.4%$164/sqft |
Source: MRED as distributed by MLS GRID #11292197 Report a problem | ||
| 11/14/2003 | Sold | $275,500+7.4%$158/sqft |
Source: Public Record Report a problem | ||
| 4/15/2002 | Sold | $256,500$147/sqft |
Source: Public Record Report a problem | ||
Public tax history
| Year | Property taxes | Tax assessment |
|---|---|---|
| 2024 | $7,193 +9.1% | $96,960 +10.2% |
| 2023 | $6,591 +6.6% | $87,970 +7.6% |
| 2022 | $6,182 +3.5% | $81,750 +5.3% |
| 2021 | $5,974 -6.7% | $77,600 -5.2% |
| 2020 | $6,403 +1.7% | $81,820 +3.7% |
| 2019 | $6,294 -1.5% | $78,900 +1.3% |
| 2018 | $6,392 +3.4% | $77,850 +4.2% |
| 2017 | $6,184 +2.5% | $74,740 +4.7% |
| 2016 | $6,036 +0.8% | $71,400 +5.6% |
| 2015 | $5,987 +4.3% | $67,590 +7.7% |
| 2014 | $5,741 -12.1% | $62,750 +2.5% |
| 2013 | $6,531 +10.7% | $61,190 -5% |
| 2012 | $5,901 +6.1% | $64,410 -7.6% |
| 2011 | $5,562 -6.9% | $69,690 -17.5% |
| 2010 | $5,978 -0.4% | $84,520 -6.4% |
| 2009 | $6,000 +1.6% | $90,300 -4.1% |
| 2008 | $5,907 +4% | $94,140 +5% |
| 2007 | $5,680 -8.3% | $89,650 -0.5% |
| 2006 | $6,192 +8.5% | $90,130 +5.2% |
| 2005 | $5,708 +5.1% | $85,680 +5.7% |
| 2004 | $5,432 -4% | $81,060 -0.9% |
| 2003 | $5,660 | $81,780 |
Find assessor info on the county website
Neighborhood: Woodland Hills
Nearby homes
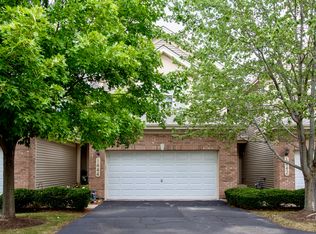
- $379,0003 bd4 ba1.7k sqft1444 Quincy Bridge Ct, Bartlett, IL 60103Off Market
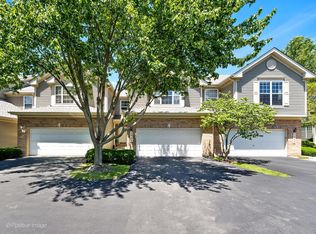
- $376,5003 bd3 ba1.7k sqft1442 Quincy Bridge Ct, Bartlett, IL 60103Sold
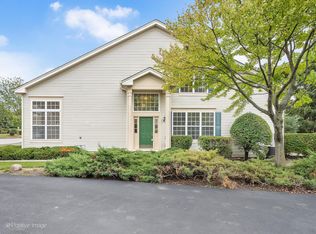
- $345,0002 bd3 ba1.7k sqft1450 Quincy Bridge Ct, Bartlett, IL 60103Sold
- $383,7002 bd2 ba-- sqft1450 Quincy Bridge Ct #0, Bartlett, IL 60103Off Market
- $410,5004 bd3 ba1.8k sqft1440 Quincy Bridge Ct, Bartlett, IL 60103Off Market
- $375,9002 bd2 ba1.7k sqft1452 Quincy Bridge Ct, Bartlett, IL 60103Off Market
- $384,9003 bd3 ba1.7k sqft1452 Quincy Bridge Ct UNIT 1452, Bartlett, IL 60103For Sale
- $381,0002 bd3 ba1.7k sqft1436 Quincy Bridge Ct, Bartlett, IL 60103Off Market
Nearby schools
GreatSchools rating
- 8/10Wayne Elementary SchoolGrades: K-6Distance: 1.8 mi
- 7/10Kenyon Woods Middle SchoolGrades: 7-8Distance: 5.2 mi
- 4/10South Elgin High SchoolGrades: 9-12Distance: 5.2 mi
Schools provided by the listing agent
- Elementary: Wayne Elementary School
- Middle: Kenyon Woods Middle School
- High: South Elgin High School
- District: 46
Source: MRED as distributed by MLS GRID. This data may not be complete. We recommend contacting the local school district to confirm school assignments for this home.
Get a cash offer in 3 minutes
Find out how much your home could sell for in as little as 3 minutes with a no-obligation cash offer.
Estimated market value
$378,100
Get a cash offer in 3 minutes
Find out how much your home could sell for in as little as 3 minutes with a no-obligation cash offer.
Estimated market value
$378,100
- Illinois
- DuPage County
- Bartlett
- 60103
- Woodland Hills
- 1446 Quincy Bridge Ct
Nearby cities
Nearby neighborhoods
Nearby zip codes
Other Bartlett Topics
