Welcome to 604 Shenandoah Trail in Elgin - located in the wonderful Valley Creek subdivision~ This one-owner incredibly maintained 3-bedroom, 2.5-bath home offers space, comfort, and an unbeatable location. Step inside to discover an extra-large custom-built family room that truly sets this home apart - the kind of space you rarely find and every buyer wants. Whether you're hosting large gatherings or enjoying a quiet night in, this expansive area offers a gorgeous brick fireplace, room to grow and incredible flexibility for today's lifestyle. The sliding patio door opens to a large deck, lovely backyard (complete with a storage shed) perfect for summer barbecues, morning coffee, or unwinding at the end of the day. The home features a functional layout where the living room flows into the generously sized dining room, making it perfect for dinner parties! There are 3 generously sized bedrooms on the second floor and the primary bedroom offers a nice sized walk-in closet. The lower level offers a second full bath, two additional finished living areas and the laundry area with abundant extra storage! Take a short walk to Trinity Terrace Park which offers a nice kids park/playground, recreational space, as well as tennis/pickleball courts. Enjoy easy access to outdoor recreation while being close to schools, shopping, dining, and everyday amenities. Easy access to Randall Rd, I-90, Rt.20! This is a fantastic opportunity to own a home that truly checks all the boxes - space, location, and convenience!
Active
$419,000
604 Shenandoah Trl, Elgin, IL 60123
3beds
1,926sqft
Single Family Residence
Built in 1986
7,840 Square Feet Lot
$-- Zestimate®
$218/sqft
$-- HOA
What's special
Gorgeous brick fireplaceLovely backyardFunctional layoutLarge deckStorage shedExtra-large custom-built family room
- --
- 497
- views
- 40
- saves
Zillow last checked:
Listing updated:
Listed by:
Julie Brown, CSC,SRS 630-709-7236,
Baird & Warner Fox Valley-Geneva
Source: MRED as distributed by MLS GRID,MLS#: 12684601
Facts & features
Interior
Bedrooms & bathrooms
- Bedrooms: 3
- Bathrooms: 3
- Full bathrooms: 2
- 1/2 bathrooms: 1
Rooms
- Room types: No additional rooms
Primary bedroom
- Features: Flooring (Carpet), Window Treatments (Blinds), Bathroom (Full)
- Level: Second
- Area: 176 Square Feet
- Dimensions: 16X11
Bedroom 2
- Features: Flooring (Carpet), Window Treatments (Blinds)
- Level: Second
- Area: 182 Square Feet
- Dimensions: 14X13
Bedroom 3
- Features: Flooring (Carpet), Window Treatments (Blinds)
- Level: Second
- Area: 130 Square Feet
- Dimensions: 13X10
Dining room
- Features: Flooring (Carpet), Window Treatments (Blinds)
- Level: Main
- Area: 132 Square Feet
- Dimensions: 12X11
Family room
- Features: Flooring (Carpet), Window Treatments (Blinds)
- Level: Main
- Area: 324 Square Feet
- Dimensions: 18X18
Kitchen
- Features: Kitchen (Eating Area-Table Space, Pantry), Flooring (Hardwood), Window Treatments (Blinds)
- Level: Main
- Area: 170 Square Feet
- Dimensions: 17X10
Living room
- Features: Flooring (Carpet), Window Treatments (Blinds)
- Level: Main
- Area: 198 Square Feet
- Dimensions: 18X11
Heating
- Natural Gas
Cooling
- Central Air
Appliances
- Included: Range, Microwave, Dishwasher, Refrigerator, Washer, Dryer
- Laundry: Gas Dryer Hookup
Features
- Vaulted Ceiling(s), Dining Combo
- Flooring: Hardwood
- Doors: Sliding Doors
- Windows: Drapes
- Basement: Partially Finished,Full
- Attic: Dormer
- Number of fireplaces: 1
- Fireplace features: Gas Log, Gas Starter, Family Room
Interior area
- Total structure area: 0
- Total interior livable area: 1,926 sqft
Video & virtual tour
Property
Parking
- Total spaces: 2
- Parking features: Garage Door Opener, Yes, Garage Owned, Attached, Garage
- Attached garage spaces: 2
- Has uncovered spaces: Yes
Accessibility
- Accessibility features: No Disability Access
Features
- Stories: 2
- Patio & porch: Deck
Lot
- Size: 7,840 Square Feet
Details
- Parcel number: 0609379024
- Special conditions: None
Construction
Type & style
- Home type: SingleFamily
- Architectural style: American 4-Sq.
- Property subtype: Single Family Residence
Materials
- Vinyl Siding
- Foundation: Concrete Perimeter
- Roof: Asphalt
Condition
- New construction: No
- Year built: 1986
Utilities & green energy
- Sewer: Public Sewer
- Water: Public
Community & HOA
Community
- Features: Park, Tennis Court(s), Sidewalks, Street Lights
HOA
- Services included: None
Location
- Region: Elgin
Financial & listing details
- Price per square foot: $218/sqft
- Tax assessed value: $357,051
- Annual tax amount: $5,668
- Date on market: 7/21/2026
- Ownership: Fee Simple
Estimated market value
Not available
Estimated sales range
Not available
Not available
Price history
Price history is unavailable.
Public tax history
| Year | Property taxes | Tax assessment |
|---|---|---|
| 2025 | $5,669 -24.3% | $119,017 +8.6% |
| 2024 | $7,492 +18.3% | $109,622 +10.7% |
| 2023 | $6,334 -7.9% | $99,035 +9.7% |
| 2022 | $6,876 +5% | $90,303 +7% |
| 2021 | $6,551 +3.2% | $84,427 +4.8% |
| 2020 | $6,348 +3.3% | $80,598 +5% |
| 2019 | $6,143 +1.3% | $76,775 +6.1% |
| 2018 | $6,063 -13.8% | $72,327 +5.8% |
| 2017 | $7,033 +4% | $68,375 +7.8% |
| 2016 | $6,765 | $63,434 +9.1% |
| 2015 | -- | $58,143 +1.3% |
| 2014 | -- | $57,425 -2.6% |
| 2013 | -- | $58,939 -7.4% |
| 2012 | -- | $63,663 -10.7% |
| 2011 | -- | $71,267 -9.6% |
| 2010 | -- | $78,878 -10.1% |
| 2009 | -- | $87,716 |
| 2008 | -- | $87,716 -4.6% |
| 2007 | -- | $91,938 +4.2% |
| 2006 | -- | $88,240 +6.5% |
| 2005 | -- | $82,863 +6.8% |
| 2004 | -- | $77,616 +7.8% |
| 2003 | -- | $72,007 +8% |
| 2002 | -- | $66,673 +7.5% |
| 2001 | -- | $62,050 +5.1% |
| 2000 | -- | $59,050 |
Find assessor info on the county website
Monthly payment
Est. payment
Payment breakdown
Explore the cost of this home by adjusting the details. Changes won't be saved.Climate risks
Neighborhood: Valley Creek
Nearby schools
Schools provided by the listing agent
- Elementary: Creekside Elementary School
- Middle: Kimball Middle School
- High: Larkin High School
- District: 46
Source: MRED as distributed by MLS GRID. This data may not be complete. We recommend contacting the local school district to confirm school assignments for this home.
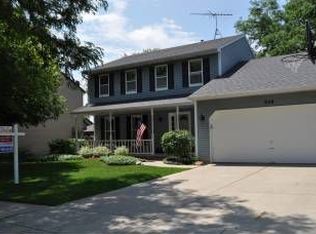
Similar homes
- $420,0003 bd3 ba1.7k sqft33 Buchanan Ln, Streamwood, IL 60107New
 MLS ID #12774699, Jennifer Corso, Charles Rutenberg Realty of IL. MRED as distributed by MLS GRID
 - $--3 bd2 ba1.6k sqft384 Raymond St, Elgin, IL 60120Auction
 Auction.com 1
 - $415,0004 bd3 ba2.2k sqft763 Concord Dr, Crystal Lake, IL 60014Active
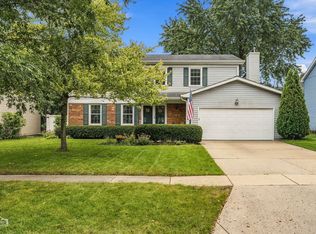 MLS ID #12771102, Marj Carpenter, CRS,GRI, RE/MAX Suburban. MRED as distributed by MLS GRID
 - $425,0003 bd2 ba1.6k sqft0S364 Jefferson St, Winfield, IL 60190New
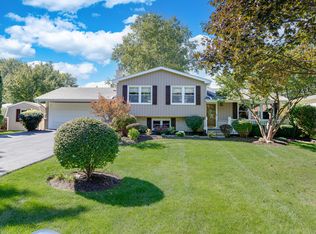 MLS ID #12757389, Cindy Banks, RE/MAX Cornerstone. MRED as distributed by MLS GRID
