Welcome home to 1465 Meadowsedge Ln, a move-in ready 2-bedroom, 1.5-bathroom townhome in Carpentersville's desirable Gleneagle Farms community that effortlessly blends modern updates with exceptional everyday convenience. Bathed in afternoon light, the open-concept main floor features durable LVP flooring, a bright dining space, and an updated kitchen with bold blue cabinetry, stainless steel appliances, and a laundry room offering direct access to the attached one-car garage. Upstairs, two comfortable bedrooms and a full bath are joined by a flexible loft space perfect for a playroom or home office, while the private back patio overlooks a serene courtyard setting. Complete with high-value capital improvements-including a new roof (2024), resurfaced driveway (2026), updated furnace (2023), and newer appliances-plus low-maintenance HOA lawn care and snow removal, this home sits just minutes from District 300 schools, Randall Road shopping, Algonquin Commons, nearby recreation centers, and easy I-90 commuter routes.
New
$265,000
1465 Meadowsedge Ln, Carpentersville, IL 60110
2beds
1,260sqft
:
Get pre-qualified$2,044/mo
Townhouse, Single Family Residence
Built in 1998
-- sqft lot
$-- Zestimate®
$210/sqft
$175/mo HOA
What's special
Two comfortable bedroomsOpen-concept main floorBright dining spaceBathed in afternoon lightDurable lvp flooringStainless steel appliancesNewer appliances
- --
- on Zillow |
- 40
- views |
- 7
- saves |
Zillow last checked:
Listing updated:
Listed by:
Cynthia Stolfe (224)699-5002,
Redfin Corporation
Source: MRED as distributed by MLS GRID,MLS#: 12727776
Facts & features
Interior
Bedrooms & bathrooms
- Bedrooms: 2
- Bathrooms: 2
- Full bathrooms: 1
- 1/2 bathrooms: 1
Rooms
- Room types: Loft, Walk In Closet
Primary bedroom
- Features: Flooring (Carpet)
- Level: Second
- Area: 187 Square Feet
- Dimensions: 11X17
Bedroom 2
- Features: Flooring (Carpet)
- Level: Second
- Area: 110 Square Feet
- Dimensions: 10X11
Dining room
- Features: Flooring (Luxury Vinyl)
- Level: Main
- Area: 90 Square Feet
- Dimensions: 9X10
Kitchen
- Features: Kitchen (Custom Cabinetry, Updated Kitchen), Flooring (Luxury Vinyl)
- Level: Main
- Area: 192 Square Feet
- Dimensions: 12X16
Laundry
- Features: Flooring (Luxury Vinyl)
- Level: Main
- Area: 20 Square Feet
- Dimensions: 4X5
Living room
- Features: Flooring (Luxury Vinyl)
- Level: Main
- Area: 182 Square Feet
- Dimensions: 13X14
Loft
- Features: Flooring (Wood Laminate)
- Level: Second
- Area: 120 Square Feet
- Dimensions: 10X12
Walk in closet
- Features: Flooring (Carpet)
- Level: Second
- Area: 35 Square Feet
- Dimensions: 7X5
Heating
- Natural Gas, Forced Air
Cooling
- Central Air
Appliances
- Included: Range, Microwave, Dishwasher, Refrigerator, Washer, Dryer
- Laundry: Main Level, Gas Dryer Hookup, Electric Dryer Hookup, Laundry Closet
Features
- Vaulted Ceiling(s)
- Basement: None
Interior area
- Total structure area: 0
- Total interior livable area: 1,260 sqft
Property
Parking
- Total spaces: 1
- Parking features: Garage Door Opener, Yes, Garage Owned, Attached, Garage
- Attached garage spaces: 1
- Has uncovered spaces: Yes
Accessibility
- Accessibility features: No Disability Access
Features
- Patio & porch: Patio
Details
- Parcel number: 0318203078
- Special conditions: None
Construction
Type & style
- Home type: Townhouse
- Property subtype: Townhouse, Single Family Residence
Materials
- Vinyl Siding
Condition
- New construction: No
- Year built: 1998
Utilities & green energy
- Sewer: Public Sewer
- Water: Public
Community & HOA
Community
- Security: Carbon Monoxide Detector(s)
HOA
- Has HOA: Yes
- Services included: Exterior Maintenance, Scavenger, Snow Removal
- HOA fee: $175 monthly
Location
- Region: Carpentersville
Financial & listing details
- Price per square foot: $210/sqft
- Tax assessed value: $188,730
- Annual tax amount: $4,486
- Date on market: 8/13/2026
- Ownership: Condo
Estimated market value
Not available
Estimated sales range
Not available
Not available
Price history
| Date | Event | Price |
|---|---|---|
| 7/7/2020 | Sold | $159,000-3%$126/sqft |
Source: Public Record Report a problem | ||
| 1/8/2004 | Sold | $164,000+43.2%$130/sqft |
Source: Public Record Report a problem | ||
| 10/29/1998 | Sold | $114,500$91/sqft |
Source: Public Record Report a problem | ||
Public tax history
| Year | Property taxes | Tax assessment |
|---|---|---|
| 2024 | $4,159 +1.8% | $62,910 +11.1% |
| 2023 | $4,084 -5.7% | $56,604 +1.6% |
| 2022 | $4,329 +2.5% | $55,721 +5.9% |
| 2021 | $4,222 +14.3% | $52,612 +2.3% |
| 2020 | $3,693 +3.2% | $51,429 +5.3% |
| 2019 | $3,579 +91% | $48,822 +19.7% |
| 2018 | $1,873 -32.8% | $40,798 +6.9% |
| 2017 | $2,786 -31.5% | $38,164 +3.3% |
| 2016 | $4,065 | $36,952 +20.3% |
| 2015 | -- | $30,727 +2.8% |
| 2014 | -- | $29,878 -18.7% |
| 2013 | -- | $36,754 -22.7% |
| 2012 | -- | $47,532 -9.8% |
| 2011 | -- | $52,725 -8.7% |
| 2010 | -- | $57,778 -7.4% |
| 2009 | -- | $62,388 -2.9% |
| 2008 | -- | $64,233 +4.3% |
| 2007 | -- | $61,614 +31.9% |
| 2006 | -- | $46,718 +2.3% |
| 2005 | -- | $45,654 +8.9% |
| 2004 | -- | $41,904 +8.1% |
| 2003 | -- | $38,750 +2.5% |
| 2002 | -- | $37,819 +2% |
| 2001 | -- | $37,060 +1.4% |
| 2000 | -- | $36,559 |
Find assessor info on the county website
Monthly payment
Est. payment
Payment breakdown
Explore the cost of this home by adjusting the details. Changes won't be saved.Climate risks
Neighborhood: 60110
Nearby schools
GreatSchools rating
- 6/10Sleepy Hollow Elementary SchoolGrades: K-5Distance: 3 mi
- 7/10Dundee Middle SchoolGrades: 6-8Distance: 1.4 mi
- 8/10Hampshire High SchoolGrades: 9-12Distance: 8 mi
Schools provided by the listing agent
- Elementary: Sleepy Hollow Elementary School
- Middle: Dundee Middle School
- High: Hampshire High School
- District: 300
Source: MRED as distributed by MLS GRID. This data may not be complete. We recommend contacting the local school district to confirm school assignments for this home.
- $263,6002 bd2 ba1.2k sqft1465 Meadowsedge Ln #3, Carpentersville, IL 60110Off Market

- $281,4003 bd2 ba1.2k sqft1467 Meadowsedge Ln, Carpentersville, IL 60110Off Market
- $259,7002 bd2 ba1.2k sqft1463 Meadowsedge Ln, Carpentersville, IL 60110Off Market

- $268,6002 bd1 ba1.2k sqft1469 Meadowsedge Ln, Carpentersville, IL 60110Off Market
- $277,3002 bd2 ba1.2k sqft1441 Meadowsedge Ln, Carpentersville, IL 60110Off Market
- $287,6002 bd3 ba1.4k sqft1461 Meadowsedge Ln, Carpentersville, IL 60110Off Market
- $280,1003 bd1 ba1.4k sqft1471 Meadowsedge Ln, Carpentersville, IL 60110Off Market
- $286,8003 bd-- ba1.4k sqft1459 Meadowsedge Ln, Carpentersville, IL 60110Off Market
A local agent can set up tours, give advice and negotiate with sellers.
A local lender can help you make sure your offer is ready when you are.
Similar homes
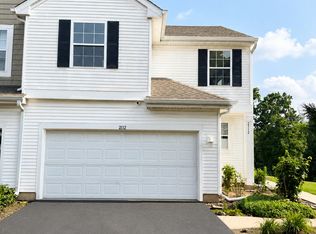
- $295,0002 bd2 ba1.4k sqft2112 Orchard Ln, Carpentersville, IL 60110New
 MLS ID #12728068, Jing Xu, Cloudup Realty LLC. MRED as distributed by MLS GRID
 - $319,0002 bd2 ba1.4k sqft8043 Sierra Woods Ln #8043, Carpentersville, IL 60110New
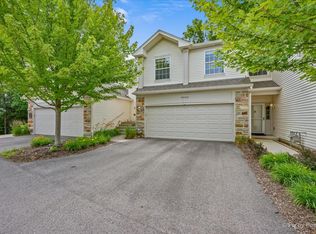 MLS ID #12729729, Matthew Kveton, Keller Williams Inspire. MRED as distributed by MLS GRID
 - $260,0002 bd2 ba1k sqft3371 Blue Ridge Dr #0, Carpentersville, IL 60110Active
 MLS ID #12723756, Kristi Spata, REMAX Legends. MRED as distributed by MLS GRID
 - $239,9002 bd2 ba1k sqft2207 Silverstone Dr #2207, Carpentersville, IL 60110New
 MLS ID #12725700, Jorie M Peirce, Jameson Sotheby's International Realty. MRED as distributed by MLS GRID
 - $299,5002 bd2 ba1.3k sqft7323 Grandview Ct #7323, Carpentersville, IL 60110ActiveMLS ID #12657664, John Milazzo, Realty Executives Cornerstone. MRED as distributed by MLS GRID
- $230,0002 bd2 ba1k sqft2020 Berkshire Cir Unit H, Carpentersville, IL 60110NewMLS ID #12667964, Dennis Toomey, ABR,CRS,GRI, RE/MAX Action. MRED as distributed by MLS GRID
- $260,0002 bd2 ba1.1k sqft607 Buckskin Ln #607, Carpentersville, IL 60110Price ChangeMLS ID #12707563, Ariel Manlapaz, Habloft LLC. MRED as distributed by MLS GRID
- $259,5002 bd2 ba1.2k sqft1309 Silverstone Dr #1309, Carpentersville, IL 60110ActiveMLS ID #12719240, Naomi Campbell, Coldwell Banker Realty. MRED as distributed by MLS GRID
- $299,9993 bd2 ba1.5k sqft22 Cloverdale Ct #22, Algonquin, IL 60102NewMLS ID #12721011, Gretchen Weber, Baird & Warner Fox Valley - Geneva. MRED as distributed by MLS GRID
- $225,0002 bd2 ba1.1k sqft125 Silverstone Dr #125, Carpentersville, IL 60110NewMLS ID #12730120, Marty Rinehart, Real Broker LLC. MRED as distributed by MLS GRID
- $--2 bd2 ba1.7k sqft191 Northlight Passe, Lake In The Hills, IL 60156AuctionAuction.com 2
- $293,5003 bd1 ba960 sqft716 Navajo Dr, Carpentersville, IL 60110NewMLS ID #12730602, Sergio Berrios, Universal Real Estate LLC. MRED as distributed by MLS GRID
- $265,0003 bd3 ba1.3k sqft13 Dumbarton Oaks Pl, Elgin, IL 60123NewMLS ID #12730226, Matthew Kombrink, GRI,SFR, One Source Realty. MRED as distributed by MLS GRID
- $272,9002 bd1 ba972 sqft308 Ramble Rd, Lake In The Hills, IL 60156NewMLS ID #12729108, Jean Ferron, GRI,SFR, Century 21 New Heritage - Hampshire. MRED as distributed by MLS GRID
- $299,9003 bd3 ba1.5k sqft11602 Grand Canyon Ave, Huntley, IL 60142NewMLS ID #12729923, Robert Wisdom, RE/MAX Horizon. MRED as distributed by MLS GRID
- $279,9002 bd3 ba1.3k sqft20 Arbordale Ct, Algonquin, IL 60102Price ChangeMLS ID #12709320, Joanne Spagnola, Baird & Warner Fox Valley - Geneva. MRED as distributed by MLS GRID
- $315,0003 bd3 ba1.5k sqft14 Dellwood Ct #14, Algonquin, IL 60102ActiveMLS ID #12715352, Karen Goins, RE/MAX Suburban. MRED as distributed by MLS GRID
- $269,9002 bd1 ba685 sqft608 Reese Ave, Dundee, IL 60118For Sale By Owner
- $349,0002 bd3 ba1.5k sqft1950 Cobblestone Dr, Carpentersville, IL 60110ActiveMLS ID #12722652, Dawnmarie Ingersoll, HomeSmart Connect LLC. MRED as distributed by MLS GRID
- $264,9002 bd2 ba1k sqft2035 Waverly Ln #2035, Algonquin, IL 60102ActiveMLS ID #12717184, Jim Silva, ABR,BPOR,CRS,e-PRO,GRI,PSA,SFR, Five Star Realty, Inc. MRED as distributed by MLS GRID
