Welcome to 125 Silverstone Drive; the largest model in Silverstone Lake, offering 1,150 square feet of comfortable, low-maintenance living! This desirable corner unit features 2 bedrooms, 2 full baths, a 1-car garage, and a bright, spacious layout with plenty of room to spread out! The home has been refreshed with NEW heat and A/C, NEW doors, NEW trim, fresh paint, and NEW vinyl flooring throughout, giving it a clean, move-in-ready feel from the moment you walk in! And the hot water heater is just 5 years new, adding even more peace of mind. Enjoy the convenience of condo living while still having access to nearby bike trails, parks, shopping, dining, and everything the Carpentersville and Randall Road corridor have to offer! If you've been looking for extra space, modern updates, and easy living without the maintenance of a single-family home, this one checks all the boxes! ~ Welcome Home!
Contingent
$225,000
125 Silverstone Dr #125, Carpentersville, IL 60110
2beds
1,150sqft
Condominium, Single Family Residence
Built in 2005
-- sqft lot
$225,700 Zestimate®
$196/sqft
$251/mo HOA
What's special
Modern updatesFresh paintDesirable corner unitNew trimBright spacious layoutNew vinyl flooring throughoutNew doors
- 7 days
- 354
- 30
Zillow last checked:
Listing updated:
Listed by:
Marty Rinehart (224)355-9903,
Real Broker LLC
Source: MRED as distributed by MLS GRID,MLS#: 12742797
Facts & features
Interior
Bedrooms & bathrooms
- Bedrooms: 2
- Bathrooms: 2
- Full bathrooms: 2
Rooms
- Room types: No additional rooms
Primary bedroom
- Features: Flooring (Luxury Vinyl), Bathroom (Full)
- Level: Main
- Area: 176 Square Feet
- Dimensions: 16X11
Bedroom 2
- Features: Flooring (Luxury Vinyl)
- Level: Main
- Area: 182 Square Feet
- Dimensions: 14X13
Dining room
- Features: Flooring (Luxury Vinyl)
- Level: Main
- Area: 81 Square Feet
- Dimensions: 9X9
Kitchen
- Features: Flooring (Luxury Vinyl)
- Level: Main
- Area: 132 Square Feet
- Dimensions: 12X11
Laundry
- Features: Flooring (Luxury Vinyl)
- Level: Main
- Area: 18 Square Feet
- Dimensions: 6X3
Living room
- Features: Flooring (Luxury Vinyl)
- Level: Main
- Area: 180 Square Feet
- Dimensions: 15X12
Heating
- Electric
Cooling
- Wall Unit(s)
Features
- Vaulted Ceiling(s), Storage
- Basement: None
Interior area
- Total structure area: 0
- Total interior livable area: 1,150 sqft
Video & virtual tour
Property
Parking
- Total spaces: 2
- Parking features: Yes, Garage Owned, Detached, Garage
- Garage spaces: 1
Accessibility
- Accessibility features: No Disability Access
Details
- Parcel number: 0302479104
- Special conditions: None
Construction
Type & style
- Home type: Condo
- Property subtype: Condominium, Single Family Residence
Materials
- Vinyl Siding, Stone
Condition
- New construction: No
- Year built: 2005
Utilities & green energy
- Sewer: Public Sewer
- Water: Public
Community & HOA
HOA
- Has HOA: Yes
- Amenities included: Storage, Park, Ceiling Fan
- Services included: Insurance, Exterior Maintenance, Lawn Care, Scavenger, Snow Removal
- HOA fee: $251 monthly
Location
- Region: Carpentersville
Financial & listing details
- Price per square foot: $196/sqft
- Annual tax amount: $3,898
- Date on market: 8/25/2026
- Ownership: Condo
Estimated market value
$225,700
$214,000 - $237,000
$2,013/mo
Price history
| Date | Event | Price |
|---|---|---|
| 8/28/2026 | Contingent | $225,000$196/sqft |
Source: MRED as distributed by MLS GRID #12742797 Report a problem | ||
| 8/25/2026 | Listed for sale | $225,000$196/sqft |
Source:  MRED as distributed by MLS GRID #12742797 Report a problem MRED as distributed by MLS GRID #12742797 Report a problem | ||
| 8/25/2026 | Listing removed | $225,000$196/sqft |
Source: MRED as distributed by MLS GRID #12730120 Report a problem | ||
| 8/18/2026 | Contingent | $225,000$196/sqft |
Source: MRED as distributed by MLS GRID #12730120 Report a problem | ||
| 8/12/2026 | Listed for sale | $225,000$196/sqft |
Source: MRED as distributed by MLS GRID #12730120 Report a problem | ||
Public tax history
Tax history is unavailable.
Monthly payment
Est. payment
Payment breakdown
Explore the cost of this home by adjusting the details. Changes won't be saved.Climate risks
Neighborhood: 60110
Nearby schools
Schools provided by the listing agent
- Elementary: Algonquin Lake Elementary School
- Middle: Algonquin Middle School
- High: Dundee-Crown High School
- District: 300
Source: MRED as distributed by MLS GRID. This data may not be complete. We recommend contacting the local school district to confirm school assignments for this home.
- $248,9002 bd-- ba1.1k sqft125 Silverstone Dr, Carpentersville, IL 60110Off Market
- $233,4002 bd2 ba1.1k sqft123 Silverstone Dr, Carpentersville, IL 60110Off Market

- $235,2002 bd2 ba1.1k sqft123 Silverstone Dr #0, Carpentersville, IL 60110Off Market
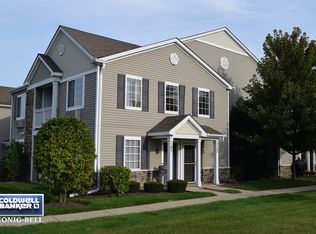
- $221,1001 bd-- ba1k sqft127 Silverstone Dr, Carpentersville, IL 60110Off Market
Similar homes
- $230,0002 bd2 ba1.2k sqft5 W Pheasant Trl #05, Lake In The Hills, IL 60156Active
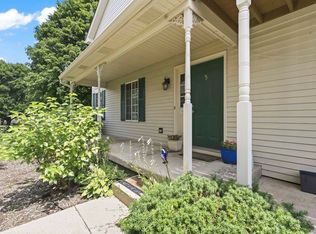 MLS ID #12744820, Heather Rasek, RE/MAX Suburban. MRED as distributed by MLS GRID
 - $245,0002 bd1 ba1k sqft440 Lear Ct #0, Schaumburg, IL 60194Active
 MLS ID #12743284, Cynthia Stolfe, Redfin Corporation. MRED as distributed by MLS GRID
 - $249,9002 bd1 ba1.1k sqft4 Taylor Ct #A, Streamwood, IL 60107Active
 MLS ID #12737321, Michelle Kewin, ABR, Berkshire Hathaway HomeServices Starck Real Estate. MRED as distributed by MLS GRID
 - $200,0002 bd1 ba986 sqft15 Creekside Cir APT C, Elgin, IL 60123Active
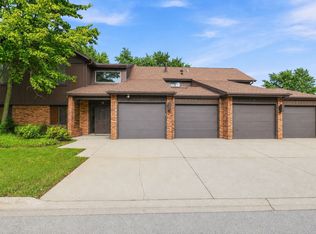 MLS ID #12741369, Sarah Leonard, E-PRO, Legacy Properties, A Sarah Leonard Company, LLC. MRED as distributed by MLS GRID
