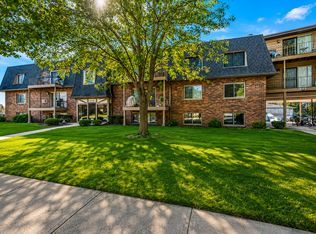
Welcome to Village Green of East Dundee, a vibrant 55+ independent living condo community offering comfort, convenience, security, and a true sense of connection. This active adult community is designed for low-maintenance living with a wide range of services, amenities, and social opportunities. This spacious two-bedroom condo has been beautifully updated throughout and features sun-drenched rooms, gorgeous luxury vinyl flooring throughout, an updated kitchen, and a private balcony perfect for morning coffee or relaxing outdoors. The large primary bedroom offers wonderful privacy with its own ensuite bath, huge closets, and excellent storage. The second bedroom is also generously sized, providing flexibility for guests, an office, or additional living space. The monthly HOA includes an incredible list of conveniences, including all utilities, housekeeping every other week, weekly bed linen changes, a half hour of free maintenance each month, exercise classes, an exercise room, and more. Residents also enjoy a welcoming sense of community with social programs such as events, entertainment, happy hour, games, cards, bingo, arts and crafts, theme parties, and book club. Village Green also offers added peace of mind with a receptionist available during the day and evening, plus scheduled overnight professional security patrols both inside and outside the building. Enjoy an engaging lifestyle where neighbors become friends and everyday living feels easy, social, secure, and welcoming. Move-in ready and beautifully updated, this condo is a wonderful opportunity to enjoy independent living in a warm, active 55+ community in the heart of East Dundee. Great location walking distance to Rakow Center Fitness & Pool, Dundee Library, Lions Park (tennis courts, pickleball court, basketball court & more) and walking trails. Great location!
Active
$149,000
605 Barrington Ave APT 332, Dundee, IL 60118
2beds
975sqft
Condominium, Single Family Residence
Built in 2000
-- sqft lot
$-- Zestimate®
$153/sqft
$1,545/mo HOA
What's special
- --
- 353
- views
- 5
- saves
Zillow last checked:
Listing updated:
Listed by:
Sara Poss, PSA 847-774-6490,
@properties Christie's International Real Estate
Source: MRED as distributed by MLS GRID,MLS#: 12711918
Facts & features
Interior
Bedrooms & bathrooms
- Bedrooms: 2
- Bathrooms: 2
- Full bathrooms: 1
- 1/2 bathrooms: 1
Rooms
- Room types: No additional rooms
Primary bedroom
- Features: Flooring (Luxury Vinyl), Bathroom (Full)
- Level: Main
- Area: 195 Square Feet
- Dimensions: 15X13
Bedroom 2
- Features: Flooring (Luxury Vinyl)
- Level: Main
- Area: 143 Square Feet
- Dimensions: 13X11
Kitchen
- Features: Kitchen (Eating Area-Table Space, Updated Kitchen), Flooring (Luxury Vinyl)
- Level: Main
- Area: 120 Square Feet
- Dimensions: 12X10
Living room
- Features: Flooring (Luxury Vinyl)
- Level: Main
- Area: 195 Square Feet
- Dimensions: 15X13
Heating
- Natural Gas
Cooling
- Central Air
Appliances
- Included: Range, Microwave, Dishwasher, Refrigerator
- Laundry: In Unit
Features
- Basement: None
Interior area
- Total structure area: 975
- Total interior livable area: 975 sqft
Property
Parking
- Total spaces: 1
- Parking features: Yes, Other
Accessibility
- Accessibility features: Door Width 32 Inches or More, Bath Grab Bars, No Interior Steps, Wheelchair Accessible, Disability Access
Details
- Parcel number: 0323251048
- Special conditions: None
Construction
Type & style
- Home type: Condo
- Property subtype: Condominium, Single Family Residence
Materials
- Brick, Cedar
Condition
- New construction: No
- Year built: 2000
Utilities & green energy
- Sewer: Public Sewer
- Water: Public
Community & HOA
HOA
- Has HOA: Yes
- Amenities included: Commissary, Elevator in Residence, Exercise Room, On Site Manager/Engineer, Party Room, Receiving Room, Security Door Lock(s), Patio
- Services included: Heat, Air Conditioning, Water, Electricity, Gas, Parking, Insurance, Security, Doorman, Cable TV, Exercise Facilities, Exterior Maintenance, Lawn Care, Scavenger, Snow Removal, Other
- HOA fee: $1,545 monthly
Location
- Region: Dundee
Financial & listing details
- Price per square foot: $153/sqft
- Annual tax amount: $900
- Date on market: 7/21/2026
- Ownership: Condo
Estimated market value
Not available
Estimated sales range
Not available
Not available
Price history
| Date | Event | Price |
|---|---|---|
| 7/21/2026 | Listing removed | $149,000$153/sqft |
Source:  MRED as distributed by MLS GRID #12681386 Report a problem MRED as distributed by MLS GRID #12681386 Report a problem | ||
| 6/18/2026 | Listed for sale | $149,000-4.5%$153/sqft |
Source: MRED as distributed by MLS GRID #12681386 Report a problem | ||
| 6/17/2026 | Listing removed | $156,000$160/sqft |
Source: MRED as distributed by MLS GRID #12660286 Report a problem | ||
| 6/3/2026 | Listed for sale | $156,000+75.3%$160/sqft |
Source: MRED as distributed by MLS GRID #12660286 Report a problem | ||
| 11/4/2024 | Sold | $89,000-11%$91/sqft |
Source: MRED as distributed by MLS GRID #12173986 Report a problem | ||
| 10/19/2024 | Pending sale | $100,000$103/sqft |
Source: MRED as distributed by MLS GRID #12173986 Report a problem | ||
| 10/17/2024 | Contingent | $100,000$103/sqft |
Source: MRED as distributed by MLS GRID #12173986 Report a problem | ||
| 10/17/2024 | Pending sale | $100,000$103/sqft |
Source: MRED as distributed by MLS GRID #12173986 Report a problem | ||
| 9/28/2024 | Listed for sale | $100,000+21.2%$103/sqft |
Source: MRED as distributed by MLS GRID #12173986 Report a problem | ||
| 5/25/2017 | Sold | $82,500$85/sqft |
Source: MRED as distributed by MLS GRID #09577877 Report a problem | ||
Public tax history
Tax history is unavailable.
Monthly payment
Est. payment
Payment breakdown
Explore the cost of this home by adjusting the details. Changes won't be saved.Climate risks
Neighborhood: 60118
Nearby schools
Schools provided by the listing agent
- District: 300
Source: MRED as distributed by MLS GRID. This data may not be complete. We recommend contacting the local school district to confirm school assignments for this home.
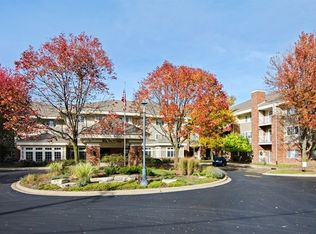
- $138,8002 bd1 ba975 sqft605 Barrington Ave OFFICE 1, Dundee, IL 60118Off Market
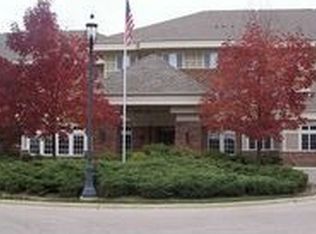
- $136,2002 bd2 ba980 sqft605 Barrington Ave #12, Dundee, IL 60118Off Market
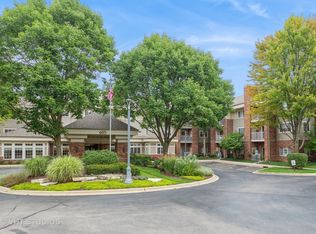
- $97,7502 bd2 ba980 sqft605 Barrington Ave APT 132, Dundee, IL 60118Sold
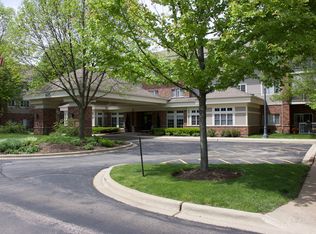
- $98,6001 bd1 ba750 sqft605 Barrington Ave APT 144, Dundee, IL 60118Off Market
Similar homes
- $185,0002 bd1 ba1.1k sqft444 Cavalier Ct APT 3-1, Dundee, IL 60118Active
 MLS ID #12731881, Jesus Perez, Realty of America, LLC. MRED as distributed by MLS GRID
 - $164,9992 bd2 ba1k sqft4316 W Shamrock Ln APT 2D, McHenry, IL 60050Active
 MLS ID #12747423, Tracy Harwell, ABR,E-PRO,PSA,RENE,SRS, HomeSmart Connect LLC. MRED as distributed by MLS GRID
 - $155,0002 bd1 ba801 sqft511 Leah Ln APT 2C, Woodstock, IL 60098Active
 MLS ID #12744099, Melanie Enriquez, Baird & Warner. MRED as distributed by MLS GRID
 - $174,9002 bd2 ba1k sqft668 Pinecrest Dr APT 204, Prospect Heights, IL 60070Active
 MLS ID #12741743, Anna Schulz-Nowak, United Real Estate - Chicago. MRED as distributed by MLS GRID
