VERY motivated Seller!!! Bring all offers .One of Elgin's best kept secrets. It is a two-bedroom, two-full-bath unit with an oversized kitchen. Most of the appliances and mechanical systems are new or newer (within the last 5 years). The HOA fee is $2,115, which includes all utilities (including cable), weekly cleaning, monthly maintenance assistance, common areas, an on-site hair salon, an exercise room, lots of social activities, and the best part: 20 chef prepared meals per month. If you have a senior who needs to downsize they can still have their own car with a garage space available , storage in the basement. Call to schedule your showing today!
Active
Price cut: $8.1K (6/4)
$99,900
801 N McLean Blvd APT 222, Elgin, IL 60123
2beds
975sqft
:
Get pre-qualified$2,852/mo
Condominium, Single Family Residence
Built in 2005
-- sqft lot
$-- Zestimate®
$102/sqft
$2,115/mo HOA
What's special
Garage space availableOversized kitchenTwo-bedroom two-full-bath unit
- 119 days |
- 424 |
- 7 |
Zillow last checked:
Listing updated:
Listed by:
Karen Smith (847)931-4663,
Berkshire Hathaway HomeServices Starck Real Estate
Source: MRED as distributed by MLS GRID,MLS#: 12606508
Facts & features
Interior
Bedrooms & bathrooms
- Bedrooms: 2
- Bathrooms: 2
- Full bathrooms: 2
Rooms
- Room types: No additional rooms
Primary bedroom
- Features: Flooring (Wood Laminate), Bathroom (Full)
- Level: Main
- Area: 165 Square Feet
- Dimensions: 15X11
Bedroom 2
- Features: Flooring (Wood Laminate)
- Level: Main
- Area: 143 Square Feet
- Dimensions: 13X11
Kitchen
- Features: Flooring (Vinyl)
- Level: Main
- Area: 80 Square Feet
- Dimensions: 10X8
Living room
- Features: Flooring (Wood Laminate), Window Treatments (Blinds)
- Level: Main
- Area: 224 Square Feet
- Dimensions: 16X14
Heating
- Natural Gas
Cooling
- Central Air
Appliances
- Included: Range, Microwave, Refrigerator, Washer, Dryer
- Laundry: In Unit
Features
- Basement: Unfinished,Full
Interior area
- Total structure area: 0
- Total interior livable area: 975 sqft
Property
Parking
- Total spaces: 1
- Parking features: Garage Door Opener, Garage, Yes, Other, Attached
- Attached garage spaces: 1
- Has uncovered spaces: Yes
Accessibility
- Accessibility features: Door Width 32 Inches or More, Bath Grab Bars, Disability Access
Lot
- Features: Landscaped
Details
- Parcel number: 0610181100
- Special conditions: None
Construction
Type & style
- Home type: Condo
- Property subtype: Condominium, Single Family Residence
Materials
- Brick
Condition
- New construction: No
- Year built: 2005
Utilities & green energy
- Sewer: Public Sewer
- Water: Public
Community & HOA
Community
- Subdivision: The Greens Of Elgin
HOA
- Has HOA: Yes
- Amenities included: Elevator in Residence, Exercise Room, Storage, On Site Manager/Engineer, Party Room, Security Door Lock(s), Service Elevator(s), Ceiling Fan, Laundry, Elevator(s), Accessible, Wheelchair Orientd
- Services included: Heat, Air Conditioning, Water, Electricity, Gas, Parking, Insurance, Security, Cable TV, Exercise Facilities, Exterior Maintenance, Lawn Care, Scavenger, Snow Removal, Other
- HOA fee: $2,115 monthly
Location
- Region: Elgin
Financial & listing details
- Price per square foot: $102/sqft
- Annual tax amount: $996
- Date on market: 3/31/2026
- Ownership: Condo
Estimated market value
Not available
Estimated sales range
Not available
Not available
Price history
| Date | Event | Price |
|---|---|---|
| 6/4/2026 | Price change | $99,900-7.5%$102/sqft |
Source:  MRED as distributed by MLS GRID #12606508 Report a problem MRED as distributed by MLS GRID #12606508 Report a problem | ||
| 5/28/2026 | Price change | $108,000-2.6%$111/sqft |
Source: MRED as distributed by MLS GRID #12606508 Report a problem | ||
| 5/6/2026 | Price change | $110,900-1.8%$114/sqft |
Source: MRED as distributed by MLS GRID #12606508 Report a problem | ||
| 4/13/2026 | Price change | $112,900-1.8%$116/sqft |
Source: MRED as distributed by MLS GRID #12606508 Report a problem | ||
| 3/31/2026 | Price change | $115,000-2.5%$118/sqft |
Source: MRED as distributed by MLS GRID #12606508 Report a problem | ||
| 3/16/2026 | Price change | $118,000-1.7%$121/sqft |
Source: MRED as distributed by MLS GRID #12578166 Report a problem | ||
| 3/5/2026 | Listed for sale | $120,000+46.3%$123/sqft |
Source: MRED as distributed by MLS GRID #12578166 Report a problem | ||
| 9/30/2021 | Sold | $82,000-3.5%$84/sqft |
Source: MRED as distributed by MLS GRID #11218250 Report a problem | ||
| 9/16/2021 | Contingent | $85,000$87/sqft |
Source: MRED as distributed by MLS GRID #11218250 Report a problem | ||
| 9/14/2021 | Listed for sale | $85,000+38.2%$87/sqft |
Source: MRED as distributed by MLS GRID #11218250 Report a problem | ||
| 9/1/2017 | Sold | $61,500$63/sqft |
Source: MRED as distributed by MLS GRID #09615491 Report a problem | ||
Public tax history
Tax history is unavailable.
Monthly payment
Est. payment
Payment breakdown
Explore the cost of this home by adjusting the details. Changes won't be saved.Climate risks
Neighborhood: 60123
Nearby schools
GreatSchools rating
- 5/10Century Oaks Elementary SchoolGrades: PK-6Distance: 0.9 mi
- 3/10Kimball Middle SchoolGrades: 7-8Distance: 0.5 mi
- 3/10Larkin High SchoolGrades: PK,9-12Distance: 1.4 mi
Schools provided by the listing agent
- District: 46
Source: MRED as distributed by MLS GRID. This data may not be complete. We recommend contacting the local school district to confirm school assignments for this home.
- $152,2002 bd1 ba975 sqft801 N McLean Blvd #13, Elgin, IL 60123Off Market
- $115,7002 bd2 ba975 sqft801 N McLean Blvd APT 150, Elgin, IL 60123Off Market
- $117,5002 bd2 ba975 sqft801 N McLean Blvd #13, Elgin, IL 60123Off Market
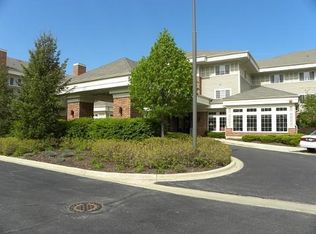
- $109,0002 bd2 ba975 sqft801 N McLean Blvd APT 124, Elgin, IL 60123Pending

- $62,0001 bd1 ba-- sqft801 N McLean Blvd APT 144, Elgin, IL 60123Sold
- $112,0002 bd2 ba975 sqft801 N McLean Blvd APT 156, Elgin, IL 60123For Sale
- $111,6001 bd1 ba750 sqft801 N McLean Blvd #14, Elgin, IL 60123Off Market
- $118,0002 bd1 ba975 sqft801 N McLean Blvd #15, Elgin, IL 60123Off Market
- $112,1002 bd2 ba975 sqft801 N McLean Blvd APT 148, Elgin, IL 60123Off Market
A local agent can set up tours, give advice and negotiate with sellers.
A local lender can help you make sure your offer is ready when you are.
Similar homes
- $112,9002 bd2 ba975 sqft801 N McLean Blvd APT 136, Elgin, IL 60123Active
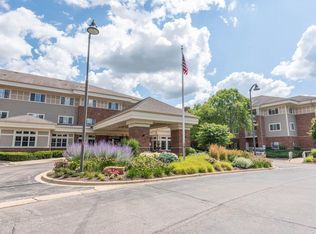 MLS ID #12608963, Dee Gamble, CRS, Berkshire Hathaway HomeServices Starck Real Estate. MRED as distributed by MLS GRID
 - $88,0001 bd1 ba750 sqft801 N McLean Blvd APT 146, Elgin, IL 60123Active
 MLS ID #12682672, Ryan Widerberg, ABR,PSA,RENE,SFR, eXp Realty - Chicago North Ave. MRED as distributed by MLS GRID
 - $73,0001 bd1 ba750 sqft801 N McLean Blvd APT 206, Elgin, IL 60123Active
 MLS ID #12652882, Dee Gamble, CRS, Berkshire Hathaway HomeServices Starck Real Estate. MRED as distributed by MLS GRID
 - $110,0002 bd2 ba1.1k sqft213 Northshore Rd #84, Elgin, IL 60123For Sale
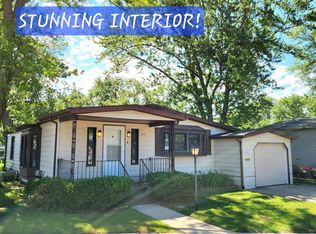 MLS ID #11834573, Lucas Van Glider, Willow Lake Estates. My State MLS
 - $65,0001 bd1 ba750 sqft801 N McLean Blvd APT 258, Elgin, IL 60123ActiveMLS ID #12663132, Rich Clark, Kozar Real Estate Group. MRED as distributed by MLS GRID
- $99,0001 bd1 ba700 sqft821 Bode Rd APT 4, Elgin, IL 60120ActiveMLS ID #12710348, John Signorelli, Beaulieu Real Estate. MRED as distributed by MLS GRID
- $73,0001 bd1 ba750 sqft(Undisclosed Address), Elgin, IL 60123ActiveMLS ID #12575429, Dee Gamble, CRS, Berkshire Hathaway HomeServices Starck Real Estate. MRED as distributed by MLS GRID
- $91,0002 bd2 ba980 sqft605 Barrington Ave APT 340, Dundee, IL 60118Price ChangeMLS ID #12632377, Cathy Lee Barbaccia, Partners Real Estate of IL. MRED as distributed by MLS GRID
- $95,0001 bd1 ba750 sqft605 Barrington Ave APT 358, East Dundee, IL 60118ActiveMLS ID #12655765, William Spencer, Brokerocity Inc. MRED as distributed by MLS GRID
- $85,0001 bd1 ba750 sqft(Undisclosed Address), East Dundee, IL 60118NewMLS ID #12701389, William Spencer, Brokerocity Inc. MRED as distributed by MLS GRID
- $149,0002 bd2 ba975 sqft605 Barrington Ave APT 332, Dundee, IL 60118ActiveMLS ID #12711918, Sara Poss, PSA, @properties Christie's International Real Estate. MRED as distributed by MLS GRID
- $59,9002 bd1 ba1.1k sqft240 Little Peninsula Rd #318, Elgin, IL 60123For SaleMLS ID #11672810, Lucas Van Glider, Willow Lake Estates. My State MLS
- $145,0002 bd2 ba975 sqft605 Barrington Ave APT 222, Dundee, IL 60118ActiveMLS ID #12670049, Natasa Fryer, Keller Williams Success Realty. MRED as distributed by MLS GRID
- $97,5002 bd1 ba840 sqft14 Oak Terrace Ct, Batavia, IL 60510For Sale By Owner
- $147,5002 bd2 ba1k sqft2504 Algonquin Rd APT 14, Rolling Meadows, IL 60008ActiveMLS ID #12482250, Jose Contreras, Realty of America, LLC. MRED as distributed by MLS GRID
- $130,0001 bd1 ba800 sqft1101 E Algonquin Rd APT 18, Arlington Heights, IL 60005ActiveMLS ID #12636100, Hafeez Haroon, ABR,e-PRO,PSA, RE/MAX SAWA. MRED as distributed by MLS GRID
- $146,0001 bd1 ba803 sqft9B E Dundee Quarter Dr Unit 303, Palatine, IL 60074ActiveMLS ID #12714325, Rutul Parekh, ARNI Realty Incorporated. MRED as distributed by MLS GRID
- $145,0001 bd1 ba750 sqft1195 Meadow Ln APT 114, Hoffman Estates, IL 60169ActiveMLS ID #12698827, Yasar Senlik, Rose Realty LLC. MRED as distributed by MLS GRID
- $138,9001 bd1 ba510 sqft1750 N Marywood Ave APT 513, Aurora, IL 60505ActiveMLS ID #12615300, Steven Blackerby, Coldwell Banker Realty. MRED as distributed by MLS GRID
- $143,0001 bd1 ba803 sqft10A E Dundee Quarter Dr Unit 306, Palatine, IL 60074ActiveMLS ID #12436865, Linda Lin, RE/MAX Suburban. MRED as distributed by MLS GRID
