Updated all the way around 2-bedroom, 2-bath condo in the highly desirable 55+ independent living community of Village Green of East Dundee, offering the perfect blend of comfort, convenience, and low-maintenance living. This second-floor unit in an elevator building features a private east-facing balcony, overlooking the courtyard, ideal for enjoying morning light and fresh air. Inside, you'll find over $27,000 in recent improvements, making this home truly move-in ready. Updates include luxury vinyl plank flooring throughout (2023), granite countertops, freshly painted kitchen cabinetry, new faucets, and a fully refreshed interior. The kitchen also includes all new appliances, plus a new in-unit washer and dryer. Major mechanical upgrades provide exceptional peace of mind with a new furnace, air conditioning system, and water heater installed in 2025. Bathrooms have been updated with modern fixtures, including ADA-height toilets for added comfort and accessibility. Village Green offers a unique independent living lifestyle with optional services, allowing residents to enjoy community and convenience while maintaining their independence. The monthly assessment covers all utilities, cable TV, and high-speed internet, along with bi-monthly housekeeping and weekly linen service. Residents also enjoy a variety of on-site amenities, including an exercise room, community room, sunroom, chapel, and dining room, creating plenty of opportunities to stay active and social. Additional storage is available in the basement, and garage parking based on a waitlist. A rare opportunity to own a beautifully renovated condo in a welcoming 55+ community designed for independent living, convenience, and connection.
Active
$145,000
605 Barrington Ave APT 222, Dundee, IL 60118
2beds
975sqft
:
Get pre-qualified$2,625/mo
Condominium, Single Family Residence
Built in 2000
-- sqft lot
$-- Zestimate®
$149/sqft
$1,544/mo HOA
What's special
Private east-facing balconyFully refreshed interiorFreshly painted kitchen cabinetryAll new appliancesGranite countertopsOverlooking the courtyardAda-height toilets
- --
- on Zillow |
- 485
- views |
- 8
- saves |
Zillow last checked:
Listing updated:
Listed by:
Natasa Fryer 224-567-1381,
Keller Williams Success Realty
Source: MRED as distributed by MLS GRID,MLS#: 12670049
Facts & features
Interior
Bedrooms & bathrooms
- Bedrooms: 2
- Bathrooms: 2
- Full bathrooms: 2
Rooms
- Room types: Storage
Primary bedroom
- Features: Flooring (Vinyl), Bathroom (Full)
- Level: Second
- Area: 165 Square Feet
- Dimensions: 15X11
Bedroom 2
- Features: Flooring (Vinyl)
- Level: Second
- Area: 143 Square Feet
- Dimensions: 13X11
Kitchen
- Features: Kitchen (Eating Area-Table Space), Flooring (Vinyl)
- Level: Second
- Area: 110 Square Feet
- Dimensions: 11X10
Living room
- Features: Flooring (Vinyl)
- Level: Second
- Area: 210 Square Feet
- Dimensions: 15X14
Storage
- Level: Basement
- Area: 25 Square Feet
- Dimensions: 5X5
Heating
- Natural Gas, Forced Air, Indv Controls
Cooling
- Central Air
Appliances
- Included: Range, Microwave, Dishwasher, Refrigerator, Washer, Dryer, Electric Oven
- Laundry: Washer Hookup, Electric Dryer Hookup, In Unit, Common Area, Multiple Locations
Features
- Elevator, Storage
- Windows: Screens
- Basement: Unfinished,Full
Interior area
- Total structure area: 0
- Total interior livable area: 975 sqft
Property
Accessibility
- Accessibility features: Hall Width 36 Inches or More, Lever Door Handles, No Interior Steps, Disabled Parking, Wheelchair Accessible, Wheelchair Height Mailbox, Accessible Bedroom, Accessible Closets, Accessible Common Area, Accessible Entrance, Accessible Full Bath, Disability Access
Features
- Exterior features: Balcony
Lot
- Features: Common Grounds, Landscaped, Backs to Trees/Woods
Details
- Parcel number: 0323251080
- Special conditions: None
- Other equipment: TV-Cable
Construction
Type & style
- Home type: Condo
- Property subtype: Condominium, Single Family Residence
Materials
- Brick
- Foundation: Concrete Perimeter
- Roof: Asphalt
Condition
- New construction: No
- Year built: 2000
Utilities & green energy
- Electric: Circuit Breakers
- Sewer: Public Sewer
- Water: Public
- Utilities for property: Cable Available
Community & HOA
Community
- Security: Security System
- Subdivision: Village Green Of East Dundee
HOA
- Has HOA: Yes
- Amenities included: Commissary, Elevator in Residence, Exercise Room, Storage, On Site Manager/Engineer, Party Room, Receiving Room, Security Door Lock(s), Laundry, Elevator(s), Accessible
- Services included: Heat, Air Conditioning, Water, Electricity, Gas, Insurance, Security, Cable TV, Exterior Maintenance, Lawn Care, Scavenger, Snow Removal
- HOA fee: $1,544 monthly
Location
- Region: Dundee
Financial & listing details
- Price per square foot: $149/sqft
- Annual tax amount: $2,431
- Date on market: 6/5/2026
- Ownership: Condo
Estimated market value
Not available
Estimated sales range
Not available
Not available
Price history
| Date | Event | Price |
|---|---|---|
| 6/5/2026 | Listing removed | $149,900$154/sqft |
Source:  MRED as distributed by MLS GRID #12630908 Report a problem MRED as distributed by MLS GRID #12630908 Report a problem | ||
| 5/19/2026 | Contingent | $149,900$154/sqft |
Source: MRED as distributed by MLS GRID #12630908 Report a problem | ||
| 5/12/2026 | Listed for sale | $149,900$154/sqft |
Source: MRED as distributed by MLS GRID #12630908 Report a problem | ||
| 5/2/2026 | Contingent | $149,900$154/sqft |
Source: MRED as distributed by MLS GRID #12630908 Report a problem | ||
| 4/27/2026 | Listed for sale | $149,900-3.3%$154/sqft |
Source: MRED as distributed by MLS GRID #12630908 Report a problem | ||
| 4/27/2026 | Listing removed | $155,000$159/sqft |
Source: MRED as distributed by MLS GRID #12583786 Report a problem | ||
| 4/25/2026 | Listed for sale | $155,000$159/sqft |
Source: MRED as distributed by MLS GRID #12583786 Report a problem | ||
| 4/24/2026 | Contingent | $155,000$159/sqft |
Source: MRED as distributed by MLS GRID #12583786 Report a problem | ||
| 4/14/2026 | Price change | $155,000-3.1%$159/sqft |
Source: MRED as distributed by MLS GRID #12583786 Report a problem | ||
| 4/1/2026 | Listed for sale | $159,900+84.9%$164/sqft |
Source: MRED as distributed by MLS GRID #12583786 Report a problem | ||
| 8/9/2023 | Sold | $86,500-1.7%$89/sqft |
Source: MRED as distributed by MLS GRID #11826338 Report a problem | ||
| 7/21/2023 | Contingent | $88,000$90/sqft |
Source: MRED as distributed by MLS GRID #11826338 Report a problem | ||
| 7/8/2023 | Listed for sale | $88,000$90/sqft |
Source: MRED as distributed by MLS GRID #11826338 Report a problem | ||
Public tax history
Tax history is unavailable.
Monthly payment
Est. payment
Payment breakdown
Explore the cost of this home by adjusting the details. Changes won't be saved.Climate risks
Neighborhood: 60118
Nearby schools
GreatSchools rating
- 5/10Parkview Elementary SchoolGrades: K-5Distance: 0.8 mi
- NAOak Ridge SchoolGrades: 6-12Distance: 0.4 mi
- 2/10Carpentersville Middle SchoolGrades: 6-8Distance: 0.5 mi
Schools provided by the listing agent
- District: 300
Source: MRED as distributed by MLS GRID. This data may not be complete. We recommend contacting the local school district to confirm school assignments for this home.
- $138,5002 bd1 ba975 sqft605 Barrington Ave OFFICE 1, Dundee, IL 60118Off Market
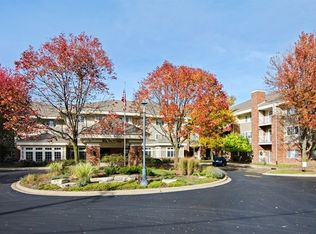
- $136,0002 bd2 ba980 sqft605 Barrington Ave #12, Dundee, IL 60118Off Market
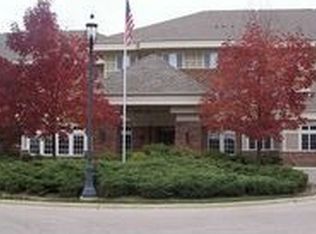
- $97,7502 bd2 ba980 sqft605 Barrington Ave APT 132, Dundee, IL 60118Sold
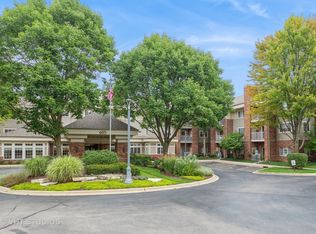
- $97,9001 bd1 ba750 sqft605 Barrington Ave APT 144, Dundee, IL 60118Off Market
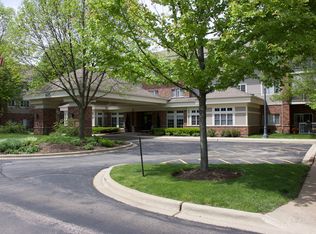
- $96,4001 bd1 ba750 sqft605 Barrington Ave APT 146, Dundee, IL 60118Off Market
- $151,4002 bd2 ba975 sqft605 Barrington Ave #14, Dundee, IL 60118Off Market
- $89,6001 bd1 ba750 sqft605 Barrington Ave #15, Dundee, IL 60118Off Market
- $94,6001 bd-- ba756 sqft605 Barrington Ave #15, Dundee, IL 60118Off Market
- $153,3002 bd2 ba975 sqft605 Barrington Ave OFFICE 1, Dundee, IL 60118Off Market
A local agent can set up tours, give advice and negotiate with sellers.
A local lender can help you make sure your offer is ready when you are.
Similar homes
- $149,0002 bd2 ba975 sqft605 Barrington Ave APT 332, Dundee, IL 60118Active
 MLS ID #12711918, Sara Poss, PSA, @properties Christie's International Real Estate. MRED as distributed by MLS GRID
 - $85,0001 bd1 ba750 sqft(Undisclosed Address), East Dundee, IL 60118New
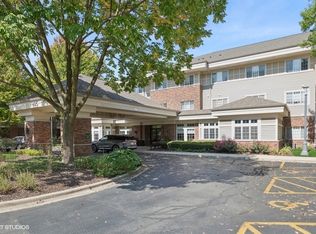 MLS ID #12701389, William Spencer, Brokerocity Inc. MRED as distributed by MLS GRID
 - $91,0002 bd2 ba980 sqft605 Barrington Ave APT 340, Dundee, IL 60118Price Change
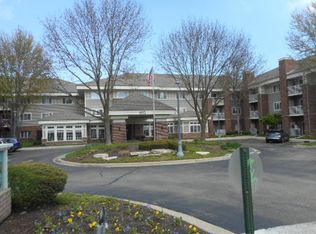 MLS ID #12632377, Cathy Lee Barbaccia, Partners Real Estate of IL. MRED as distributed by MLS GRID
 - $80,0001 bd1 ba750 sqft605 Barrington Ave APT 358, East Dundee, IL 60118Price Change
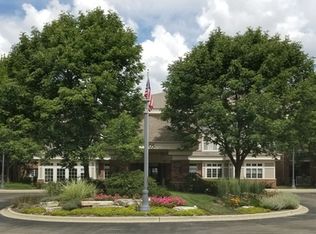 MLS ID #12655765, William Spencer, Brokerocity Inc. MRED as distributed by MLS GRID
 - $149,9001 bd1 ba800 sqft1210 N Dale Ave APT 2I, Arlington Heights, IL 60004NewMLS ID #12719106, Jackie Lynch, ABR,CSC, RE/MAX Suburban. MRED as distributed by MLS GRID
- $112,9002 bd2 ba975 sqft801 N McLean Blvd APT 136, Elgin, IL 60123ActiveMLS ID #12608963, Dee Gamble, CRS, Berkshire Hathaway HomeServices Starck Real Estate. MRED as distributed by MLS GRID
- $163,9002 bd2 ba1.1k sqft1 Renaissance Pl Unit 709, Palatine, IL 60067ActiveMLS ID #12705514, Vladimir Rusev, Coldwell Banker Realty. MRED as distributed by MLS GRID
- $146,0001 bd1 ba803 sqft9B E Dundee Quarter Dr Unit 303, Palatine, IL 60074ActiveMLS ID #12714325, Rutul Parekh, ARNI Realty Incorporated. MRED as distributed by MLS GRID
- $99,9002 bd2 ba975 sqft801 N McLean Blvd APT 222, Elgin, IL 60123ActiveMLS ID #12606508, Karen Smith, Berkshire Hathaway HomeServices Starck Real Estate. MRED as distributed by MLS GRID
- from $163,9002 bd2 ba1.2k sqftTaylor 48' Plan, Willow Lake Estates, Elgin, IL 60123New ConstructionELS
- from $163,9002 bd2 ba1.2k sqftTaylor 48' Plan, Willow Lake Estates, Elgin, IL 60123New ConstructionELS
- $163,9002 bd2 ba1.2k sqft1158 Lake Terrace Rd, Elgin, IL 60123New ConstructionELS
- $164,9992 bd2 ba1k sqft4316 W Shamrock Ln APT 2D, McHenry, IL 60050ActiveMLS ID #12686359, Tracy Harwell, ABR,E-PRO,PSA,RENE,SRS, HomeSmart Connect LLC. MRED as distributed by MLS GRID
- $147,5002 bd2 ba1k sqft2504 Algonquin Rd APT 14, Rolling Meadows, IL 60008ActiveMLS ID #12482250, Jose Contreras, Realty of America, LLC. MRED as distributed by MLS GRID
- $163,9002 bd2 ba1.2k sqft1116 Lake Terrace Rd, Elgin, IL 60123New ConstructionELS
- $110,0002 bd2 ba1.1k sqft213 Northshore Rd #84, Elgin, IL 60123For SaleMLS ID #11834573, Lucas Van Glider, Willow Lake Estates. My State MLS
- $194,9002 bd1 ba900 sqft495 McHenry Rd APT 1B, Wheeling, IL 60090NewMLS ID #12716935, Kuljeet Singh, Gava Realty. MRED as distributed by MLS GRID
- $189,9002 bd1 ba800 sqft1311 N Baldwin Ct Unit 3A, Palatine, IL 60074NewMLS ID #12715093, Suzy Pinal, Kale Realty. MRED as distributed by MLS GRID
- $145,0001 bd1 ba750 sqft1195 Meadow Ln APT 114, Hoffman Estates, IL 60169ActiveMLS ID #12698827, Yasar Senlik, Rose Realty LLC. MRED as distributed by MLS GRID
- from $154,9002 bd2 ba1.1k sqftHamilton Plan, Willow Lake Estates, Elgin, IL 60123New ConstructionELS
