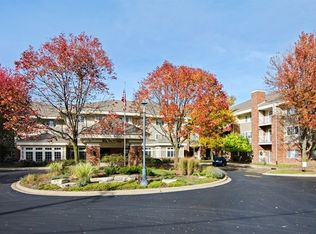
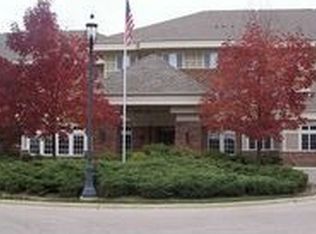
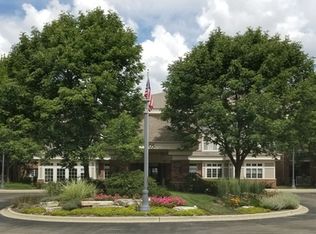
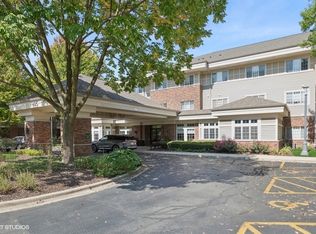
LIVE THE NEXT CHAPTER IN COMFORT......! Take a look at this incredible and amazing condo unit in this 55+ living community condo building. The unit is spacious with 2 bedrooms, one including a murphy bed. Living room has plenty of space for an eating area as well as patio doors leading to a nice private balcony with a pretty wooded view. Full equipped kitchen. Washer/ dryer combo in bathroom closet. Not many units become available in this fabulous condo community. HOA covers SO SO Much ! All utilities, cable TV, wi-fi, Weekly linen change. This is a wonderful place to live, get to know other people , connect sociably, many resident activities, reading and game room, a dining area, a dinner room, a community lounge area plus an exercise room. So many features and opportunities for great living within a quality environment . On site front desk staffed 8 am 9 pm ( 7 days a week) . Pop on over, this may be the perfect spot to call home for you or a family member. Priced to sell fast! Property is owned by HUD. Case #137-695876. Seller makes no representations or warranties as to the property condition. HUD Homes are sold AS-IS. Subject to Appraisal - Go to HudHomeStore for more info on I.e. UI, Subject to Appraisal. special assessment pending ..... financing will probably have to be cash most likely
Active
Price cut: $17.8K (7/10)
Est. $101,000
605 Barrington Ave APT 340, Dundee, IL 60118
2beds
980sqft
Condominium, Single Family Residence
Built in 2001
-- sqft lot
$-- Zestimate®
$103/sqft
$1,545/mo HOA
What's special
Murphy bedPretty wooded view
- 87 days |
- 444 |
- 5 |
Zillow last checked:
Listing updated:
Listed by:
Cathy Lee Barbaccia 847-301-0300,
Partners Real Estate of IL
Source: MRED as distributed by MLS GRID,MLS#: 12632377
Facts & features
Interior
Bedrooms & bathrooms
- Bedrooms: 2
- Bathrooms: 2
- Full bathrooms: 1
- 1/2 bathrooms: 1
Rooms
- Room types: No additional rooms
Primary bedroom
- Features: Bathroom (Full)
- Level: Main
- Area: 165 Square Feet
- Dimensions: 15X11
Bedroom 2
- Features: Flooring (Carpet)
- Level: Main
- Area: 143 Square Feet
- Dimensions: 13X11
Dining room
- Level: Main
- Dimensions: COMBO
Kitchen
- Level: Main
- Area: 110 Square Feet
- Dimensions: 11X10
Living room
- Features: Flooring (Carpet)
- Level: Main
- Area: 210 Square Feet
- Dimensions: 15X14
Heating
- Natural Gas, Forced Air
Cooling
- Central Air
Appliances
- Included: Range, Microwave, Dishwasher, Refrigerator
Features
- Basement: None
Interior area
- Total structure area: 0
- Total interior livable area: 980 sqft
Property
Parking
- Total spaces: 2
- Parking features: Yes
Accessibility
- Accessibility features: Two or More Access Exits, Door Width 32 Inches or More, Hall Width 36 Inches or More, Swing In Door(s), Entry Slope less than 1 foot, Bath Grab Bars, Wheelchair Accessible, Accessible Doors, Accessible Entrance, Accessible Elevator Installed, Accessible Full Bath, Accessible Hallway(s), Disability Access
Details
- Parcel number: 0323251105
- Special conditions: HUD Owned
Construction
Type & style
- Home type: Condo
- Property subtype: Condominium, Single Family Residence
Materials
- Brick
- Foundation: Concrete Perimeter
Condition
- New construction: No
- Year built: 2001
Utilities & green energy
- Sewer: Public Sewer
- Water: Public
Community & HOA
HOA
- Has HOA: Yes
- Services included: Heat, Air Conditioning, Water, Electricity, Gas, Parking, Insurance, Security, Cable TV, Clubhouse, Exercise Facilities, Exterior Maintenance, Lawn Care, Scavenger, Snow Removal, Other, Internet
- HOA fee: $1,545 monthly
Location
- Region: Dundee
Financial & listing details
- Price per square foot: $103/sqft
- Tax assessed value: $91,479
- Annual tax amount: $1,140
- Date on market: 4/30/2026
- Ownership: Condo
Foreclosure details
Estimated market value
Not available
Estimated sales range
Not available
$2,024/mo
Price history
| Date | Event | Price |
|---|---|---|
| 7/10/2026 | Price change | $101,000-15%$103/sqft |
Source:  MRED as distributed by MLS GRID #12632377 Report a problem MRED as distributed by MLS GRID #12632377 Report a problem | ||
| 6/15/2026 | Price change | $118,800-10%$121/sqft |
Source: MRED as distributed by MLS GRID #12632377 Report a problem | ||
| 4/30/2026 | Listed for sale | $132,000-17%$135/sqft |
Source: MRED as distributed by MLS GRID #12632377 Report a problem | ||
| 6/1/2004 | Sold | $159,000-3.6%$162/sqft |
Source: Public Record Report a problem | ||
| 5/18/2001 | Sold | $165,000$168/sqft |
Source: Public Record Report a problem | ||
Public tax history
| Year | Property taxes | Tax assessment |
|---|---|---|
| 2024 | $1,140 +20% | $30,493 +11.1% |
| 2023 | $951 -46.8% | $27,437 -13.8% |
| 2022 | $1,785 +72.3% | $31,821 +5.9% |
| 2021 | $1,036 -0.1% | $30,046 +2.3% |
| 2020 | $1,037 -3.1% | $29,371 +5.3% |
| 2019 | $1,071 -3% | $27,882 +10.6% |
| 2018 | $1,104 -1.9% | $25,204 +6.9% |
| 2017 | $1,126 -51.2% | $23,577 +3.3% |
| 2016 | $2,306 | $22,828 -10.1% |
| 2015 | -- | $25,379 +2.8% |
| 2014 | -- | $24,678 -3% |
| 2013 | -- | $25,433 -9.9% |
| 2012 | -- | $28,222 -9.8% |
| 2011 | -- | $31,305 -27.6% |
| 2010 | -- | $43,214 -7.4% |
| 2009 | -- | $46,662 -17.3% |
| 2008 | -- | $56,457 +4.3% |
| 2007 | -- | $54,155 +1.6% |
| 2006 | -- | $53,276 +2.3% |
| 2005 | -- | $52,063 +7.8% |
| 2004 | -- | $48,313 +9.4% |
| 2003 | -- | $44,180 -20.6% |
| 2002 | -- | $55,611 +129.9% |
| 2001 | -- | $24,184 |
Find assessor info on the county website
Monthly payment
Climate risks
Neighborhood: 60118
Nearby schools
GreatSchools rating
- 5/10Parkview Elementary SchoolGrades: K-5Distance: 0.8 mi
- NAOak Ridge SchoolGrades: 6-12Distance: 0.4 mi
- 2/10Carpentersville Middle SchoolGrades: 6-8Distance: 0.5 mi
Schools provided by the listing agent
- Elementary: Lakewood Elementary School
- Middle: Carpentersville Middle School
- High: Oak Ridge School
- District: 300
Source: MRED as distributed by MLS GRID. This data may not be complete. We recommend contacting the local school district to confirm school assignments for this home.
- $137,1002 bd1 ba975 sqft605 Barrington Ave OFFICE 1, Dundee, IL 60118Off Market
- $135,4002 bd2 ba980 sqft605 Barrington Ave #12, Dundee, IL 60118Off Market
- $97,7502 bd2 ba980 sqft605 Barrington Ave APT 132, Dundee, IL 60118Sold
- $96,9001 bd1 ba750 sqft605 Barrington Ave APT 144, Dundee, IL 60118Off Market
- $96,0001 bd1 ba750 sqft605 Barrington Ave APT 146, Dundee, IL 60118Off Market
- $150,7002 bd2 ba975 sqft605 Barrington Ave #14, Dundee, IL 60118Off Market
- $88,8001 bd1 ba750 sqft605 Barrington Ave #15, Dundee, IL 60118Off Market
- $94,1001 bd-- ba756 sqft605 Barrington Ave #15, Dundee, IL 60118Off Market
- $152,5002 bd2 ba975 sqft605 Barrington Ave OFFICE 1, Dundee, IL 60118Off Market
A local agent can set up tours, give advice and negotiate with sellers.
A local lender can help you make sure your offer is ready when you are.
Similar homes
- $95,0001 bd1 ba750 sqft605 Barrington Ave APT 358, East Dundee, IL 60118Active
 MLS ID #12655765, William Spencer, Brokerocity Inc. MRED as distributed by MLS GRID
 - $85,0001 bd1 ba750 sqft(Undisclosed Address), East Dundee, IL 60118New
 MLS ID #12701389, William Spencer, Brokerocity Inc. MRED as distributed by MLS GRID
 - $149,0002 bd2 ba975 sqft605 Barrington Ave APT 332, Dundee, IL 60118Active
 MLS ID #12711918, Sara Poss, PSA, @properties Christie's International Real Estate. MRED as distributed by MLS GRID
 - $145,0002 bd2 ba975 sqft605 Barrington Ave APT 222, Dundee, IL 60118Active
 MLS ID #12670049, Natasa Fryer, Keller Williams Success Realty. MRED as distributed by MLS GRID
 - $99,9002 bd2 ba975 sqft801 N McLean Blvd APT 222, Elgin, IL 60123ActiveMLS ID #12606508, Karen Smith, Berkshire Hathaway HomeServices Starck Real Estate. MRED as distributed by MLS GRID
- $112,9002 bd2 ba975 sqft801 N McLean Blvd APT 136, Elgin, IL 60123ActiveMLS ID #12608963, Dee Gamble, CRS, Berkshire Hathaway HomeServices Starck Real Estate. MRED as distributed by MLS GRID
- $99,0001 bd1 ba700 sqft821 Bode Rd APT 4, Elgin, IL 60120ActiveMLS ID #12710348, John Signorelli, Beaulieu Real Estate. MRED as distributed by MLS GRID
- $110,0002 bd2 ba1.1k sqft213 Northshore Rd #84, Elgin, IL 60123For SaleMLS ID #11834573, Lucas Van Glider, Willow Lake Estates. My State MLS
- $88,0001 bd1 ba750 sqft801 N McLean Blvd APT 146, Elgin, IL 60123ActiveMLS ID #12682672, Ryan Widerberg, ABR,PSA,RENE,SFR, eXp Realty - Chicago North Ave. MRED as distributed by MLS GRID
- $124,0002 bd1 ba1k sqft5011 Valley Ln APT 208, Streamwood, IL 60107ActiveMLS ID #12711969, Karen Finnander, CSC,SRES, Baird & Warner. MRED as distributed by MLS GRID
- $70,0002 bd2 ba1.1k sqft188 Tollview Rd #606, Elgin, IL 60123For SaleMLS ID #11739874, Lucas Van Glider, Willow Lake Estates. My State MLS
- $73,0001 bd1 ba750 sqft801 N McLean Blvd APT 206, Elgin, IL 60123ActiveMLS ID #12652882, Dee Gamble, CRS, Berkshire Hathaway HomeServices Starck Real Estate. MRED as distributed by MLS GRID
- $65,0001 bd1 ba750 sqft801 N McLean Blvd APT 258, Elgin, IL 60123ActiveMLS ID #12663132, Rich Clark, Kozar Real Estate Group. MRED as distributed by MLS GRID
- $73,0001 bd1 ba750 sqft(Undisclosed Address), Elgin, IL 60123ActiveMLS ID #12575429, Dee Gamble, CRS, Berkshire Hathaway HomeServices Starck Real Estate. MRED as distributed by MLS GRID
- $59,9002 bd1 ba1.1k sqft240 Little Peninsula Rd #318, Elgin, IL 60123For SaleMLS ID #11672810, Lucas Van Glider, Willow Lake Estates. My State MLS
- $97,5002 bd1 ba840 sqft14 Oak Terrace Ct, Batavia, IL 60510For Sale By Owner
- $149,9002 bd1 ba843 sqft200 Dunteman Dr APT 202, Glendale Heights, IL 60139Re-activatedMLS ID #12624711, Andy Dadlani, Realcom Realty, Ltd. MRED as distributed by MLS GRID
- $147,5002 bd2 ba1k sqft2504 Algonquin Rd APT 14, Rolling Meadows, IL 60008ActiveMLS ID #12482250, Jose Contreras, Realty of America, LLC. MRED as distributed by MLS GRID
- $145,0001 bd1 ba750 sqft1195 Meadow Ln APT 114, Hoffman Estates, IL 60169ActiveMLS ID #12698827, Yasar Senlik, Rose Realty LLC. MRED as distributed by MLS GRID
- $130,0001 bd1 ba800 sqft1101 E Algonquin Rd APT 18, Arlington Heights, IL 60005ActiveMLS ID #12636100, Hafeez Haroon, ABR,e-PRO,PSA, RE/MAX SAWA. MRED as distributed by MLS GRID
