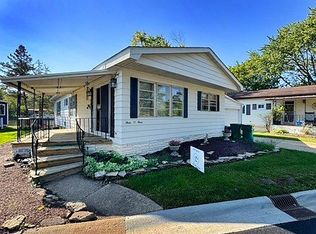
Meticulously maintained, 1 bedroom, 2nd floor condo, near the elevator (floorplan in additional information), in the highly desired 55+ community of The Greens of Elgin. New kitchen appliances including stove, refrigerator, microwave, and dishwasher. New water heater and water heater tank for furnace installed July 2026. Freshly painted unit with newer plush carpeting. Washer and dryer in unit. Monthly fee pays all utilities, provides 20 dinner meals/mo. and weekly housekeeping, linen changes, storage unit in basement, van for transportation to planned shopping & various entertainment, cable TV & much more! Gathering spaces throughout the building both interior and exterior. A perfect place to live, socialize, and be happy.
Active
$65,000
801 N McLean Blvd APT 258, Elgin, IL 60123
1beds
750sqft
Condominium, Single Family Residence
Built in 2003
-- sqft lot
$-- Zestimate®
$87/sqft
$1,903/mo HOA
What's special
Freshly painted unitNew water heaterNewer plush carpeting
- 147 days
- 153
- 7
Zillow last checked:
Listing updated:
Listed by:
Rich Clark 847-276-5215,
Kozar Real Estate Group,
Kristie Majewski 630-965-4373,
Kozar Real Estate Group
Source: MRED as distributed by MLS GRID,MLS#: 12663132
Facts & features
Interior
Bedrooms & bathrooms
- Bedrooms: 1
- Bathrooms: 1
- Full bathrooms: 1
Rooms
- Room types: No additional rooms
Primary bedroom
- Features: Flooring (Carpet), Window Treatments (All)
- Level: Second
- Area: 143 Square Feet
- Dimensions: 11X13
Kitchen
- Features: Flooring (Vinyl)
- Level: Second
- Area: 64 Square Feet
- Dimensions: 8X8
Living room
- Features: Flooring (Carpet), Window Treatments (All)
- Level: Second
- Area: 240 Square Feet
- Dimensions: 16X15
Heating
- Natural Gas, Forced Air
Cooling
- Central Air
Appliances
- Included: Range, Microwave, Dishwasher, Refrigerator, Washer, Dryer
- Laundry: Upper Level, Washer Hookup, Electric Dryer Hookup, In Unit, Common Area, In Bathroom, Multiple Locations
Features
- Storage
- Windows: Screens
- Basement: None
Interior area
- Total structure area: 0
- Total interior livable area: 750 sqft
Property
Accessibility
- Accessibility features: Door Width 32 Inches or More, Swing In Door(s), Lever Door Handles, Bath Grab Bars, Main Level Entry, No Interior Steps, Disabled Parking, Wheelchair Accessible, Disability Access
Lot
- Features: Common Grounds, Landscaped
Details
- Parcel number: 0610181030
- Special conditions: None
- Other equipment: TV-Cable
Construction
Type & style
- Home type: Condo
- Property subtype: Condominium, Single Family Residence
Materials
- Brick
- Roof: Asphalt
Condition
- New construction: No
- Year built: 2003
Utilities & green energy
- Electric: Circuit Breakers
- Sewer: Public Sewer
- Water: Public
- Utilities for property: Cable Available
Community & HOA
Community
- Security: Security System, Fire Sprinkler System, Carbon Monoxide Detector(s)
- Subdivision: The Greens Of Elgin
HOA
- Has HOA: Yes
- Amenities included: Commissary, Elevator in Residence, Exercise Room, Storage, On Site Manager/Engineer, Party Room, Receiving Room, Security Door Lock(s)
- Services included: Heat, Air Conditioning, Water, Electricity, Insurance, Cable TV, Exercise Facilities, Exterior Maintenance, Lawn Care, Scavenger, Snow Removal, Other
- HOA fee: $1,903 monthly
Location
- Region: Elgin
Financial & listing details
- Price per square foot: $87/sqft
- Tax assessed value: $42,207
- Annual tax amount: $397
- Date on market: 6/1/2026
- Ownership: Condo
Estimated market value
Not available
Estimated sales range
Not available
Not available
Price history
| Date | Event | Price |
|---|---|---|
| 6/1/2026 | Listed for sale | $65,000+38.3%$87/sqft |
Source:  MRED as distributed by MLS GRID #12663132 Report a problem MRED as distributed by MLS GRID #12663132 Report a problem | ||
| 6/1/2022 | Sold | $47,000-2.1%$63/sqft |
Source: MRED as distributed by MLS GRID #11390985 Report a problem | ||
| 5/16/2022 | Contingent | $48,000$64/sqft |
Source: MRED as distributed by MLS GRID #11390985 Report a problem | ||
| 5/2/2022 | Listed for sale | $48,000+123.3%$64/sqft |
Source: MRED as distributed by MLS GRID #11390985 Report a problem | ||
| 9/30/2015 | Sold | $21,500-20.4%$29/sqft |
Source: MRED as distributed by MLS GRID #08826629 Report a problem | ||
| 10/19/2011 | Sold | $27,000-79.2%$36/sqft |
Source: Public Record Report a problem | ||
| 5/23/2007 | Sold | $130,000$173/sqft |
Source: Public Record Report a problem | ||
Public tax history
| Year | Property taxes | Tax assessment |
|---|---|---|
| 2025 | -- | $14,069 +8.6% |
| 2024 | $397 +25.6% | $12,959 +10.7% |
| 2023 | $316 | $11,707 +9.7% |
| 2022 | -- | $10,675 +7% |
| 2021 | -- | $9,981 +4.7% |
| 2020 | -- | $9,529 +5% |
| 2019 | -- | $9,077 +6.2% |
| 2018 | -- | $8,551 +5.8% |
| 2017 | -- | $8,083 +7.8% |
| 2016 | $800 | $7,499 +9.1% |
| 2015 | -- | $6,873 -58.2% |
| 2014 | -- | $16,449 -2.6% |
| 2013 | -- | $16,883 -29.9% |
| 2012 | -- | $24,092 -10.7% |
| 2011 | -- | $26,970 -9.6% |
| 2010 | -- | $29,850 -2.1% |
| 2009 | -- | $30,500 -2.9% |
| 2008 | -- | $31,409 -9.5% |
| 2007 | -- | $34,725 -4.1% |
| 2006 | -- | $36,200 +1706.4% |
| 2005 | -- | $2,004 +6.8% |
| 2004 | -- | $1,877 +7.8% |
| 2003 | -- | $1,741 +8% |
| 2002 | -- | $1,612 |
Find assessor info on the county website
Monthly payment
Est. payment
Payment breakdown
Explore the cost of this home by adjusting the details. Changes won't be saved.Climate risks
Neighborhood: 60123
Nearby schools
Schools provided by the listing agent
- District: 46
Source: MRED as distributed by MLS GRID. This data may not be complete. We recommend contacting the local school district to confirm school assignments for this home.

Similar homes
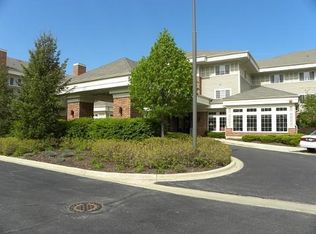
- $72,0001 bd1 ba750 sqft801 N McLean Blvd APT 110, Elgin, IL 60123Active
 MLS ID #12747616, Dee Gamble, CRS, Berkshire Hathaway HomeServices Starck Real Estate. MRED as distributed by MLS GRID
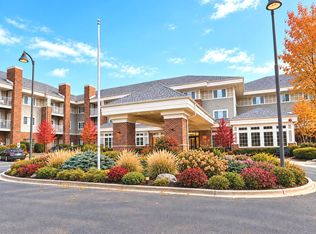
 - $93,0002 bd2 ba975 sqft801 N McLean Blvd APT 222, Elgin, IL 60123New
 MLS ID #12791601, Karen Smith, Berkshire Hathaway HomeServices Starck Real Estate. MRED as distributed by MLS GRID
 - $73,0001 bd1 ba750 sqft(Undisclosed Address), Elgin, IL 60123Active
 MLS ID #12575429, Dee Gamble, CRS, Berkshire Hathaway HomeServices Starck Real Estate. MRED as distributed by MLS GRID
 - $40,0002 bd2 ba980 sqft303 Bayview Rd, Elgin, IL 60123For Sale By Owner