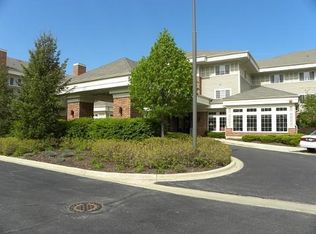
Are You Looking for 'Care-Free & Low-Key' 55+ Independent Living? Welcome to the Greens of Elgin, a Well-Established Adult Residential Community, Where Savvy Seniors Enjoy Value-Laden Amenities and Services! Set Back Off the Main Road From N McLean Blvd & Located in a Quiet Area of Elgin - Recently Crowned the #1 Safest & Most Affordable City in the United States! Surrounded by Nature & Greenery, This Well-Maintained Building Offers Resort-Style Living With Easy Access to an Array of On-Site Amenities Including Dining Services, Fitness Center, Chapel w/ Onsite Services, Library, Beauty Shop & Nail Salon, and a Dynamic Calendar of Social Activities! The Greens is a Perfect Blend of Thoughtful Design, Catering to Mature Residents, While Fostering a Strong Sense of Community! About the Residence: Unit #146 is One of the Most Extensively Renovated Homes Ever Offered at The Greens - a True Top-to-Bottom Transformation Where Nearly Everything Has Been Replaced and Refreshed in 2026! From the Flooring and Fixtures to the Kitchen and Beyond, This is as Close to Brand New as You'll Find in the Community! Ideally Positioned on the Coveted First Floor in One of the Best Locations in the Entire Development - 1st Floor Unit, Just Steps From Everything You Need Within the Building! The Thoughtful Layout Features a Bright & Open Living Area With Sliding Glass Doors That Lead Directly to a Private Patio Overlooking Peaceful Green Space - the Perfect Spot to Enjoy Your Morning Coffee or Unwind at the End of the Day! Lifestyle & Amenities: Your Monthly Assessment Includes an Impressive Suite of Services and Conveniences Designed to Simplify Daily Living: 20 Meals per Month Served by an Award Winning Chef in the Community Dining Room! Weekly Housekeeping! Routine Maintenance, Basic Cable TV & All Utilities Paid! Weekly Transportation via Community Van! Front Desk Staffing & Secured Building Access! Residents Also Enjoy a Vibrant Calendar of Activities Including Bingo, Book Club, Crafting, Saturday Movie Nights, Happy Hours & Live Entertainment! Additional Perks: Basement Storage Locker Included! Garage Parking Available for Rent! If You're Looking for Low-Cost, High-End, Care-Free Living in a Welcoming 55+ Community - Look No Further! This is One of the MOST Renovated Units to Be Sold. 1st Floor Units at the Greens are Dog & Cat Friendly!
Active
Price cut: $2K (7/13)
$88,000
801 N McLean Blvd APT 146, Elgin, IL 60123
1beds
750sqft
:
Get pre-qualified$2,603/mo
Condominium, Single Family Residence
Built in 2003
-- sqft lot
$-- Zestimate®
$117/sqft
$1,935/mo HOA
What's special
Extensively renovated homeWell-maintained buildingTop-to-bottom transformation
- 34 days |
- 242 |
- 3 |
Zillow last checked:
Listing updated:
Listed by:
Ryan Widerberg, ABR,PSA,RENE,SFR (847)849-7748,
eXp Realty - Chicago North Ave
Source: MRED as distributed by MLS GRID,MLS#: 12682672
Facts & features
Interior
Bedrooms & bathrooms
- Bedrooms: 1
- Bathrooms: 1
- Full bathrooms: 1
Rooms
- Room types: No additional rooms
Primary bedroom
- Features: Flooring (Luxury Vinyl)
- Level: Main
- Area: 168 Square Feet
- Dimensions: 14X12
Kitchen
- Features: Kitchen (Eating Area-Table Space, Galley, Updated Kitchen), Flooring (Luxury Vinyl)
- Level: Main
- Area: 100 Square Feet
- Dimensions: 10X10
Living room
- Features: Flooring (Luxury Vinyl)
- Level: Main
- Area: 240 Square Feet
- Dimensions: 16X15
Heating
- Natural Gas
Cooling
- Central Air
Appliances
- Included: Range, Microwave, Dishwasher, Refrigerator, Washer, Dryer, Stainless Steel Appliance(s)
- Laundry: Main Level, Washer Hookup
Features
- 1st Floor Bedroom, 1st Floor Full Bath, Storage
- Flooring: Laminate
- Windows: Screens
- Basement: None
Interior area
- Total structure area: 750
- Total interior livable area: 750 sqft
Property
Parking
- Total spaces: 1
- Parking features: Asphalt, Assigned, Unassigned, Guest, Yes, Other
Accessibility
- Accessibility features: Door Width 32 Inches or More, Swing In Door(s), Lever Door Handles, Main Level Entry, No Interior Steps, Disabled Parking, Wheelchair Accessible, Disability Access
Features
- Patio & porch: Patio
Lot
- Features: Common Grounds, Cul-De-Sac, Wooded
Details
- Parcel number: 0610181019
- Special conditions: None
- Other equipment: TV-Cable
Construction
Type & style
- Home type: Condo
- Property subtype: Condominium, Single Family Residence
Materials
- Brick
- Foundation: Concrete Perimeter
- Roof: Asphalt
Condition
- New construction: No
- Year built: 2003
- Major remodel year: 2026
Utilities & green energy
- Electric: Circuit Breakers
- Sewer: Public Sewer
- Water: Public
Community & HOA
Community
- Security: Carbon Monoxide Detector(s)
- Subdivision: The Greens Of Elgin
HOA
- Has HOA: Yes
- Amenities included: Coin Laundry, Commissary, Elevator in Residence, Exercise Room, Storage, On Site Manager/Engineer, Party Room, Restaurant, Security Door Lock(s), Service Elevator(s), Laundry, Elevator(s), Public Bus, Picnic Area
- Services included: Heat, Air Conditioning, Water, Electricity, Gas, Parking, Insurance, Security, Cable TV, Exercise Facilities, Exterior Maintenance, Lawn Care, Scavenger, Snow Removal, Other
- HOA fee: $1,935 monthly
Location
- Region: Elgin
Financial & listing details
- Price per square foot: $117/sqft
- Date on market: 6/25/2026
- Ownership: Condo
Estimated market value
Not available
Estimated sales range
Not available
Not available
Price history
| Date | Event | Price |
|---|---|---|
| 7/13/2026 | Price change | $88,000-2.2%$117/sqft |
Source: eXp Realty #12682672 Report a problem | ||
| 6/26/2026 | Listed for sale | $90,000+227.3%$120/sqft |
Source: eXp Realty #12682672 Report a problem | ||
| 10/1/2021 | Listing removed | -- |
Source: BHHS broker feed Report a problem | ||
| 3/7/2021 | Listed for sale | $27,500+111.5%$37/sqft |
Source:  MRED as distributed by MLS GRID #11013337 Report a problem MRED as distributed by MLS GRID #11013337 Report a problem | ||
| 7/30/2014 | Sold | $13,000$17/sqft |
Source: MRED as distributed by MLS GRID #08370380 Report a problem | ||
| 4/24/2014 | Price change | $13,000-18.2%$17/sqft |
Source: Coldwell Banker Residential Brokerage - Northwest #08370380 Report a problem | ||
| 1/16/2014 | Price change | $15,900-27.4%$21/sqft |
Source: Coldwell Banker Residential Brokerage - Northwest #08370380 Report a problem | ||
| 11/25/2013 | Price change | $21,900-37.4%$29/sqft |
Source: Coldwell Banker Residential Brokerage - Northwest #08370380 Report a problem | ||
| 6/16/2013 | Listed for sale | $35,000$47/sqft |
Source: Coldwell Banker Residential Brokerage - Northwest #08370380 Report a problem | ||
Public tax history
Tax history is unavailable.
Monthly payment
Est. payment
Payment breakdown
Explore the cost of this home by adjusting the details. Changes won't be saved.Climate risks
Neighborhood: 60123
Nearby schools
GreatSchools rating
- 5/10Century Oaks Elementary SchoolGrades: PK-6Distance: 0.9 mi
- 3/10Kimball Middle SchoolGrades: 7-8Distance: 0.5 mi
- 3/10Larkin High SchoolGrades: PK,9-12Distance: 1.4 mi
Schools provided by the listing agent
- District: 46
Source: MRED as distributed by MLS GRID. This data may not be complete. We recommend contacting the local school district to confirm school assignments for this home.
- $152,2002 bd1 ba975 sqft801 N McLean Blvd #13, Elgin, IL 60123Off Market
- $115,7002 bd2 ba975 sqft801 N McLean Blvd APT 150, Elgin, IL 60123Off Market
- $118,6002 bd2 ba975 sqft801 N McLean Blvd #13, Elgin, IL 60123Off Market
- $109,0002 bd2 ba975 sqft801 N McLean Blvd APT 124, Elgin, IL 60123Pending

- $62,0001 bd1 ba-- sqft801 N McLean Blvd APT 144, Elgin, IL 60123Sold
- $112,0002 bd2 ba975 sqft801 N McLean Blvd APT 156, Elgin, IL 60123For Sale
- $111,6001 bd1 ba750 sqft801 N McLean Blvd #14, Elgin, IL 60123Off Market
- $119,9002 bd1 ba975 sqft801 N McLean Blvd #15, Elgin, IL 60123Off Market
- $112,1002 bd2 ba975 sqft801 N McLean Blvd APT 148, Elgin, IL 60123Off Market
A local agent can set up tours, give advice and negotiate with sellers.
A local lender can help you make sure your offer is ready when you are.
Similar homes
- $99,9002 bd2 ba975 sqft801 N McLean Blvd APT 222, Elgin, IL 60123Active
 MLS ID #12606508, Karen Smith, Berkshire Hathaway HomeServices Starck Real Estate. MRED as distributed by MLS GRID
 - $73,0001 bd1 ba750 sqft801 N McLean Blvd APT 206, Elgin, IL 60123Active
 MLS ID #12652882, Dee Gamble, CRS, Berkshire Hathaway HomeServices Starck Real Estate. MRED as distributed by MLS GRID
 - $73,0001 bd1 ba750 sqft(Undisclosed Address), Elgin, IL 60123Active
 MLS ID #12575429, Dee Gamble, CRS, Berkshire Hathaway HomeServices Starck Real Estate. MRED as distributed by MLS GRID
 - $65,0001 bd1 ba750 sqft801 N McLean Blvd APT 258, Elgin, IL 60123Active
 MLS ID #12663132, Rich Clark, Kozar Real Estate Group. MRED as distributed by MLS GRID
 - $112,9002 bd2 ba975 sqft801 N McLean Blvd APT 136, Elgin, IL 60123ActiveMLS ID #12608963, Dee Gamble, CRS, Berkshire Hathaway HomeServices Starck Real Estate. MRED as distributed by MLS GRID
- $85,0001 bd1 ba750 sqft(Undisclosed Address), East Dundee, IL 60118NewMLS ID #12701389, William Spencer, Brokerocity Inc. MRED as distributed by MLS GRID
- $99,0001 bd1 ba700 sqft821 Bode Rd APT 4, Elgin, IL 60120ActiveMLS ID #12710348, John Signorelli, Beaulieu Real Estate. MRED as distributed by MLS GRID
- $80,0001 bd1 ba750 sqft605 Barrington Ave APT 358, East Dundee, IL 60118Price ChangeMLS ID #12655765, William Spencer, Brokerocity Inc. MRED as distributed by MLS GRID
- $91,0002 bd2 ba980 sqft605 Barrington Ave APT 340, Dundee, IL 60118Price ChangeMLS ID #12632377, Cathy Lee Barbaccia, Partners Real Estate of IL. MRED as distributed by MLS GRID
- $47,0002 bd2 ba980 sqft303 Bayview Rd, Elgin, IL 60123For Sale By Owner
- $97,5002 bd1 ba840 sqft14 Oak Terrace Ct, Batavia, IL 60510For Sale By Owner
- $130,0001 bd1 ba800 sqft1101 E Algonquin Rd APT 18, Arlington Heights, IL 60005ActiveMLS ID #12636100, Hafeez Haroon, ABR,e-PRO,PSA, RE/MAX SAWA. MRED as distributed by MLS GRID
