2ND FLOOR/MIDDLE FLOOR UNIT, SEP DIN AREA, SPACIOUS KIT W/BALCONY, DUAL ENTRANCES/EXITS INTO UNIT, SEP STORAGE AREA NEXT TO UNIT, WASHER AND DRYER ON 1ST FLOOR, CLOSE TO MAJOR ROADS, SHOPPING, TOLLWAY AND MORE. SOLD AS-IS.
Price change
Price cut: $7K (8/3)
$142,900
200 Dunteman Dr APT 202, Glendale Heights, IL 60139
2beds
843sqft
:
Get pre-qualified$1,419/mo
Condominium, Single Family Residence
Built in 1980
-- sqft lot
$139,900 Zestimate®
$170/sqft
$382/mo HOA
What's special
- 107 days |
- 565 |
- 22 |
Zillow last checked:
Listing updated:
Listed by:
Andy Dadlani 708-912-0601,
Realcom Realty, Ltd
Source: MRED as distributed by MLS GRID,MLS#: 12624711
Facts & features
Interior
Bedrooms & bathrooms
- Bedrooms: 2
- Bathrooms: 1
- Full bathrooms: 1
Rooms
- Room types: No additional rooms
Primary bedroom
- Level: Second
- Area: 154 Square Feet
- Dimensions: 14X11
Bedroom 2
- Level: Second
- Area: 121 Square Feet
- Dimensions: 11X11
Dining room
- Level: Second
- Area: 110 Square Feet
- Dimensions: 11X10
Kitchen
- Features: Kitchen (Eating Area-Table Space)
- Level: Second
- Area: 132 Square Feet
- Dimensions: 12X11
Living room
- Level: Second
- Area: 208 Square Feet
- Dimensions: 16X13
Heating
- Electric, Baseboard
Cooling
- Wall Unit(s)
Appliances
- Included: Range, Refrigerator
- Laundry: Common Area
Features
- Windows: Screens
- Basement: None
Interior area
- Total structure area: 0
- Total interior livable area: 843 sqft
Property
Parking
- Total spaces: 1
- Parking features: Asphalt, Assigned, Permit Required, Guest, Additional Parking, Parking Lot, Yes, Owned
Accessibility
- Accessibility features: No Disability Access
Features
- Exterior features: Balcony
Lot
- Features: Common Grounds
Details
- Parcel number: 0222112016
- Special conditions: None
- Other equipment: Intercom
Construction
Type & style
- Home type: Condo
- Property subtype: Condominium, Single Family Residence
Materials
- Brick
- Foundation: Concrete Perimeter
- Roof: Asphalt
Condition
- New construction: No
- Year built: 1980
Utilities & green energy
- Electric: Circuit Breakers
- Sewer: Public Sewer, Storm Sewer
- Water: Lake Michigan
Community & HOA
Community
- Subdivision: Willow Crest
HOA
- Has HOA: Yes
- Amenities included: Coin Laundry, Storage
- Services included: Water, Parking, Insurance, Exterior Maintenance, Lawn Care, Scavenger, Snow Removal
- HOA fee: $382 monthly
Location
- Region: Glendale Heights
Financial & listing details
- Price per square foot: $170/sqft
- Annual tax amount: $3,076
- Date on market: 4/21/2026
- Ownership: Condo
Estimated market value
$139,900
$133,000 - $147,000
$1,850/mo
Price history
| Date | Event | Price |
|---|---|---|
| 8/3/2026 | Price change | $142,900-4.7%$170/sqft |
Source:  MRED as distributed by MLS GRID #12624711 Report a problem MRED as distributed by MLS GRID #12624711 Report a problem | ||
| 7/22/2026 | Listed for sale | $149,900$178/sqft |
Source: MRED as distributed by MLS GRID #12624711 Report a problem | ||
| 5/21/2026 | Contingent | $149,900$178/sqft |
Source: MRED as distributed by MLS GRID #12624711 Report a problem | ||
| 5/18/2026 | Price change | $149,900-3.2%$178/sqft |
Source: MRED as distributed by MLS GRID #12624711 Report a problem | ||
| 4/21/2026 | Listed for sale | $154,900$184/sqft |
Source: MRED as distributed by MLS GRID #12624711 Report a problem | ||
| 12/14/2018 | Listing removed | $1,150$1/sqft |
Source: Realcom Realty Report a problem | ||
| 11/12/2018 | Listed for rent | $1,150$1/sqft |
Source: Realcom Realty Report a problem | ||
Public tax history
Tax history is unavailable.
Monthly payment
Est. payment
Payment breakdown
Explore the cost of this home by adjusting the details. Changes won't be saved.Climate risks
Neighborhood: 60139
Nearby schools
GreatSchools rating
- 5/10Black Hawk Elementary SchoolGrades: K-5Distance: 0.4 mi
- 6/10Marquardt Middle SchoolGrades: 6-8Distance: 1.3 mi
- 4/10Glenbard East High SchoolGrades: 9-12Distance: 4.2 mi
Schools provided by the listing agent
- Elementary: Black Hawk Elementary School
- Middle: Marquardt Middle School
- High: Glenbard East High School
- District: 15
Source: MRED as distributed by MLS GRID. This data may not be complete. We recommend contacting the local school district to confirm school assignments for this home.
- $150,0002 bd1 ba850 sqft208 Dunteman Dr APT 101, Glendale Heights, IL 60139Sold
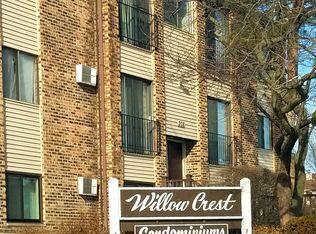
- $167,9002 bd1 ba843 sqft208 Dunteman Dr APT 102, Glendale Heights, IL 60139Off Market
- $174,9002 bd1 ba843 sqft208 Dunteman Dr APT 202, Glendale Heights, IL 60139Sold

- $168,4002 bd1 ba843 sqft208 Dunteman Dr APT 301, Glendale Heights, IL 60139Off Market
- $171,7002 bd1 ba843 sqft204 Dunteman Dr APT 101, Glendale Heights, IL 60139Off Market
- $167,2002 bd1 ba843 sqft204 Dunteman Dr APT 102, Glendale Heights, IL 60139Off Market
- $170,6002 bd1 ba900 sqft204 Dunteman Dr APT 202, Glendale Heights, IL 60139Off Market
- $168,4002 bd1 ba843 sqft204 Dunteman Dr APT 301, Glendale Heights, IL 60139Off Market
- $176,7002 bd1 ba843 sqft204 Dunteman Dr APT 302, Glendale Heights, IL 60139Off Market
A local agent can set up tours, give advice and negotiate with sellers.
A local lender can help you make sure your offer is ready when you are.
Similar homes
- $185,0002 bd1 ba910 sqft690 Marilyn Ave APT 206, Glendale Heights, IL 60139New
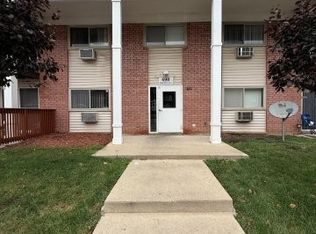 MLS ID #12722167, Nestor Angel, Weichert, Realtors - All Pro. MRED as distributed by MLS GRID
 - $210,0002 bd2 ba988 sqft182 Waters Edge Dr APT 301, Glendale Heights, IL 60139Active
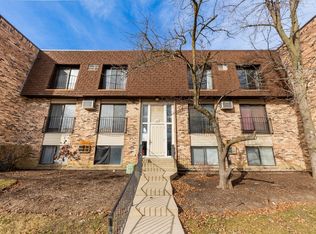 MLS ID #12715674, Dwij Jani, ARNI Realty Incorporated. MRED as distributed by MLS GRID
 - $177,9002 bd1 ba900 sqft330 Shorewood Dr APT 3B, Glendale Heights, IL 60139Active
 MLS ID #12695763, Scott Braner, Platinum Partners Realtors. MRED as distributed by MLS GRID
 - $192,0002 bd1 ba981 sqft143 W Elk St #141, Carol Stream, IL 60188New
 MLS ID #12724651, Tracy Tran, Coldwell Banker Realty. MRED as distributed by MLS GRID
 - $213,5002 bd1 ba880 sqft6260 Fremont Dr #6260, Hanover Park, IL 60133ActiveMLS ID #12714631, Jim Lewinski, Affordable Real Estate, Inc.. MRED as distributed by MLS GRID
- $145,0001 bd1 ba750 sqft1195 Meadow Ln APT 114, Hoffman Estates, IL 60169ActiveMLS ID #12698827, Yasar Senlik, Rose Realty LLC. MRED as distributed by MLS GRID
- $159,9991 bd1 ba810 sqft33 N Main St APT 9F, Lombard, IL 60148ActiveMLS ID #12721331, Amy Pecoraro, CSC,SRES, Amy Pecoraro and Associates. MRED as distributed by MLS GRID
- $175,0001 bd1 ba800 sqft1101 Mercury Dr Unit 1D, Schaumburg, IL 60193NewMLS ID #12703499, Denise Hammett, Century 21 Integra. MRED as distributed by MLS GRID
- $142,6001 bd1 ba750 sqft7840 W North Ave APT 3N, Elmwood Park, IL 60707NewMLS ID #12722225, Barbara Rominski, Berkshire Hathaway HomeServices American Heritage. MRED as distributed by MLS GRID
- $161,2001 bd1 ba780 sqft2222 S Stewart Ave APT 1H, Lombard, IL 60148ActiveMLS ID #12649625, Ruta Usaviciute, HomeSmart Realty Group. MRED as distributed by MLS GRID
- $200,0002 bd1 ba915 sqft1460 Fairlane Dr APT 202, Schaumburg, IL 60193NewMLS ID #12722235, Linda Zielinski, ABR,CRS,E-PRO,SRES, Berkshire Hathaway HomeServices Chicago. MRED as distributed by MLS GRID
- $135,0001 bd1 ba900 sqft914 N Austin Blvd APT B4, Oak Park, IL 60302Re-activatedMLS ID #12692466, Madhu Pallath, Core Realty & Investments Inc.. MRED as distributed by MLS GRID
- $205,0002 bd2 ba1.1k sqft1460 Fairlane Dr APT 311, Schaumburg, IL 60193NewMLS ID #12725230, Jay Reid, HomeSmart Connect LLC. MRED as distributed by MLS GRID
- $175,0001 bd1 ba790 sqft1810 Hemlock Pl APT 204, Schaumburg, IL 60173NewMLS ID #12720960, Aparajita Leekha, ABR,GREEN,GRI,SRES, Property Economics, Inc.. MRED as distributed by MLS GRID
- $179,7002 bd2 ba1.1k sqft1301 S Finley Rd APT 222, Lombard, IL 60148ActiveMLS ID #12695724, Ruta Usaviciute, HomeSmart Realty Group. MRED as distributed by MLS GRID
- $159,9002 bd1 ba1k sqft2404 Algonquin Rd Unit 5, Rolling Meadows, IL 60008ActiveMLS ID #12715081, Christina Bertsche, RCI Real Estate Group. MRED as distributed by MLS GRID
- $204,9003 bd2 ba1.2k sqft1085 Knoll Ln APT 207, Hoffman Estates, IL 60169NewMLS ID #12722336, Rubia Siddiqi, Executive Realty Group LLC. MRED as distributed by MLS GRID
- $169,9001 bd1 ba800 sqft300 S Roselle Rd APT 419, Schaumburg, IL 60193ActiveMLS ID #12698106, Sarah Leonard, E-PRO, Legacy Properties, A Sarah Leonard Company, LLC. MRED as distributed by MLS GRID
- $180,0001 bd1 ba739 sqft77 Central Ave APT 108, Roselle, IL 60172ActiveMLS ID #12610580, Colleen Berg, Berg Properties. MRED as distributed by MLS GRID
- $189,9002 bd2 ba845 sqft332 Klein Creek Ct APT B, Carol Stream, IL 60188ActiveMLS ID #12692115, Michael Pisto, Coldwell Banker Realty. MRED as distributed by MLS GRID
