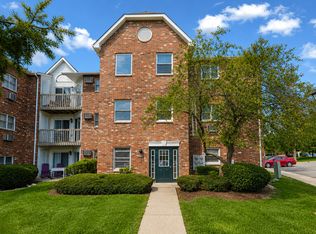
Welcome to this fantastic investment opportunity or perfect place to call home! This spacious second-floor condo features 2 bedrooms, 2 full bathrooms, and a desirable open layout designed for comfortable living. Enjoy cozy evenings by the wood-burning fireplace or relax on the large private deck overlooking the community. The unit includes an in-unit washer and drye, and a private 1-car garage for added convenience. Residents can take advantage of resort-style amenities, including indoor and outdoor swimming pools and tennis courts, available for a small monthly fee. Located near shopping, dining, parks, and major transportation routes, this property offers strong rental potential and low-maintenance living. Whether you're looking to expand your investment portfolio or purchase an affordable and comfortable home, this condo is an opportunity you won't want to miss!
Active
$164,999
4316 W Shamrock Ln APT 2D, McHenry, IL 60050
2beds
1,010sqft
Condominium, Single Family Residence
Built in 1992
-- sqft lot
$-- Zestimate®
$163/sqft
$358/mo HOA
What's special
Wood-burning fireplaceDesirable open layoutSpacious second-floor condo
- 8 days
- 434
- 18
Zillow last checked:
Listing updated:
Listed by:
Tracy Harwell, ABR,E-PRO,PSA,RENE,SRS 847-495-5000,
HomeSmart Connect LLC
Source: MRED as distributed by MLS GRID,MLS#: 12747423
Facts & features
Interior
Bedrooms & bathrooms
- Bedrooms: 2
- Bathrooms: 2
- Full bathrooms: 2
Rooms
- Room types: No additional rooms
Primary bedroom
- Features: Bathroom (Full)
- Level: Second
- Area: 143 Square Feet
- Dimensions: 13X11
Bedroom 2
- Level: Second
- Area: 130 Square Feet
- Dimensions: 13X10
Dining room
- Level: Second
- Area: 70 Square Feet
- Dimensions: 10X7
Kitchen
- Level: Second
- Area: 70 Square Feet
- Dimensions: 10X7
Laundry
- Level: Second
- Area: 48 Square Feet
- Dimensions: 6X8
Living room
- Level: Second
- Area: 192 Square Feet
- Dimensions: 16X12
Heating
- Electric
Cooling
- Wall Unit(s)
Appliances
- Included: Range, Dishwasher, Refrigerator, Washer, Dryer
Features
- Basement: None
Interior area
- Total structure area: 0
- Total interior livable area: 1,010 sqft
Property
Parking
- Total spaces: 1
- Parking features: Yes, Garage Owned, Detached, Garage
- Garage spaces: 1
Accessibility
- Accessibility features: No Disability Access
Details
- Parcel number: 1403456052
- Special conditions: None
Construction
Type & style
- Home type: Condo
- Property subtype: Condominium, Single Family Residence
Materials
- Brick
Condition
- New construction: No
- Year built: 1992
Utilities & green energy
- Sewer: Public Sewer
- Water: Public
Community & HOA
HOA
- Has HOA: Yes
- Amenities included: Storage, Health Club, Indoor Pool, Pool, Tennis Court(s)
- Services included: Water, Insurance, Exterior Maintenance, Lawn Care, Scavenger
- HOA fee: $358 monthly
Location
- Region: Mchenry
Financial & listing details
- Price per square foot: $163/sqft
- Tax assessed value: $135,570
- Annual tax amount: $3,599
- Date on market: 9/1/2026
- Ownership: Condo
Estimated market value
Not available
Estimated sales range
Not available
Not available
Price history
| Date | Event | Price |
|---|---|---|
| 9/1/2026 | Listed for sale | $164,999$163/sqft |
Source:  MRED as distributed by MLS GRID #12747423 Report a problem MRED as distributed by MLS GRID #12747423 Report a problem | ||
| 8/7/2026 | Listing removed | $164,999$163/sqft |
Source: MRED as distributed by MLS GRID #12686359 Report a problem | ||
| 7/10/2026 | Price change | $164,999-2.4%$163/sqft |
Source: MRED as distributed by MLS GRID #12686359 Report a problem | ||
| 6/30/2026 | Price change | $169,000-1.7%$167/sqft |
Source: MRED as distributed by MLS GRID #12686359 Report a problem | ||
| 6/23/2026 | Listed for sale | $172,000+102.6%$170/sqft |
Source: MRED as distributed by MLS GRID #12686359 Report a problem | ||
| 11/15/2019 | Listing removed | $1,190$1/sqft |
Source: Zillow Rental Manager Report a problem | ||
| 11/1/2019 | Listed for rent | $1,190+25.3%$1/sqft |
Source: Zillow Rental Manager Report a problem | ||
| 11/21/2018 | Listing removed | $84,900$84/sqft |
Source: Homesmart Connect LLC #09966050 Report a problem | ||
| 11/21/2018 | Listed for sale | $84,900+6.1%$84/sqft |
Source: Homesmart Connect LLC #09966050 Report a problem | ||
| 11/20/2018 | Sold | $80,000$79/sqft |
Source: MRED as distributed by MLS GRID #09966050 Report a problem | ||
| 9/6/2018 | Sold | $80,000-5.8%$79/sqft |
Source: Public Record Report a problem | ||
| 8/1/2018 | Pending sale | $84,900$84/sqft |
Source: Homesmart Connect LLC #09966050 Report a problem | ||
| 6/25/2018 | Price change | $84,900-5.1%$84/sqft |
Source: Homesmart Connect LLC #09966050 Report a problem | ||
| 5/30/2018 | Listed for sale | $89,500$89/sqft |
Source: Homesmart Connect LLC #09966050 Report a problem | ||
| 7/8/2015 | Listing removed | $950$1/sqft |
Source: Lakes Realty Group #08918671 Report a problem | ||
| 5/14/2015 | Listed for rent | $950+2.7%$1/sqft |
Source: Lakes Realty Group #08918671 Report a problem | ||
| 4/3/2012 | Listing removed | $925$1/sqft |
Source: Lakes Realty Group #07947115 Report a problem | ||
| 1/31/2012 | Price change | $925-2.6%$1/sqft |
Source: Lakes Realty Group #07947115 Report a problem | ||
| 11/19/2011 | Listed for rent | $950$1/sqft |
Source: Lakes Realty Group #07947115 Report a problem | ||
Public tax history
| Year | Property taxes | Tax assessment |
|---|---|---|
| 2025 | $3,599 +3.6% | $45,190 +9.5% |
| 2024 | $3,474 +2% | $41,273 +11.5% |
| 2023 | $3,407 +34.1% | $37,012 +12.8% |
| 2022 | $2,541 +5% | $32,803 +6.7% |
| 2021 | $2,419 +1.4% | $30,755 +3.1% |
| 2020 | $2,386 | $29,833 +5.2% |
| 2019 | -- | $28,363 +36.8% |
| 2018 | $2,372 +1.3% | $20,732 +4.4% |
| 2017 | $2,343 +1% | $19,862 +4.8% |
| 2016 | $2,319 | $18,951 -30.2% |
| 2013 | $2,319 | $27,147 -11.5% |
| 2011 | -- | $30,661 -22.2% |
| 2010 | -- | $39,433 -6.1% |
| 2009 | -- | $41,990 |
| 2008 | -- | $41,990 +7.7% |
| 2006 | -- | $38,980 +4.7% |
| 2005 | $2,621 +8.9% | $37,227 +6.3% |
| 2004 | $2,407 +8.4% | $35,014 +9.9% |
| 2003 | $2,221 +1.4% | $31,870 +6.4% |
| 2002 | $2,190 +6.1% | $29,939 +3.9% |
| 2001 | $2,065 +1.5% | $28,807 +4.4% |
| 2000 | $2,034 | $27,588 |
Find assessor info on the county website
Monthly payment
Est. payment
Payment breakdown
Explore the cost of this home by adjusting the details. Changes won't be saved.Climate risks
Neighborhood: 60050
Nearby schools
Schools provided by the listing agent
- District: 15
Source: MRED as distributed by MLS GRID. This data may not be complete. We recommend contacting the local school district to confirm school assignments for this home.
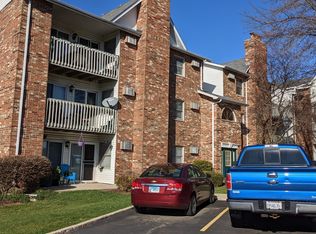
- $165,1002 bd2 ba960 sqft4316 W Shamrock Ln APT 1A, McHenry, IL 60050Off Market

- $160,7002 bd2 ba1k sqft4316 W Shamrock Ln APT 1B, McHenry, IL 60050Off Market
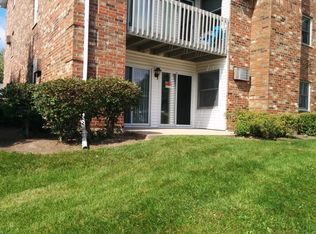
- $172,2002 bd2 ba960 sqft4316 W Shamrock Ln APT 1C, McHenry, IL 60050Off Market
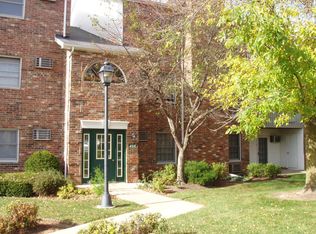
- $176,1002 bd2 ba1k sqft4316 W Shamrock Ln, McHenry, IL 60050Off Market
Similar homes
- $127,0001 bd1 ba625 sqft4312 W Shamrock Ln APT 3C, McHenry, IL 60050Active
 MLS ID #12742084, Nely Piper, SRES, Berkshire Hathaway HomeServices Starck Real Estate. MRED as distributed by MLS GRID
 - $155,0002 bd1 ba801 sqft511 Leah Ln APT 2C, Woodstock, IL 60098Active
 MLS ID #12744099, Melanie Enriquez, Baird & Warner. MRED as distributed by MLS GRID
 - $175,0002 bd1 ba749 sqft22 Jamaica Colony APT 1, Fox Lake, IL 60020New
 MLS ID #12754350, Brett Picarazzi, @properties Christie's International Real Estate. MRED as distributed by MLS GRID
 - $169,9002 bd1 ba950 sqft1574 W Crystal Rock Ct Unit 3C, Round Lake Beach, IL 60073Active
 MLS ID #12682810, Mikhail Kontorovich, Traditional RE Inc. MRED as distributed by MLS GRID
