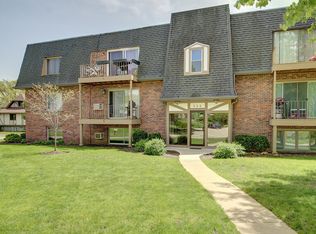
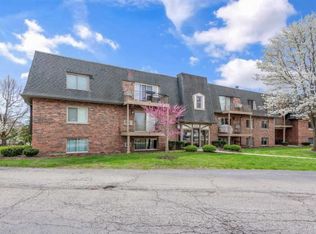
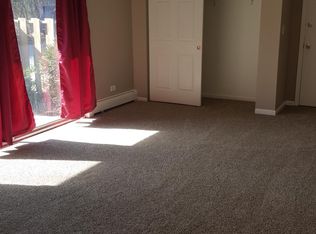
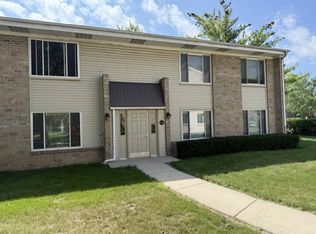
Welcome home to this spacious and inviting 2-bedroom, 3rd-floor condo offering comfort, convenience, and a great location! The bright living room features a cozy wood-burning fireplace and sliding glass doors leading to your private balcony, perfect for relaxing or enjoying your morning coffee. The generous primary bedroom offers plenty of closet space, while the well-designed layout makes this home both comfortable and functional. Conveniently located near the expressway, downtown, shopping, dining, and plenty of local amenities. A wonderful place to call home!
Active
Price cut: $5K (9/24)
$180,000
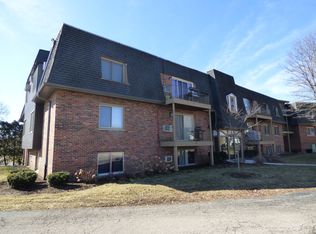
444 Cavalier Ct APT 3-1, Dundee, IL 60118
2beds
1,100sqft
Condominium, Single Family Residence
Built in 1970
-- sqft lot
$-- Zestimate®
$164/sqft
$293/mo HOA
What's special
Cozy wood-burning fireplacePrivate balconyGenerous primary bedroomWell-designed layoutSliding glass doorsPlenty of closet space
- 64 days
- 418
- 22
Zillow last checked:
Listing updated:
Listed by:
Jesus Perez 630-878-9064,
Realty of America, LLC
Source: MRED as distributed by MLS GRID,MLS#: 12731881
Facts & features
Interior
Bedrooms & bathrooms
- Bedrooms: 2
- Bathrooms: 1
- Full bathrooms: 1
Rooms
- Room types: No additional rooms
Primary bedroom
- Features: Flooring (Wood Laminate)
- Level: Main
- Area: 192 Square Feet
- Dimensions: 16X12
Bedroom 2
- Features: Flooring (Wood Laminate)
- Level: Main
- Area: 144 Square Feet
- Dimensions: 12X12
Dining room
- Features: Flooring (Wood Laminate)
- Level: Main
- Area: 150 Square Feet
- Dimensions: 15X10
Kitchen
- Features: Kitchen (Galley), Flooring (Vinyl)
- Level: Main
- Area: 80 Square Feet
- Dimensions: 10X08
Living room
- Features: Flooring (Wood Laminate)
- Level: Main
- Area: 320 Square Feet
- Dimensions: 20X16
Heating
- Steam
Cooling
- Wall Unit(s)
Appliances
- Included: Range, Refrigerator
Features
- Basement: None
Interior area
- Total structure area: 0
- Total interior livable area: 1,100 sqft
Property
Parking
- Total spaces: 1
- Parking features: Yes, Owned
Accessibility
- Accessibility features: No Disability Access
Details
- Parcel number: 0327128017
- Special conditions: None
Construction
Type & style
- Home type: Condo
- Property subtype: Condominium, Single Family Residence
Materials
- Brick
Condition
- New construction: No
- Year built: 1970
Utilities & green energy
- Sewer: Public Sewer
- Water: Public
Community & HOA
HOA
- Has HOA: Yes
- Services included: Heat, Water, Parking, Insurance, Lawn Care, Scavenger, Snow Removal
- HOA fee: $293 monthly
Location
- Region: Dundee
Financial & listing details
- Price per square foot: $164/sqft
- Annual tax amount: $3,017
- Date on market: 8/13/2026
- Ownership: Condo
Estimated market value
Not available
Estimated sales range
Not available
Not available
Price history
| Date | Event | Price |
|---|---|---|
| 9/24/2026 | Price change | $180,000-2.7%$164/sqft |
Source:  MRED as distributed by MLS GRID #12731881 Report a problem MRED as distributed by MLS GRID #12731881 Report a problem | ||
| 9/3/2026 | Price change | $185,000-2.6%$168/sqft |
Source: MRED as distributed by MLS GRID #12731881 Report a problem | ||
| 8/13/2026 | Listed for sale | $189,900+22.5%$173/sqft |
Source: MRED as distributed by MLS GRID #12731881 Report a problem | ||
| 2/26/2024 | Sold | $155,000$141/sqft |
Source: MRED as distributed by MLS GRID #11954399 Report a problem | ||
Public tax history
Tax history is unavailable.
Monthly payment
Est. payment
Payment breakdown
Explore the cost of this home by adjusting the details. Changes won't be saved.Climate risks
Neighborhood: 60118
Nearby schools
Schools provided by the listing agent
- District: 300
Source: MRED as distributed by MLS GRID. This data may not be complete. We recommend contacting the local school district to confirm school assignments for this home.
Similar homes
- $220,0002 bd2 ba986 sqft3 Creekside Cir APT B, Elgin, IL 60123Active
 MLS ID #12776258, Jean Ferron, GRI,SFR, Century 21 New Heritage - Hampshire. MRED as distributed by MLS GRID
 - $178,0002 bd2 ba989 sqft566 Somerset Ln APT 4, Crystal Lake, IL 60014Active
 MLS ID #12760952, TJ Madigan, Berkshire Hathaway HomeServices Starck Real Estate. MRED as distributed by MLS GRID
 - $160,0002 bd1 ba872 sqft774 Terrace Ct APT R, Elgin, IL 60120Active
 MLS ID #12737418, Matthew Hooczko, Habloft LLC. MRED as distributed by MLS GRID
 - $179,8882 bd2 ba1k sqft1755 Robin Walk APT C, Hoffman Estates, IL 60169Active
 MLS ID #12744805, Joseph Marella, Keller Williams ONEChicago. MRED as distributed by MLS GRID
