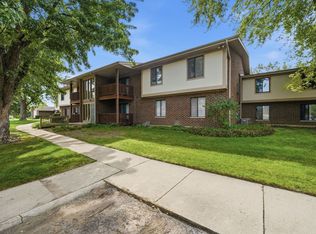
Welcome to this spacious 2-bedroom, 1-bath condo offering approximately 1,100 sq. ft. of comfortable living space in South Elgin! This well-maintained home features an ample living room and separate dining area, providing plenty of space for everyday living and entertaining. The generously sized primary bedroom offers a relaxing retreat, while the second bedroom provides flexibility for guests, a home office, or additional living space. Enjoy your morning coffee or unwind at the end of the day on the private balcony. In-unit laundry and garage parking add even more convenience to this low-maintenance lifestyle. Conveniently located near shopping, dining, parks, schools, and major roadways, this is a great opportunity for a first-time buyer or anyone looking for a spacious and convenient home in South Elgin. Come see all that 1056 Manchester Ct has to offer!
New
$190,000
1056 Manchester Ct APT F, South Elgin, IL 60177
2beds
1,011sqft
Condominium, Single Family Residence
Built in 1987
-- sqft lot
$187,100 Zestimate®
$188/sqft
$300/mo HOA
What's special
Private balconyGenerously sized primary bedroomIn-unit laundrySeparate dining area
- 2 days
- 94
- 3
Zillow last checked:
Listing updated:
Listed by:
Sergio Moya (708)655-4994,
Coldwell Banker Realty,
Kelly Moya 630-550-6151,
Coldwell Banker Realty
Source: MRED as distributed by MLS GRID,MLS#: 12787509
Facts & features
Interior
Bedrooms & bathrooms
- Bedrooms: 2
- Bathrooms: 1
- Full bathrooms: 1
Rooms
- Room types: No additional rooms
Primary bedroom
- Features: Flooring (Carpet)
- Level: Third
- Area: 180 Square Feet
- Dimensions: 15X12
Bedroom 2
- Features: Flooring (Carpet)
- Level: Third
- Area: 110 Square Feet
- Dimensions: 11X10
Dining room
- Features: Flooring (Carpet)
- Level: Third
- Area: 121 Square Feet
- Dimensions: 11X11
Kitchen
- Features: Kitchen (Pantry-Closet), Flooring (Ceramic Tile)
- Level: Third
- Area: 80 Square Feet
- Dimensions: 10X8
Laundry
- Level: Third
- Area: 25 Square Feet
- Dimensions: 5X5
Living room
- Features: Flooring (Carpet)
- Level: Third
- Area: 216 Square Feet
- Dimensions: 18X12
Heating
- Natural Gas, Forced Air
Cooling
- Central Air
Appliances
- Included: Range, Dishwasher, Refrigerator, Washer, Dryer, Disposal
Features
- Basement: None
Interior area
- Total structure area: 0
- Total interior livable area: 1,011 sqft
Property
Parking
- Total spaces: 2
- Parking features: Asphalt, Yes, Detached, Garage
- Garage spaces: 1
Accessibility
- Accessibility features: No Disability Access
Details
- Parcel number: 0634126086
- Special conditions: None
Construction
Type & style
- Home type: Condo
- Property subtype: Condominium, Single Family Residence
Materials
- Brick
Condition
- New construction: No
- Year built: 1987
Utilities & green energy
- Electric: Circuit Breakers
- Sewer: Public Sewer, Storm Sewer
- Water: Public
Community & HOA
HOA
- Has HOA: Yes
- Services included: Insurance, Exterior Maintenance, Lawn Care, Scavenger, Snow Removal
- HOA fee: $300 monthly
Location
- Region: South Elgin
Financial & listing details
- Price per square foot: $188/sqft
- Tax assessed value: $136,092
- Annual tax amount: $2,763
- Date on market: 10/16/2026
- Ownership: Condo
Estimated market value
$187,100
$178,000 - $196,000
$1,910/mo
Price history
| Date | Event | Price |
|---|---|---|
| 10/16/2026 | Listed for sale | $190,000-9.5%$188/sqft |
Source:  MRED as distributed by MLS GRID #12787509 Report a problem MRED as distributed by MLS GRID #12787509 Report a problem | ||
| 10/16/2026 | Listing removed | $210,000$208/sqft |
Source: MRED as distributed by MLS GRID #12750296 Report a problem | ||
| 9/3/2026 | Listed for sale | $210,000+154.5%$208/sqft |
Source: MRED as distributed by MLS GRID #12750296 Report a problem | ||
| 10/27/2010 | Sold | $82,500-2.8%$82/sqft |
Source: MRED as distributed by MLS GRID #07405365 Report a problem | ||
| 10/5/2010 | Pending sale | $84,900$84/sqft |
Source: RE/MAX Excels #07405365 Report a problem | ||
| 9/17/2010 | Price change | $84,900-5.6%$84/sqft |
Source: RE/MAX Excels #07405365 Report a problem | ||
| 8/15/2010 | Price change | $89,900-4.3%$89/sqft |
Source: RE/MAX EXCELS #07405365 Report a problem | ||
| 7/18/2010 | Price change | $93,900-6%$93/sqft |
Source: RE/MAX EXCELS #07405365 Report a problem | ||
| 5/20/2010 | Price change | $99,900-9.1%$99/sqft |
Source: RE/MAX Excels #07405365 Report a problem | ||
| 4/16/2010 | Price change | $109,900-4.4%$109/sqft |
Source: RE/MAX Excels #07405365 Report a problem | ||
| 3/27/2010 | Listed for sale | $114,900-17%$114/sqft |
Source: RE/MAX Excels #07405365 Report a problem | ||
| 9/21/2006 | Sold | $138,500+6.5%$137/sqft |
Source: Public Record Report a problem | ||
| 1/21/2004 | Sold | $130,000+64.6%$129/sqft |
Source: Public Record Report a problem | ||
| 5/21/1999 | Sold | $79,000$78/sqft |
Source: Public Record Report a problem | ||
Public tax history
| Year | Property taxes | Tax assessment |
|---|---|---|
| 2025 | $2,764 +3.7% | $45,364 +8.6% |
| 2024 | $2,666 +6.8% | $41,783 +10.7% |
| 2023 | $2,496 +2.1% | $37,748 +9.7% |
| 2022 | $2,446 +7.3% | $34,419 +7% |
| 2021 | $2,280 +3.9% | $32,179 +4.7% |
| 2020 | $2,195 +4.7% | $30,720 +5% |
| 2019 | $2,096 +3.1% | $29,263 +6.1% |
| 2018 | $2,033 +6.4% | $27,568 +5.8% |
| 2017 | $1,910 -19.7% | $26,062 +7.8% |
| 2016 | $2,380 | $24,178 +9.1% |
| 2015 | -- | $22,162 +1.2% |
| 2014 | -- | $21,889 -9.6% |
| 2013 | -- | $24,201 -14.2% |
| 2012 | -- | $28,210 -22.8% |
| 2011 | -- | $36,552 -9.6% |
| 2010 | -- | $40,456 -6.7% |
| 2009 | -- | $43,370 |
| 2008 | -- | $43,370 +3.3% |
| 2007 | -- | $41,976 +4.2% |
| 2006 | -- | $40,288 +6.5% |
| 2005 | -- | $37,833 +6.8% |
| 2004 | -- | $35,437 +7.8% |
| 2003 | -- | $32,876 +8% |
| 2002 | -- | $30,441 +7.4% |
| 2001 | -- | $28,331 +5.1% |
| 2000 | -- | $26,962 |
Find assessor info on the county website
Monthly payment
Est. payment
Payment breakdown
Explore the cost of this home by adjusting the details. Changes won't be saved.Climate risks
Neighborhood: 60177
Nearby schools
Schools provided by the listing agent
- District: 46
Source: MRED as distributed by MLS GRID. This data may not be complete. We recommend contacting the local school district to confirm school assignments for this home.
- $198,4002 bd1 ba1k sqft1056 Manchester Ct APT B, South Elgin, IL 60177Off Market
- $197,4002 bd1 ba1k sqft1056 Manchester Ct APT A, South Elgin, IL 60177Off Market
- $196,6002 bd1 ba1k sqft1056 Manchester Ct APT D, South Elgin, IL 60177Off Market

- $198,0002 bd1 ba1k sqft1056 Manchester Ct APT C, South Elgin, IL 60177Off Market
Similar homes
- $224,0002 bd2 ba1.1k sqft603 Garden Cir APT 1, Streamwood, IL 60107New
 MLS ID #12787917, Alicia M Ruiz, ABR,MRP, AMR Real Estate. MRED as distributed by MLS GRID
 - $220,0002 bd2 ba986 sqft3 Creekside Cir APT B, Elgin, IL 60123Active
 MLS ID #12776258, Jean Ferron, GRI,SFR, Century 21 New Heritage - Hampshire. MRED as distributed by MLS GRID
 - $219,9992 bd2 ba1.1k sqft1760 Bristol Walk APT B, Hoffman Estates, IL 60169New
 MLS ID #12787726, Claudia A Goehner, Redfin Corporation. MRED as distributed by MLS GRID
 - $160,0002 bd1 ba872 sqft774 Terrace Ct APT R, Elgin, IL 60120Active
 MLS ID #12737418, Matthew Hooczko, Habloft LLC. MRED as distributed by MLS GRID
