Welcome home to this move in ready, well maintained 2-bedroom, 1-bath condo offering a comfortable layout. Fresh paint and new carpeting give the home a clean, refreshed feel, while the hardwood floors add warmth and character. The kitchen offers plenty of cabinet and counter space for everyday use. Two sliding glass doors provide access to the rear deck, extending the living space outdoors. The bathroom features a new vanity, and in-unit laundry adds everyday convenience. Recent building improvements include a new roof and siding completed in 2025. Just a short walk from Lords Park, where wooded grounds, walking trails, recreational areas, playgrounds, and other park amenities offer plenty of opportunities to enjoy the outdoors.
Active
$160,000
774 Terrace Ct APT R, Elgin, IL 60120
2beds
872sqft
Condominium, Single Family Residence
Built in 1988
-- sqft lot
$157,200 Zestimate®
$183/sqft
$337/mo HOA
What's special
Fresh paintComfortable layoutHardwood floorsNew carpeting
- 20 days
- 768
- 62
Likely to sell faster than
Zillow last checked:
Listing updated:
Listed by:
Matthew Hooczko 312-208-8468,
Habloft LLC
Source: MRED as distributed by MLS GRID,MLS#: 12737418
Facts & features
Interior
Bedrooms & bathrooms
- Bedrooms: 2
- Bathrooms: 1
- Full bathrooms: 1
Rooms
- Room types: No additional rooms
Primary bedroom
- Features: Flooring (Carpet), Bathroom (Full)
- Area: 154 Square Feet
- Dimensions: 14X11
Bedroom 2
- Area: 154 Square Feet
- Dimensions: 14X11
Kitchen
- Area: 160 Square Feet
- Dimensions: 20X8
Living room
- Features: Flooring (Hardwood)
- Area: 253 Square Feet
- Dimensions: 23X11
Heating
- Has Heating (Unspecified Type)
Cooling
- Central Air
Appliances
- Included: Range, Dishwasher, Refrigerator, Washer, Dryer, Disposal
- Laundry: Gas Dryer Hookup, In Unit
Features
- Basement: Crawl Space
Interior area
- Total structure area: 872
- Total interior livable area: 872 sqft
Property
Parking
- Total spaces: 2
- Parking features: Unassigned, Yes, Owned
Accessibility
- Accessibility features: No Disability Access
Details
- Parcel number: 06183000791016
- Special conditions: None
Construction
Type & style
- Home type: Condo
- Property subtype: Condominium, Single Family Residence
Materials
- Vinyl Siding
Condition
- New construction: No
- Year built: 1988
Utilities & green energy
- Electric: Circuit Breakers
- Sewer: Public Sewer
- Water: Public
Community & HOA
Community
- Features: Park
- Subdivision: Park Terrace Condos
HOA
- Has HOA: Yes
- Services included: Parking, Insurance, Exterior Maintenance, Lawn Care, Snow Removal
- HOA fee: $337 monthly
Location
- Region: Elgin
Financial & listing details
- Price per square foot: $183/sqft
- Tax assessed value: $121,110
- Annual tax amount: $3,288
- Date on market: 10/6/2026
- Ownership: Condo
Estimated market value
$157,200
$149,000 - $165,000
$1,717/mo
Price history
| Date | Event | Price |
|---|---|---|
| 10/6/2026 | Listed for sale | $160,000+272.1%$183/sqft |
Source:  MRED as distributed by MLS GRID #12737418 Report a problem | ||
| 9/23/2013 | Sold | $43,000-50.9%$49/sqft |
Source: MRED as distributed by MLS GRID #08273832 Report a problem | ||
| 9/2/2010 | Price change | $87,500-5.4%$100/sqft |
Source: Prudential Real Estate #07217093 Report a problem | ||
| 5/23/2010 | Price change | $92,500-2.5%$106/sqft |
Source: Prudential Real Estate #07217093 Report a problem | ||
| 1/18/2010 | Price change | $94,900-5%$109/sqft |
Source: Prudential Real Estate #07217093 Report a problem | ||
| 8/1/2009 | Price change | $99,900-13.1%$115/sqft |
Source: Prudential Real Estate #07217093 Report a problem | ||
| 5/20/2009 | Listed for sale | $114,900+80.9%$132/sqft |
Source: Prudential Real Estate #07217093 Report a problem | ||
| 5/8/1996 | Sold | $63,500+62.8%$73/sqft |
Source: Public Record Report a problem | ||
| 9/9/1993 | Sold | $39,000$45/sqft |
Source: Public Record Report a problem | ||
Public tax history
| Year | Property taxes | Tax assessment |
|---|---|---|
| 2024 | -- | $12,111 |
| 2023 | -- | $12,111 |
| 2022 | -- | $12,111 +100.2% |
| 2021 | -- | $6,050 |
| 2020 | -- | $6,050 -11% |
| 2019 | -- | $6,794 +75.4% |
| 2018 | -- | $3,873 |
| 2017 | -- | $3,873 |
| 2016 | -- | $3,873 -33% |
| 2015 | $446 +5.4% | $5,781 |
| 2014 | $423 +1% | $5,781 |
| 2013 | $419 -87.5% | $5,781 -48.2% |
| 2012 | $3,346 +7.3% | $11,165 |
| 2011 | $3,119 -1.1% | $11,165 |
| 2010 | $3,154 +7.8% | $11,165 -2.3% |
| 2009 | $2,925 +2.7% | $11,424 -7% |
| 2008 | $2,847 +1% | $12,284 |
| 2007 | $2,819 +106.1% | $12,284 +106.3% |
| 2006 | $1,368 +1.5% | $5,954 |
| 2005 | $1,348 +1.9% | $5,954 |
| 2004 | $1,323 -13.8% | $5,954 -7.7% |
| 2003 | $1,536 +9.8% | $6,449 |
| 2002 | $1,399 -7.4% | $6,449 |
| 2001 | $1,511 +2.4% | $6,449 |
| 2000 | $1,476 | $6,449 |
| 1999 | $1,476 | $6,449 |
Find assessor info on the county website
Monthly payment
Est. payment
Payment breakdown
Explore the cost of this home by adjusting the details. Changes won't be saved.Climate risks
Neighborhood: 60120
Nearby schools
Schools provided by the listing agent
- Elementary: Lords Park Elementary School
- Middle: Ellis Middle School
- High: Elgin High School
- District: U46
Source: MRED as distributed by MLS GRID. This data may not be complete. We recommend contacting the local school district to confirm school assignments for this home.

Similar homes
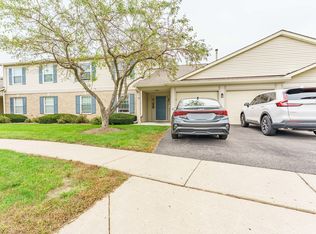
- $199,0002 bd1 ba1k sqft1206 Kenneth Cir Unit 1206, Elgin, IL 60120Active
 MLS ID #12791460, Paul Sanchez, Prenton Realty. MRED as distributed by MLS GRID
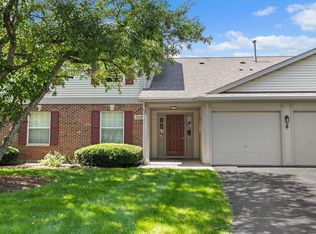
- $215,0002 bd2 ba1.1k sqft1011 Sommerset Ct APT C, Elgin, IL 60120Active
 MLS ID #12775142, Julia Duarte, Realty of America. MRED as distributed by MLS GRID
- $220,0002 bd2 ba1.1k sqft1012 Saxon Ct APT C, Elgin, IL 60120Active
 MLS ID #12730480, Lena Ecklund, PSA, Coldwell Banker Realty. MRED as distributed by MLS GRID
- $175,0002 bd1 ba900 sqft2506 Algonquin Rd APT 18, Rolling Meadows, IL 60008New
 MLS ID #12793609, Joseph Myalil, RE/MAX Suburban. MRED as distributed by MLS GRID
