Discover your perfect retreat in this charming two-bedroom-plus-den home, ideally situated near the serene Trout Park and scenic bike paths. Recently updated for peace of mind, the property features a roof installed in 2024 and water heater (2024), a modern A/C unit (2022), and fresh windows in the office and den, all complemented by a freshly sealed 2026 driveway. Inside, a cozy living room with a wood-burning fireplace and bay window creates a warm welcome, while the kitchen overlooks a private, fenced backyard complete with a stone patio. With hardwood floors ready for a quick polish and an unfinished basement, this home is a blank canvas waiting for your personal touch to shine just in time for the holidays-making it a perfect opportunity for first-time buyers or investors looking to add a high-potential property to their portfolio.
Active
$205,000
1401 Sherwood Ave, Elgin, IL 60120
2beds
815sqft
Single Family Residence
Built in 1923
4,081 Square Feet Lot
$-- Zestimate®
$252/sqft
$-- HOA
What's special
Wood-burning fireplacePrivate fenced backyardBay windowTwo-bedroom-plus-den homeStone patioHardwood floors
- --
- 6,426
- views
- 571
- saves
Likely to sell faster than
Zillow last checked:
Listing updated:
Listed by:
Asaf Arevalo 847-463-0127,
HomeSmart Connect LLC
Source: MRED as distributed by MLS GRID,MLS#: 12753865
Facts & features
Interior
Bedrooms & bathrooms
- Bedrooms: 2
- Bathrooms: 1
- Full bathrooms: 1
Rooms
- Room types: Den
Primary bedroom
- Features: Flooring (Hardwood)
- Area: 104 Square Feet
- Dimensions: 8X13
Bedroom 2
- Features: Flooring (Hardwood)
- Area: 70 Square Feet
- Dimensions: 7X10
Den
- Features: Flooring (Hardwood)
- Area: 60 Square Feet
- Dimensions: 6X10
Kitchen
- Features: Kitchen (Eating Area-Table Space), Flooring (Wood Laminate), Window Treatments (Curtains/Drapes)
- Area: 104 Square Feet
- Dimensions: 8X13
Living room
- Features: Flooring (Hardwood)
- Area: 182 Square Feet
- Dimensions: 13X14
Heating
- Forced Air
Cooling
- Central Air
Appliances
- Included: Range, Dishwasher, Refrigerator, Washer, Dryer
- Laundry: In Unit
Features
- 1st Floor Bedroom
- Flooring: Hardwood
- Windows: Screens
- Basement: Unfinished,Full
- Number of fireplaces: 1
- Fireplace features: Wood Burning, Living Room
Interior area
- Total structure area: 1,478
- Total interior livable area: 815 sqft
Property
Parking
- Total spaces: 5.5
- Parking features: Asphalt, Garage Door Opener, Yes, Garage Owned, Detached, Off Street, Driveway, Owned, Garage
- Garage spaces: 1.5
- Has uncovered spaces: Yes
Accessibility
- Accessibility features: No Disability Access
Features
- Stories: 1
- Patio & porch: Patio
Lot
- Size: 4,081 Square Feet
- Dimensions: 48 X 84
- Features: Forest Preserve Adjacent, Nature Preserve Adjacent, Mature Trees
Details
- Parcel number: 0601428003
- Special conditions: None
Construction
Type & style
- Home type: SingleFamily
- Architectural style: Bungalow
- Property subtype: Single Family Residence
Materials
- Cedar, Frame
- Foundation: Concrete Perimeter, Stone
- Roof: Asphalt
Condition
- New construction: No
- Year built: 1923
Utilities & green energy
- Electric: 100 Amp Service
- Sewer: Public Sewer
- Water: Public
Community & HOA
Community
- Features: Park, Sidewalks, Street Paved
- Security: Carbon Monoxide Detector(s)
HOA
- Services included: None
Location
- Region: Elgin
Financial & listing details
- Price per square foot: $252/sqft
- Tax assessed value: $157,179
- Annual tax amount: $3,386
- Date on market: 9/15/2026
- Ownership: Fee Simple
Estimated market value
Not available
Estimated sales range
Not available
Not available
Price history
| Date | Event | Price |
|---|---|---|
| 4/21/2020 | Sold | $127,000-2.2%$156/sqft |
Source:  MRED as distributed by MLS GRID #10567288 Report a problem | ||
| 3/13/2020 | Pending sale | $129,900$159/sqft |
Source: Brokerocity Inc #10567288 Report a problem | ||
| 2/27/2020 | Price change | $129,900-4.4%$159/sqft |
Source: Brokerocity Inc #10567288 Report a problem | ||
| 2/5/2020 | Price change | $135,900-6.2%$167/sqft |
Source: Brokerocity Inc #10567288 Report a problem | ||
| 1/5/2020 | Price change | $144,900-3.3%$178/sqft |
Source: Brokerocity Inc #10567288 Report a problem | ||
| 11/6/2019 | Listed for sale | $149,900$184/sqft |
Source: Brokerocity Inc #10567288 Report a problem | ||
Public tax history
| Year | Property taxes | Tax assessment |
|---|---|---|
| 2025 | $3,387 +5.1% | $52,393 +8.6% |
| 2024 | $3,222 +6.2% | $48,257 +10.7% |
| 2023 | $3,034 +3.7% | $43,596 +9.7% |
| 2022 | $2,927 +5.3% | $39,752 +7% |
| 2021 | $2,780 +3.4% | $37,165 +4.7% |
| 2020 | $2,689 +3.6% | $35,480 +5% |
| 2019 | $2,596 0% | $33,797 +4.7% |
| 2018 | $2,597 +3% | $32,271 +5.8% |
| 2017 | $2,521 -16.5% | $30,508 +7.8% |
| 2016 | $3,019 | $28,303 +9.1% |
| 2015 | -- | $25,942 +1.2% |
| 2014 | -- | $25,622 -2.6% |
| 2013 | -- | $26,298 -7.4% |
| 2012 | -- | $28,405 -22.8% |
| 2011 | -- | $36,804 -9.6% |
| 2010 | -- | $40,734 -6.7% |
| 2009 | -- | $43,668 |
| 2008 | -- | $43,668 +3.3% |
| 2007 | -- | $42,265 +4.2% |
| 2006 | -- | $40,566 +6.5% |
| 2005 | -- | $38,094 +6.8% |
| 2004 | -- | $35,682 +7.8% |
| 2003 | -- | $33,103 +8% |
| 2002 | -- | $30,651 +7.5% |
| 2001 | -- | $28,525 +8.8% |
| 2000 | -- | $26,218 |
Find assessor info on the county website
Monthly payment
Est. payment
Payment breakdown
Explore the cost of this home by adjusting the details. Changes won't be saved.Climate risks
Neighborhood: Northeastern Elgin
Nearby schools
Schools provided by the listing agent
- District: 46
Source: MRED as distributed by MLS GRID. This data may not be complete. We recommend contacting the local school district to confirm school assignments for this home.

Similar homes
- $264,9992 bd1 ba624 sqft684 Cooper Ave, Elgin, IL 60120Active
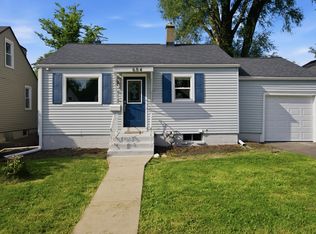 MLS ID #12740911, Kevin Ramirez, Smart Home Realty. MRED as distributed by MLS GRID
- $194,0002 bd1 ba1.1k sqft2358 South St APT E, Elgin, IL 60123Active
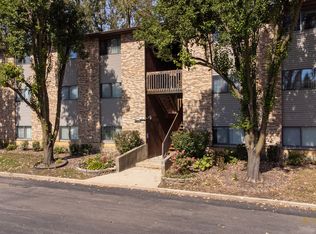 MLS ID #12767347, Georgiana Sinnett, SFR, Compass. MRED as distributed by MLS GRID
- $215,0002 bd2 ba1.1k sqft1011 Sommerset Ct APT C, Elgin, IL 60120Active
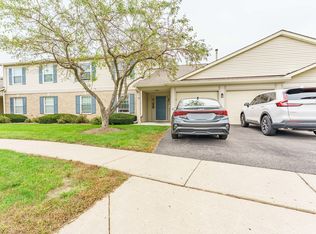 MLS ID #12775142, Julia Duarte, Realty of America. MRED as distributed by MLS GRID
- $220,0002 bd2 ba1.1k sqft1012 Saxon Ct APT C, Elgin, IL 60120Active
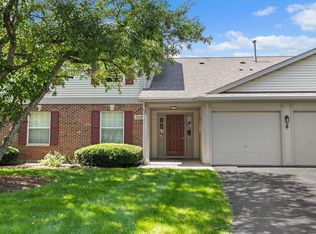 MLS ID #12730480, Lena Ecklund, PSA, Coldwell Banker Realty. MRED as distributed by MLS GRID
