Opportunity knocks in the heart of downtown Palatine! This 2-bedroom, 1-bath home sits directly across from the park and the elementary school (Paddock), offering a front-row view of green space and a location that's hard to beat. Stroll to downtown dining, shops, coffee, and the Metra for an easy commute to Chicago. The manageable layout makes this an ideal starter home or a smart way to downsize, and its location offers flexibility for anyone wanting to stay close to the people who matter. Investors and renovators, take note: with walkable downtown address and so much nearby, the upside is clear. Bring your vision and make it your own. Opportunities like this in downtown Palatine don't come often. EQUIPMENT: Kitchen appliances- Stove & Microwave (2016), Refrigerator (2020), Washer, Dryer (2022), Windows- some replaced (2021), Soffits, Gutters (2021), Furnace & Water heater (2022), A/C (2023), Roof- Shingles (2014)
Contingent
$250,000
200 S Greeley St, Palatine, IL 60067
2beds
941sqft
Single Family Residence
Built in 1951
8,624 Square Feet Lot
$-- Zestimate®
$266/sqft
$-- HOA
What's special
- --
- 2,274
- views
- 214
- saves
Zillow last checked:
Listing updated:
Listed by:
Carol Edwards 630-518-5871,
RE/MAX Professionals Select
Source: MRED as distributed by MLS GRID,MLS#: 12779067
Facts & features
Interior
Bedrooms & bathrooms
- Bedrooms: 2
- Bathrooms: 1
- Full bathrooms: 1
Rooms
- Room types: No additional rooms
Primary bedroom
- Features: Flooring (Wood Laminate), Window Treatments (Blinds)
- Level: Main
- Area: 154 Square Feet
- Dimensions: 11X14
Bedroom 2
- Features: Flooring (Wood Laminate), Window Treatments (Blinds)
- Level: Main
- Area: 110 Square Feet
- Dimensions: 10X11
Dining room
- Features: Flooring (Wood Laminate)
- Level: Main
- Area: 81 Square Feet
- Dimensions: 9X9
Kitchen
- Features: Kitchen (Eating Area-Table Space), Flooring (Wood Laminate)
- Level: Main
- Area: 80 Square Feet
- Dimensions: 10X8
Laundry
- Features: Flooring (Wood Laminate)
- Level: Main
- Area: 12 Square Feet
- Dimensions: 3X4
Living room
- Features: Flooring (Wood Laminate)
- Level: Main
- Area: 216 Square Feet
- Dimensions: 12X18
Heating
- Forced Air
Cooling
- Central Air
Appliances
- Included: Range, Microwave, Dishwasher, Refrigerator, Freezer, Washer, Dryer, Disposal, Gas Cooktop
- Laundry: Laundry Closet
Features
- Built-in Features
- Flooring: Laminate
- Basement: Crawl Space
- Attic: Unfinished
Interior area
- Total structure area: 0
- Total interior livable area: 941 sqft
Property
Parking
- Total spaces: 3
- Parking features: Asphalt, Garage Door Opener, Yes, Garage Owned, Attached, Driveway, Garage Faces Front, Owned, Garage
- Attached garage spaces: 1
- Has uncovered spaces: Yes
Accessibility
- Accessibility features: No Disability Access
Features
- Stories: 1
- Patio & porch: Patio
- Fencing: Fenced
Lot
- Size: 8,624 Square Feet
- Dimensions: 144x60
Details
- Parcel number: 02222160190000
- Special conditions: None
Construction
Type & style
- Home type: SingleFamily
- Architectural style: Ranch
- Property subtype: Single Family Residence
Materials
- Vinyl Siding
- Foundation: Block
- Roof: Asphalt
Condition
- New construction: No
- Year built: 1951
Utilities & green energy
- Electric: Circuit Breakers
- Sewer: Public Sewer
- Water: Public
Community & HOA
Community
- Features: Park, Sidewalks, Street Lights, Street Paved
HOA
- Services included: None
Location
- Region: Palatine
Financial & listing details
- Price per square foot: $266/sqft
- Tax assessed value: $250,000
- Annual tax amount: $5,635
- Date on market: 10/21/2026
- Ownership: Fee Simple
Estimated market value
Not available
Estimated sales range
Not available
Not available
Price history
| Date | Event | Price |
|---|---|---|
| 4/3/1996 | Sold | $126,000$134/sqft |
Source: Public Record Report a problem | ||
Public tax history
| Year | Property taxes | Tax assessment |
|---|---|---|
| 2024 | $5,944 +5.5% | $25,000 |
| 2023 | $5,635 +79.8% | $25,000 |
| 2022 | $3,133 -9.4% | $25,000 +32.3% |
| 2021 | $3,459 +9% | $18,902 |
| 2020 | $3,174 +0.9% | $18,902 -10.2% |
| 2019 | $3,146 -31.8% | $21,050 -3.1% |
| 2018 | $4,615 +40.2% | $21,721 |
| 2017 | $3,291 -33.4% | $21,721 |
| 2016 | $4,945 +13.1% | $21,721 +16% |
| 2015 | $4,373 -10.8% | $18,731 |
| 2014 | $4,906 +3% | $18,731 |
| 2013 | $4,762 -5.3% | $18,731 -11.9% |
| 2012 | $5,030 +2% | $21,256 |
| 2011 | $4,931 +12.1% | $21,256 |
| 2010 | $4,400 -2.2% | $21,256 -16.6% |
| 2009 | $4,501 +19.8% | $25,472 -5% |
| 2008 | $3,756 +12% | $26,812 |
| 2007 | $3,354 -5.3% | $26,812 +35.1% |
| 2006 | $3,543 +6.8% | $19,842 |
| 2005 | $3,318 +4.6% | $19,842 |
| 2004 | $3,170 -1.4% | $19,842 +21.3% |
| 2003 | $3,215 +3.3% | $16,362 |
| 2002 | $3,113 +23.3% | $16,362 |
| 2001 | $2,526 +1.5% | $16,362 +24.3% |
| 2000 | $2,488 +2.1% | $13,166 |
| 1999 | $2,438 | $13,166 |
Find assessor info on the county website
Monthly payment
Est. payment
Payment breakdown
Explore the cost of this home by adjusting the details. Changes won't be saved.Climate risks
Neighborhood: 60067
Nearby schools
Schools provided by the listing agent
- Elementary: Stuart R Paddock Elementary Scho
- Middle: Plum Grove Middle School
- High: Wm Fremd High School
- District: 15
Source: MRED as distributed by MLS GRID. This data may not be complete. We recommend contacting the local school district to confirm school assignments for this home.

Similar homes
- $265,0003 bd2 ba1.3k sqft839 E Coach Rd Unit 7, Palatine, IL 60074New
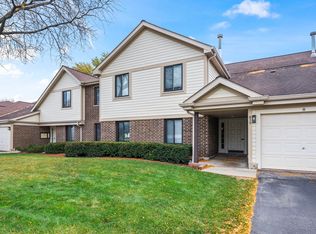 MLS ID #12799795, Susan Gould, Berkshire Hathaway HomeServices Starck Real Estate. MRED as distributed by MLS GRID
- $239,9003 bd2 ba1k sqft924 Hillwood Cir, Round Lake Beach, IL 60073New
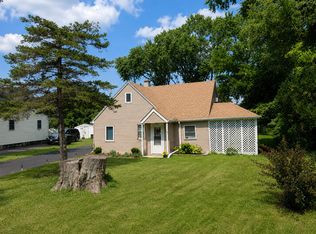 MLS ID #12801933, Christina Mapp, Realty ONE Group Karmma. MRED as distributed by MLS GRID
- $260,0002 bd2 ba1k sqft(Undisclosed Address), Bellwood, IL 60104New
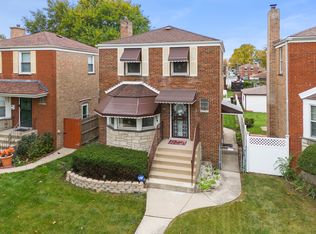 MLS ID #12793640, Bryan Cheatem, Keller Williams Premiere Properties. MRED as distributed by MLS GRID
- $247,5002 bd1 ba913 sqft410 Cedar Crest Dr, Streamwood, IL 60107Active
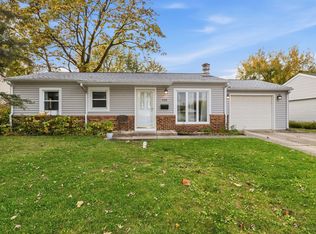 MLS ID #12794227, Sarah Leonard, e-PRO, Legacy Properties, A Sarah Leonard Company, LLC. MRED as distributed by MLS GRID
