Highest and best is due by 11/5 at 6 pm. Rare opportunity for a first-time homebuyer looking for an affordable home that they can move right in and make some cosmetic upgrades and build instant equity, or for the investor looking for their next project or income property! This expanded ranch offers wonderful curb appeal, a private fenced yard, and a flexible floor plan filled with potential. The spacious living room features a beautiful fireplace and opens to a dining room area that could easily be converted back to a third bedroom. The bright eat-in kitchen offers plenty of cabinet space and granite countertops, while main-level laundry adds everyday convenience. Two generously sized bedrooms and a newer full bath complete the interior. Enjoy your morning coffee on the screened-in porch or relax on the patio overlooking the backyard. Conveniently located near shopping, restaurants, parks, Oakhill Elementary School, and easy interstate access for commuters. Bring your decorating ideas and make this charming home your own!
Contingent
$247,500
410 Cedar Crest Dr, Streamwood, IL 60107
2beds
913sqft
Single Family Residence
Built in 1963
6,363 Square Feet Lot
$-- Zestimate®
$271/sqft
$-- HOA
What's special
Beautiful fireplacePrivate fenced yardPlenty of cabinet spaceWonderful curb appealDining room areaBright eat-in kitchenPatio overlooking the backyard
- 18 days
- 1,619
- 185
Likely to sell faster than
Zillow last checked:
Listing updated:
Listed by:
Sarah Leonard, e-PRO (224)239-3966,
Legacy Properties, A Sarah Leonard Company, LLC,
Jim Brown 224-629-9873,
Legacy Properties, A Sarah Leonard Company, LLC
Source: MRED as distributed by MLS GRID,MLS#: 12794227
Facts & features
Interior
Bedrooms & bathrooms
- Bedrooms: 2
- Bathrooms: 1
- Full bathrooms: 1
Rooms
- Room types: Screened Porch
Primary bedroom
- Features: Flooring (Carpet), Window Treatments (All)
- Level: Main
- Area: 168 Square Feet
- Dimensions: 14X12
Bedroom 2
- Features: Flooring (Carpet), Window Treatments (All)
- Level: Main
- Area: 108 Square Feet
- Dimensions: 12X9
Dining room
- Features: Flooring (Carpet), Window Treatments (All)
- Level: Main
- Area: 80 Square Feet
- Dimensions: 10X8
Kitchen
- Features: Kitchen (Eating Area-Table Space, Pantry-Closet)
- Level: Main
- Area: 208 Square Feet
- Dimensions: 16X13
Laundry
- Level: Main
- Area: 66 Square Feet
- Dimensions: 11X6
Living room
- Features: Flooring (Carpet), Window Treatments (All)
- Level: Main
- Area: 204 Square Feet
- Dimensions: 17X12
Screened porch
- Level: Main
- Area: 132 Square Feet
- Dimensions: 12X11
Heating
- Has Heating (Unspecified Type)
Cooling
- Central Air
Appliances
- Included: Range, Microwave, Dishwasher, Refrigerator, Washer, Dryer
Features
- Basement: None
- Number of fireplaces: 1
- Fireplace features: Wood Burning, Living Room
Interior area
- Total structure area: 0
- Total interior livable area: 913 sqft
Property
Parking
- Total spaces: 1
- Parking features: Concrete, Garage Door Opener, Yes, Attached, Garage
- Attached garage spaces: 1
- Has uncovered spaces: Yes
Accessibility
- Accessibility features: No Disability Access
Features
- Stories: 1
- Fencing: Fenced
Lot
- Size: 6,363 Square Feet
Details
- Parcel number: 06234040330000
- Special conditions: None
Construction
Type & style
- Home type: SingleFamily
- Property subtype: Single Family Residence
Materials
- Vinyl Siding, Brick
- Foundation: Concrete Perimeter
- Roof: Asphalt
Condition
- New construction: No
- Year built: 1963
Utilities & green energy
- Sewer: Public Sewer
- Water: Public
Community & HOA
Community
- Features: Park, Curbs, Sidewalks, Street Lights, Street Paved
HOA
- Services included: None
Location
- Region: Streamwood
Financial & listing details
- Price per square foot: $271/sqft
- Tax assessed value: $190,010
- Annual tax amount: $1,480
- Date on market: 10/29/2026
- Ownership: Fee Simple
Estimated market value
Not available
Estimated sales range
Not available
Not available
Price history
| Date | Event | Price |
|---|---|---|
| 11/10/2026 | Contingent | $247,500$271/sqft |
Source: MRED as distributed by MLS GRID #12794227 Report a problem | ||
| 10/29/2026 | Listed for sale | $247,500+52.3%$271/sqft |
Source:  MRED as distributed by MLS GRID #12794227 Report a problem | ||
| 3/10/2005 | Sold | $162,500+49.1%$178/sqft |
Source: Public Record Report a problem | ||
| 7/16/1997 | Sold | $109,000$119/sqft |
Source: Public Record Report a problem | ||
Public tax history
| Year | Property taxes | Tax assessment |
|---|---|---|
| 2024 | $1,775 +2.4% | $19,001 +0% |
| 2023 | $1,734 -0.5% | $18,999 |
| 2022 | $1,742 -15.7% | $18,999 +28.3% |
| 2021 | $2,067 +9.2% | $14,808 |
| 2020 | $1,893 +1.7% | $14,808 -11% |
| 2019 | $1,861 -9.4% | $16,639 +13.3% |
| 2018 | $2,054 +3.2% | $14,680 |
| 2017 | $1,991 -25% | $14,680 |
| 2016 | $2,655 -13.1% | $14,680 +11.7% |
| 2015 | $3,055 +3.7% | $13,140 |
| 2014 | $2,946 +0.8% | $13,140 |
| 2013 | $2,922 -9.2% | $13,140 -11.5% |
| 2012 | $3,218 +1.2% | $14,840 |
| 2011 | $3,180 -19.2% | $14,840 -7.4% |
| 2010 | $3,934 +10.1% | $16,028 -12.4% |
| 2009 | $3,575 +5.8% | $18,302 -7% |
| 2008 | $3,379 +3.7% | $19,679 |
| 2007 | $3,259 +8.2% | $19,679 +27.5% |
| 2006 | $3,013 -1.4% | $15,435 |
| 2005 | $3,055 -10.3% | $15,435 |
| 2004 | $3,406 +15.8% | $15,435 +21.7% |
| 2003 | $2,941 +7% | $12,686 |
| 2002 | $2,748 +8.6% | $12,686 |
| 2001 | $2,530 +24.6% | $12,686 +17.7% |
| 2000 | $2,031 +1.3% | $10,779 |
| 1999 | $2,004 | $10,779 |
Find assessor info on the county website
Monthly payment
Est. payment
Payment breakdown
Explore the cost of this home by adjusting the details. Changes won't be saved.Climate risks
Neighborhood: 60107
Nearby schools
Schools provided by the listing agent
- Elementary: Oakhill Elementary School
- Middle: Canton Middle School
- High: Streamwood High School
- District: U46
Source: MRED as distributed by MLS GRID. This data may not be complete. We recommend contacting the local school district to confirm school assignments for this home.

Similar homes
- $299,0002 bd2 ba1.3k sqft140 Brittany Dr Unit B, Streamwood, IL 60107Active
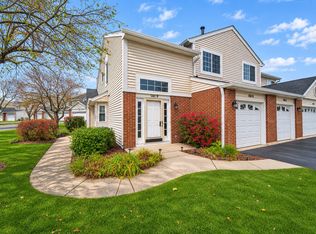 MLS ID #12801066, Mariusz Misiewicz, HomeSmart Connect LLC. MRED as distributed by MLS GRID
- $198,5002 bd1 ba1k sqft5011 Valley Ln APT 208, Streamwood, IL 60107Active
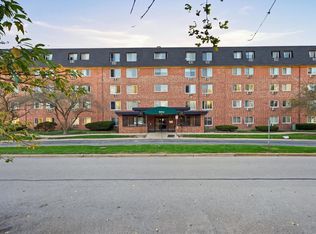 MLS ID #12780153, Pavel Mishev, Home Seeker's Realty, LLC. MRED as distributed by MLS GRID
- $344,7773 bd2 ba925 sqft415 Krause Ave, Streamwood, IL 60107Active
 MLS ID #12736019, George Medina, Realty of America. MRED as distributed by MLS GRID
- $315,0003 bd2 ba1.2k sqft117 Arthur Ave, South Elgin, IL 60177New
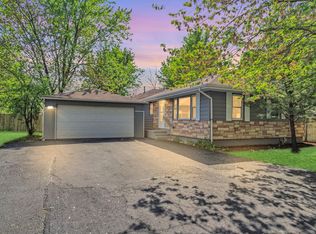 MLS ID #12807957, Mudassir Siddiqui, HomeSmart Connect LLC. MRED as distributed by MLS GRID
