Welcome home to this light and bright well-maintained 2-bedroom, 2-bath second-floor condo in desirable Hearthwood Farms! Backing to a mature tree line for added privacy, this inviting home features fresh paint and BRAND-NEW carpeting throughout. The inviting entry with walk in closet opens to a spacious living room offers a large window framing beautiful wooded views and filling the space with natural light. The kitchen and adjoining dining area feature hardwood flooring and stained wood cabinetry, as well as a new refrigerator, with plenty of room to enjoy everyday meals or entertain guests. Step outside to your private balcony-the perfect spot for morning coffee while taking in the peaceful surroundings. The spacious primary bedroom features a large walk-in closet and a private full bath. A second bedroom and additional full bath with a tub/shower combination provide flexibility for guests, a roommate, or a home office. Enjoy the convenience of an in-unit washer and dryer in a dedicated utility room. Great location in the heart of Bartlett, close to dining and parks, with access to a community clubhouse and swimming pool. Easy access to Metra and major roadways makes this an ideal choice for commuters. Move right in and make it your own!
New
$240,000
302 Newport Ln APT A2, Bartlett, IL 60103
2beds
1,000sqft
Condominium, Single Family Residence
Built in 1990
-- sqft lot
$-- Zestimate®
$240/sqft
$328/mo HOA
What's special
Fresh paintNatural lightLight and brightNew refrigeratorBrand-new carpeting throughout
- 1 day
- 172
- 21
Zillow last checked:
Listing updated:
Listed by:
Sarah Leonard, e-PRO (224)239-3966,
Legacy Properties, A Sarah Leonard Company, LLC,
Jim Brown 224-629-9873,
Legacy Properties, A Sarah Leonard Company, LLC
Source: MRED as distributed by MLS GRID,MLS#: 12804744
Facts & features
Interior
Bedrooms & bathrooms
- Bedrooms: 2
- Bathrooms: 2
- Full bathrooms: 2
Rooms
- Room types: No additional rooms
Primary bedroom
- Features: Flooring (Carpet), Window Treatments (All), Bathroom (Full)
- Level: Second
- Area: 180 Square Feet
- Dimensions: 18X10
Bedroom 2
- Features: Flooring (Carpet), Window Treatments (All)
- Level: Second
- Area: 100 Square Feet
- Dimensions: 10X10
Dining room
- Features: Flooring (Hardwood), Window Treatments (All)
- Level: Second
- Area: 90 Square Feet
- Dimensions: 10X9
Kitchen
- Features: Kitchen (Eating Area-Table Space), Flooring (Hardwood), Window Treatments (All)
- Level: Second
- Area: 81 Square Feet
- Dimensions: 9X9
Laundry
- Level: Second
- Area: 63 Square Feet
- Dimensions: 9X7
Living room
- Features: Flooring (Carpet), Window Treatments (All)
- Level: Second
- Area: 180 Square Feet
- Dimensions: 15X12
Heating
- Forced Air
Cooling
- Central Air
Appliances
- Included: Range, Dishwasher, Refrigerator, Washer, Dryer, Gas Water Heater
- Laundry: Washer Hookup, In Unit
Features
- Walk-In Closet(s), Dining Combo
- Flooring: Hardwood, Carpet
- Basement: None
Interior area
- Total structure area: 0
- Total interior livable area: 1,000 sqft
Property
Parking
- Total spaces: 1
- Parking features: Asphalt, Garage Door Opener, Yes, Attached, Garage
- Attached garage spaces: 1
- Has uncovered spaces: Yes
Accessibility
- Accessibility features: No Disability Access
Features
- Exterior features: Balcony
Lot
- Features: Common Grounds, Mature Trees
Details
- Additional structures: None
- Parcel number: 06354001171325
- Special conditions: Probate Listing
- Other equipment: Ceiling Fan(s)
Construction
Type & style
- Home type: Condo
- Property subtype: Condominium, Single Family Residence
Materials
- Vinyl Siding, Brick
- Foundation: Concrete Perimeter
- Roof: Asphalt
Condition
- New construction: No
- Year built: 1990
Details
- Builder model: Applewood
Utilities & green energy
- Sewer: Public Sewer
- Water: Public
Community & HOA
Community
- Security: Carbon Monoxide Detector(s)
- Subdivision: Hearthwood Farms
HOA
- Has HOA: Yes
- Amenities included: Pool, Clubhouse
- Services included: Insurance, Clubhouse, Pool, Exterior Maintenance, Lawn Care, Scavenger
- HOA fee: $328 monthly
Location
- Region: Bartlett
Financial & listing details
- Price per square foot: $240/sqft
- Tax assessed value: $159,740
- Annual tax amount: $1,684
- Date on market: 11/11/2026
- Ownership: Condo
Estimated market value
Not available
Estimated sales range
Not available
Not available
Price history
| Date | Event | Price |
|---|---|---|
| 11/11/2026 | Listed for sale | $240,000+172.7%$240/sqft |
Source:  MRED as distributed by MLS GRID #12804744 Report a problem | ||
| 4/30/1999 | Sold | $88,000+1.1%$88/sqft |
Source: Public Record Report a problem | ||
| 6/14/1996 | Sold | $87,000$87/sqft |
Source: Public Record Report a problem | ||
Public tax history
| Year | Property taxes | Tax assessment |
|---|---|---|
| 2024 | -- | $15,974 +0% |
| 2023 | $3,167 +88.4% | $15,973 |
| 2022 | $1,681 -3.4% | $15,973 +40.8% |
| 2021 | $1,741 -42.4% | $11,346 |
| 2020 | $3,022 -1.1% | $11,346 -11% |
| 2019 | $3,056 +69.4% | $12,750 +50.3% |
| 2018 | $1,804 +0.5% | $8,483 |
| 2017 | $1,795 -8.6% | $8,483 |
| 2016 | $1,964 +32.7% | $8,483 +24.8% |
| 2015 | $1,481 0% | $6,798 |
| 2014 | $1,481 +5.5% | $6,798 |
| 2013 | $1,404 -31.3% | $6,798 -25.9% |
| 2012 | $2,043 -43.3% | $9,169 -38.3% |
| 2011 | $3,603 -13.6% | $14,853 |
| 2010 | $4,172 | $14,853 |
Find assessor info on the county website
Monthly payment
Est. payment
Payment breakdown
Explore the cost of this home by adjusting the details. Changes won't be saved.Climate risks
Neighborhood: 60103
Nearby schools
Schools provided by the listing agent
- Elementary: Bartlett Elementary School
- Middle: Eastview Middle School
- High: South Elgin High School
- District: U46
Source: MRED as distributed by MLS GRID. This data may not be complete. We recommend contacting the local school district to confirm school assignments for this home.
- $237,8002 bd2 ba387k sqft713 Crescent Ct APT D2, Bartlett, IL 60103Off Market
- $238,4002 bd1 ba387k sqft746 Candleridge Ct APT A1, Bartlett, IL 60103Off Market
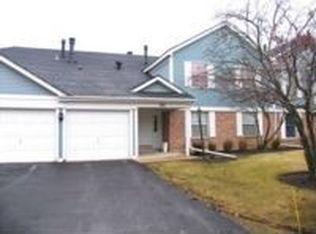
- $257,2003 bd-- ba387k sqft746 Candleridge Ct APT A2, Bartlett, IL 60103Off Market
- $215,1002 bd1 ba820 sqft746 Candleridge Ct APT B1, Bartlett, IL 60103Off Market
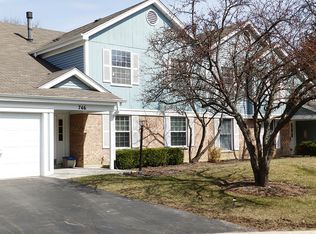
Similar homes
- $240,0002 bd2 ba1.2k sqft193 Thomas Ct Unit B, Bartlett, IL 60103Active
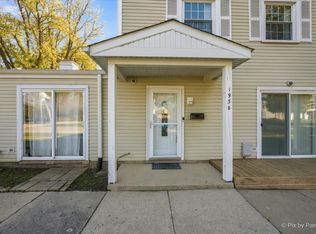 MLS ID #12790714, April Hieronymus, ABR,PSA,SFR,SRES, Berkshire Hathaway HomeServices Starck Real Estate. MRED as distributed by MLS GRID
- $--2 bd2 ba1.3k sqft1520 Sutter Dr, Hanover Park, IL 60133Auction
 Auction.com 2
- $230,0002 bd2 ba1.4k sqft1520 Sutter Dr Unit 1520, Hanover Park, IL 60133New
 MLS ID #12807130, Heather Keller, Charles Rutenberg Realty of IL. MRED as distributed by MLS GRID
- $319,9002 bd2 ba1.4k sqft370 Ashford Cir Unit 3, Bartlett, IL 60103New
 MLS ID #12736322, Jorel Kilcullen, RE/MAX Connections II. MRED as distributed by MLS GRID
