Enjoy low maintenance living in this end unit 2Bed/1.5Bath townhouse, tucked away at the end of a cul-de-sac at Park Place! Attached to only one neighboring unit this home offers the largest outdoor area among the units, along with the convenience of one assigned parking space located right outside your front door. The main level features a spacious living room that flows in to the kitchen with a walk in pantry & plenty of room for a table, and a convenient half bath. Upstairs, you'll find two generously sized bedrooms, both with large closets, including one walk-in closet, a full hall bath with tub, and convenient second-floor laundry. Major updates include a new roof in April 2026 with a transferrable warranty and a new furnace, AC condenser with humidifier and new water heater, all in 2021. Community offers additional unassigned parking spaces. Enjoy an unbeatable location within blocks to downtown Palatine, Jewel & Walgreens, the Metra train station, restaurants, bars, shopping, and entertainment. Also nearby are Towne Square, the Community Center, the Bandshell featuring seasonal concerts & Cutting Hall Performing Arts Center. The association handles lawn care and snow removal, making this an excellent opportunity to enjoy comfortable, convenient living in a fantastic location!
New
$249,900
151 E Palatine Rd Unit 20, Palatine, IL 60067
2beds
1,146sqft
Townhouse, Single Family Residence
Built in 1972
1,216 Square Feet Lot
$-- Zestimate®
$218/sqft
$130/mo HOA
What's special
Two generously sized bedroomsOne walk-in closetLarge closetsConvenient second-floor laundry
- 1 day
- 218
- 27
Zillow last checked:
Listing updated:
Listed by:
Jacqueline Colando (312)836-4263,
Redfin Corporation
Source: MRED as distributed by MLS GRID,MLS#: 12810348
Facts & features
Interior
Bedrooms & bathrooms
- Bedrooms: 2
- Bathrooms: 2
- Full bathrooms: 1
- 1/2 bathrooms: 1
Rooms
- Room types: No additional rooms
Primary bedroom
- Features: Flooring (Carpet)
- Level: Second
- Area: 192 Square Feet
- Dimensions: 12X16
Bedroom 2
- Features: Flooring (Carpet)
- Level: Second
- Area: 143 Square Feet
- Dimensions: 11X13
Dining room
- Features: Flooring (Vinyl)
- Level: Main
- Dimensions: COMBO
Kitchen
- Features: Kitchen (Eating Area-Table Space, Pantry-Closet, Pantry), Flooring (Vinyl)
- Level: Main
- Area: 165 Square Feet
- Dimensions: 11X15
Living room
- Features: Flooring (Carpet)
- Level: Main
- Area: 242 Square Feet
- Dimensions: 22X11
Heating
- Forced Air
Cooling
- Central Air
Appliances
- Included: Range, Microwave, Refrigerator, Washer, Dryer, Disposal, Humidifier
- Laundry: Upper Level, Washer Hookup, Gas Dryer Hookup, In Unit
Features
- Walk-In Closet(s), Dining Combo, Pantry
- Flooring: Carpet
- Windows: Blinds, Insulated Windows, Screens
- Basement: None
- Common walls with other units/homes: End Unit
Interior area
- Total structure area: 0
- Total interior livable area: 1,146 sqft
Property
Parking
- Total spaces: 1
- Parking features: Assigned, Additional Parking, Yes, Other
Accessibility
- Accessibility features: No Disability Access
Features
- Patio & porch: Patio
Lot
- Size: 1,216 Square Feet
- Features: Cul-De-Sac
Details
- Parcel number: 02231011100000
- Special conditions: None
Construction
Type & style
- Home type: Townhouse
- Property subtype: Townhouse, Single Family Residence
Materials
- Brick
Condition
- New construction: No
- Year built: 1972
- Major remodel year: 2005
Utilities & green energy
- Electric: Circuit Breakers, 100 Amp Service
- Sewer: Public Sewer
- Water: Public
Community & HOA
Community
- Security: Carbon Monoxide Detector(s)
- Subdivision: Park Place
HOA
- Has HOA: Yes
- Services included: Insurance, Lawn Care, Scavenger, Snow Removal
- HOA fee: $130 monthly
Location
- Region: Palatine
Financial & listing details
- Price per square foot: $218/sqft
- Tax assessed value: $170,000
- Annual tax amount: $3,543
- Date on market: 11/19/2026
- Ownership: Fee Simple w/ HO Assn.
Estimated market value
Not available
Estimated sales range
Not available
Not available
Price history
| Date | Event | Price |
|---|---|---|
| 11/19/2026 | Listed for sale | $249,900$218/sqft |
Source:  MRED as distributed by MLS GRID #12810348 Report a problem | ||
Public tax history
| Year | Property taxes | Tax assessment |
|---|---|---|
| 2024 | $3,245 +5.7% | $17,000 +0% |
| 2023 | $3,070 +5.5% | $16,999 |
| 2022 | $2,909 +44.4% | $16,999 +32.2% |
| 2021 | $2,014 -5.4% | $12,863 |
| 2020 | $2,130 -0.5% | $12,863 -10.2% |
| 2019 | $2,141 +64.7% | $14,325 +38.2% |
| 2018 | $1,300 -0.6% | $10,367 |
| 2017 | $1,308 -60.7% | $10,367 -38.1% |
| 2016 | $3,329 +51.5% | $16,736 +59% |
| 2015 | $2,198 +0.2% | $10,527 |
| 2014 | $2,193 -44.3% | $10,527 -36.9% |
| 2013 | $3,935 +0.5% | $16,684 -16.9% |
| 2012 | $3,915 +18.9% | $20,083 |
| 2011 | $3,292 +20.9% | $20,083 |
| 2010 | $2,723 +20.5% | $20,083 -15.5% |
| 2009 | $2,261 +5.3% | $23,754 -5% |
| 2008 | $2,146 -2.1% | $25,005 |
| 2007 | $2,193 -5.3% | $25,005 +56.2% |
| 2006 | $2,316 +6.8% | $16,008 |
| 2005 | $2,169 +4.6% | $16,008 |
| 2004 | $2,073 -1.4% | $16,008 +41.3% |
| 2003 | $2,102 +3.2% | $11,330 |
| 2002 | $2,036 +5.3% | $11,330 |
| 2001 | $1,933 +1.4% | $11,330 +7.4% |
| 2000 | $1,905 +2.3% | $10,550 |
| 1999 | $1,863 | $10,550 |
Find assessor info on the county website
Monthly payment
Est. payment
Payment breakdown
Explore the cost of this home by adjusting the details. Changes won't be saved.Climate risks
Neighborhood: 60067
Nearby schools
Schools provided by the listing agent
- Elementary: Gray M Sanborn Elementary School
- Middle: Walter R Sundling Middle School
- High: Palatine High School
- District: 15
Source: MRED as distributed by MLS GRID. This data may not be complete. We recommend contacting the local school district to confirm school assignments for this home.
- $256,5002 bd3 ba1.2k sqft151 E Palatine Rd, Inverness, IL 60067Off Market
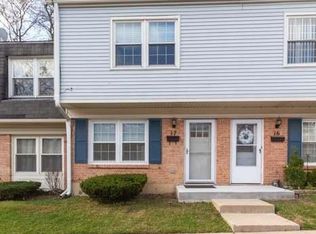
- $246,9003 bd1 ba1.1k sqft151 E Palatine Rd UNIT 1, Palatine, IL 60067Off Market
- $244,3003 bd1 ba1.1k sqft151 E Palatine Rd UNIT 2, Palatine, IL 60067Off Market
- $253,0003 bd2 ba1.1k sqft151 E Palatine Rd UNIT 3, Palatine, IL 60067Off Market
Similar homes
- $289,9002 bd2 ba1k sqft606 N Lake Shore Dr, Palatine, IL 60067New
 MLS ID #12810547, Sandy Klemm, Berkshire Hathaway HomeServices Starck Real Estate. MRED as distributed by MLS GRID
- $330,0002 bd2 ba1.1k sqft1104 N Knollwood Dr, Palatine, IL 60067New
 MLS ID #12811648, Celeste Chicas, @properties Christie's International Real Estate. MRED as distributed by MLS GRID
- $330,0002 bd2 ba1.2k sqft50 N Plum Grove Rd Unit 202E, Palatine, IL 60067New
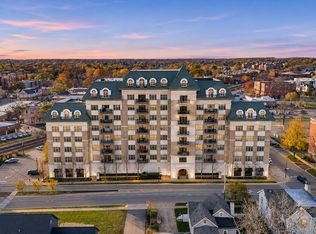 MLS ID #12810429, Jessica Pluda, Berkshire Hathaway HomeServices Starck Real Estate. MRED as distributed by MLS GRID
- $295,0002 bd2 ba1.1k sqft179 S Stonington Dr, Palatine, IL 60074New
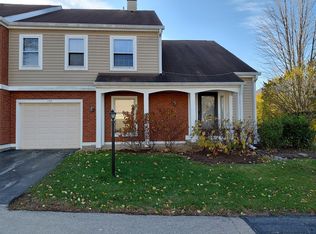 MLS ID #12812163, Jim Pfligler, RE/MAX Suburban. MRED as distributed by MLS GRID
