Rarely available! Charming and beautifully maintained, move-in-ready condo offers comfort, style, and an unbeatable downtown Palatine location. An inviting foyer welcomes you into a bright, open-concept living space filled with natural light. Freshly painted in a soothing, neutral palette that feels warm, airy, and ready for its next owner. The custom-designed kitchen is both stylish and functional, featuring granite countertops, stainless steel appliances, and a breakfast counter perfect for your morning coffee or casual dining. Step out onto your private balcony, conveniently accessible from both the living room and bedroom-a lovely spot to relax and unwind. The cozy, carpeted bedroom features a generous walk-in closet, while the neutral bath complements the home's timeless appeal. In-unit washer and dryer, abundant closet space throughout, and the convenience of an elevator building make everyday living effortless. The location is simply fabulous! Enjoy the best of downtown Palatine with the Metra station, shopping, restaurants, Park District, library, and seasonal farmers market all within walking distance. Whether commuting to the city or enjoying the neighborhood's vibrant atmosphere, this location delivers the perfect blend of convenience and lifestyle. A rare opportunity to own a charming, light-filled home in one of Palatine's most convenient locations. Simply unpack, settle in, and enjoy! Just on time for the holidays!
Price change
$259,900
104 N Plum Grove Rd APT 402, Palatine, IL 60067
1beds
952sqft
Condominium, Single Family Residence
Built in 2000
-- sqft lot
$-- Zestimate®
$273/sqft
$316/mo HOA
What's special
Private balconyCozy carpeted bedroomNeutral bathIn-unit washer and dryerAbundant closet space throughoutCustom-designed kitchenInviting foyer
- --
- 599
- views
- 38
- saves
Likely to sell faster than
Zillow last checked:
Listing updated:
Listed by:
Angela Hotca-Roos 847-510-5000,
Berkshire Hathaway HomeServices Chicago
Source: MRED as distributed by MLS GRID,MLS#: 12783136
Facts & features
Interior
Bedrooms & bathrooms
- Bedrooms: 1
- Bathrooms: 1
- Full bathrooms: 1
Rooms
- Room types: Eating Area, Foyer
Primary bedroom
- Features: Flooring (Carpet)
- Level: Main
- Area: 221 Square Feet
- Dimensions: 17X13
Eating area
- Level: Main
- Area: 42 Square Feet
- Dimensions: 07X06
Foyer
- Features: Flooring (Wood Laminate)
- Level: Main
- Area: 66 Square Feet
- Dimensions: 11X06
Kitchen
- Features: Kitchen (Eating Area-Breakfast Bar), Flooring (Wood Laminate)
- Level: Main
- Area: 190 Square Feet
- Dimensions: 19X10
Laundry
- Features: Flooring (Vinyl)
- Level: Main
- Area: 30 Square Feet
- Dimensions: 06X05
Living room
- Features: Flooring (Wood Laminate)
- Level: Main
- Area: 210 Square Feet
- Dimensions: 15X14
Heating
- Forced Air, Radiant
Cooling
- Central Air
Appliances
- Included: Range, Dishwasher, Refrigerator, Washer, Dryer, Disposal
- Laundry: Washer Hookup, In Unit
Features
- Elevator, Storage, Flexicore, Walk-In Closet(s), Open Floorplan, Granite Counters
- Windows: Screens
- Basement: None
Interior area
- Total structure area: 0
- Total interior livable area: 952 sqft
Video & virtual tour
Property
Parking
- Total spaces: 1
- Parking features: Unassigned, Yes
Accessibility
- Accessibility features: No Disability Access
Features
- Exterior features: Balcony
Lot
- Features: Corner Lot
Details
- Parcel number: 02154150111019
- Special conditions: None
- Other equipment: Intercom
Construction
Type & style
- Home type: Condo
- Property subtype: Condominium, Single Family Residence
Materials
- Brick
Condition
- New construction: No
- Year built: 2000
Details
- Builder model: Condo
Utilities & green energy
- Electric: Circuit Breakers
- Sewer: Public Sewer
- Water: Lake Michigan
Community & HOA
Community
- Security: Fire Sprinkler System, Carbon Monoxide Detector(s)
- Subdivision: Plum Court
HOA
- Has HOA: Yes
- Amenities included: Elevator in Residence, Security Door Lock(s)
- Services included: Heat, Water, Parking, Exterior Maintenance, Snow Removal
- HOA fee: $316 monthly
Location
- Region: Palatine
Financial & listing details
- Price per square foot: $273/sqft
- Tax assessed value: $194,930
- Annual tax amount: $5,360
- Date on market: 10/27/2026
- Ownership: Condo
Estimated market value
Not available
Estimated sales range
Not available
Not available
Price history
| Date | Event | Price |
|---|---|---|
| 4/30/2012 | Sold | $115,000-8%$121/sqft |
Source:  MRED as distributed by MLS GRID #07960693 Report a problem | ||
| 2/8/2012 | Pending sale | $125,000$131/sqft |
Source: Koenig & Strey Real Living #07960693 Report a problem | ||
| 1/15/2012 | Listed for sale | $125,000-7.4%$131/sqft |
Source: Koenig & Strey Real Living #07960693 Report a problem | ||
| 5/18/2011 | Pending sale | $135,000$142/sqft |
Source: Keller Williams - Glen Ellyn #07569573 Report a problem | ||
| 4/28/2011 | Price change | $135,000-3.6%$142/sqft |
Source: Keller Williams Premiere Properties #07569573 Report a problem | ||
| 4/12/2011 | Price change | $140,000-3.4%$147/sqft |
Source: Keller Williams Premiere Properties #07569573 Report a problem | ||
| 3/24/2011 | Price change | $145,000-3.3%$152/sqft |
Source: Keller Williams Premiere Properties #07569573 Report a problem | ||
| 2/25/2011 | Price change | $150,000+0.7%$158/sqft |
Source: Keller Williams Premiere Properties #07569573 Report a problem | ||
| 2/19/2011 | Listed for sale | $149,000$157/sqft |
Source: Keller Williams Premiere Properties #07569573 Report a problem | ||
| 10/29/2010 | Pending sale | $149,000$157/sqft |
Source: Keller Williams Premiere Properties #07569573 Report a problem | ||
| 10/16/2010 | Price change | $149,000-8%$157/sqft |
Source: Keller Williams Premiere Properties #07569573 Report a problem | ||
| 10/8/2010 | Price change | $162,000-3%$170/sqft |
Source: Keller Williams Premiere Properties #07569573 Report a problem | ||
| 9/23/2010 | Listed for sale | $167,000-13%$175/sqft |
Source: Keller Williams Premiere Properties #07569573 Report a problem | ||
| 7/22/2010 | Listing removed | $192,000$202/sqft |
Source: Keller Williams Realty Premiere Properties #07569573 Report a problem | ||
| 7/3/2010 | Price change | $192,000-4%$202/sqft |
Source: Keller Williams Realty Premiere Properties #07569573 Report a problem | ||
| 6/2/2010 | Listed for sale | $200,000$210/sqft |
Source: Koenig & Strey Real Living #07480473 Report a problem | ||
| 4/26/2010 | Listing removed | $200,000$210/sqft |
Source: Koenig & Strey, GMAC #07406448 Report a problem | ||
| 1/10/2010 | Listed for sale | $200,000-4.8%$210/sqft |
Source: Koenig & Strey, GMAC #07406448 Report a problem | ||
| 9/21/2006 | Sold | $210,000+55.6%$221/sqft |
Source: Public Record Report a problem | ||
| 9/7/2000 | Sold | $135,000$142/sqft |
Source: Public Record Report a problem | ||
Public tax history
| Year | Property taxes | Tax assessment |
|---|---|---|
| 2024 | $5,049 +5.4% | $19,493 +0% |
| 2023 | $4,789 +4% | $19,492 |
| 2022 | $4,603 +17% | $19,492 +26.2% |
| 2021 | $3,933 -0.4% | $15,441 |
| 2020 | $3,947 +0.1% | $15,441 -10.1% |
| 2019 | $3,944 +8.8% | $17,183 +13.8% |
| 2018 | $3,626 +1.4% | $15,103 |
| 2017 | $3,576 +0% | $15,103 |
| 2016 | $3,574 +53.5% | $15,103 +48% |
| 2015 | $2,329 +0.5% | $10,202 |
| 2014 | $2,317 +3.5% | $10,202 |
| 2013 | $2,240 -16.9% | $10,202 -18.7% |
| 2012 | $2,694 -16.4% | $12,543 -14.1% |
| 2011 | $3,224 -6% | $14,596 -5.5% |
| 2010 | $3,428 +20% | $15,445 -8.4% |
| 2009 | $2,857 +4.9% | $16,867 -6.9% |
| 2008 | $2,724 +4.2% | $18,117 |
| 2007 | $2,613 +2.4% | $18,117 +34.2% |
| 2006 | $2,552 -1.2% | $13,499 |
| 2005 | $2,584 +4.7% | $13,499 |
| 2004 | $2,468 -2.3% | $13,499 +1.9% |
| 2003 | $2,527 +3.2% | $13,251 |
| 2002 | $2,447 | $13,251 -3% |
| 2001 | -- | $13,663 |
Find assessor info on the county website
Monthly payment
Est. payment
Payment breakdown
Explore the cost of this home by adjusting the details. Changes won't be saved.Climate risks
Neighborhood: 60067
Nearby schools
Schools provided by the listing agent
- Elementary: Gray M Sanborn Elementary School
- Middle: Walter R Sundling Middle School
- High: Palatine High School
- District: 15
Source: MRED as distributed by MLS GRID. This data may not be complete. We recommend contacting the local school district to confirm school assignments for this home.
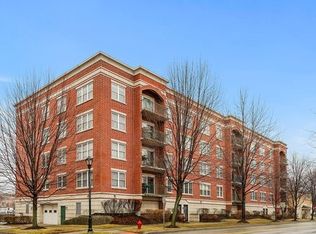
- $384,5002 bd2 ba59k sqft104 N Plum Grove Rd APT 404, Palatine, IL 60067Off Market
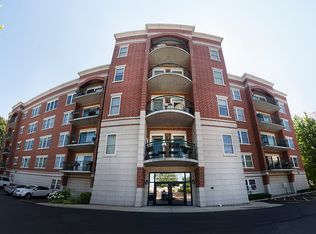
- $402,2002 bd2 ba1.5k sqft104 N Plum Grove Rd APT 201, Palatine, IL 60067Off Market
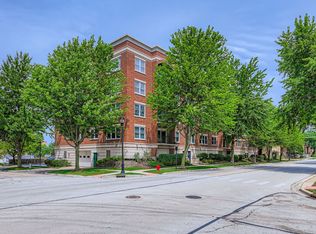
- $315,0002 bd2 ba1.2k sqft104 N Plum Grove Rd APT 203, Palatine, IL 60067Sold
- $266,6001 bd-- ba59k sqft104 N Plum Grove Rd APT 302, Palatine, IL 60067Off Market
Similar homes
- $249,9002 bd2 ba1.1k sqft151 E Palatine Rd Unit 20, Palatine, IL 60067New
 MLS ID #12810348, Jacqueline Colando, Redfin Corporation. MRED as distributed by MLS GRID
- $330,0002 bd2 ba1.2k sqft50 N Plum Grove Rd Unit 202E, Palatine, IL 60067New
 MLS ID #12810429, Jessica Pluda, Berkshire Hathaway HomeServices Starck Real Estate. MRED as distributed by MLS GRID
- $324,9002 bd2 ba1.3k sqft390 W Mahogany Ct Unit 406, Palatine, IL 60067New
 MLS ID #12810314, Kara Dziewior, eXp Realty. MRED as distributed by MLS GRID
- $205,0001 bd1 ba1k sqft206 W Jennifer Ln Unit 1-1B, Palatine, IL 60067New
 MLS ID #12808501, Lisa Fermanis, RE/MAX Suburban. MRED as distributed by MLS GRID
