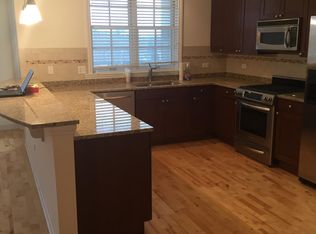
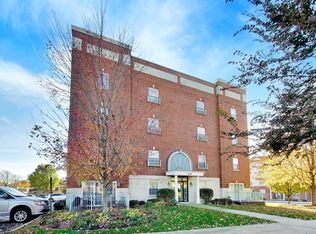
Welcome to The Providence, downtown Palatine's premier address just steps from the Metra, restaurants, shops, and the weekly farmers market. This beautifully maintained 2-bedroom, 2-bath residence offers an easy open flow with a granite kitchen featuring a breakfast bar and stainless appliances, including a Sub-Zero refrigerator, Wolf range and Bosch dishwasher, that open to the living room and a private balcony. The large primary suite includes an ensuite bath and a huge walk-in closet, while the second bedroom works equally well as a guest room or office. A second full bath and in-unit laundry room complete the home. What sets this unit apart is the rare combination of 2.5 assigned garage spaces plus two large adjacent storage units. Association dues include heat, gas, water, parking, common insurance, exterior maintenance, lawn care, scavenger, and snow removal. Building amenities include an elegant lobby, party room, and terrace sundeck ideal for entertaining. Pets welcome per building rules. Low-maintenance downtown living with parking and storage most units simply don't offer.
Active
Price cut: $10K (11/3)
$344,900
50 N Plum Grove Rd Unit 206E, Palatine, IL 60067
2beds
1,285sqft
Condominium, Single Family Residence
Built in 2006
-- sqft lot
$341,400 Zestimate®
$268/sqft
$561/mo HOA
What's special
Private balconyIn-unit laundry roomGranite kitchenBosch dishwasherEasy open flowBreakfast barStainless appliances
- 52 days
- 694
- 38
Likely to sell faster than
Zillow last checked:
Listing updated:
Listed by:
Joshua Stein josh@fultongrace.com,
Fulton Grace Realty
Source: MRED as distributed by MLS GRID,MLS#: 12771564
Facts & features
Interior
Bedrooms & bathrooms
- Bedrooms: 2
- Bathrooms: 2
- Full bathrooms: 2
Rooms
- Room types: Balcony/Porch/Lanai
Primary bedroom
- Features: Flooring (Hardwood), Bathroom (Full)
- Level: Main
- Area: 169 Square Feet
- Dimensions: 13X13
Bedroom 2
- Features: Flooring (Hardwood)
- Level: Main
- Area: 132 Square Feet
- Dimensions: 11X12
Balcony porch lanai
- Level: Main
- Area: 90 Square Feet
- Dimensions: 9X10
Kitchen
- Features: Flooring (Hardwood)
- Level: Main
- Area: 90 Square Feet
- Dimensions: 10X9
Laundry
- Level: Main
- Area: 48 Square Feet
- Dimensions: 6X8
Living room
- Features: Flooring (Hardwood)
- Level: Main
- Area: 168 Square Feet
- Dimensions: 12X14
Heating
- Forced Air
Cooling
- Central Air
Appliances
- Laundry: In Unit
Features
- Basement: None
Interior area
- Total structure area: 0
- Total interior livable area: 1,285 sqft
Property
Parking
- Total spaces: 2.5
- Parking features: Yes, Attached, Garage
- Attached garage spaces: 2.5
Accessibility
- Accessibility features: No Disability Access
Features
- Exterior features: Balcony
Details
- Parcel number: 02154240121052
- Special conditions: None
Construction
Type & style
- Home type: Condo
- Property subtype: Condominium, Single Family Residence
Materials
- Brick
Condition
- New construction: No
- Year built: 2006
Utilities & green energy
- Sewer: Public Sewer
- Water: Lake Michigan
Community & HOA
Community
- Subdivision: The Providence
HOA
- Has HOA: Yes
- Amenities included: Elevator in Residence, Storage, Party Room, Sundeck
- Services included: Heat, Water, Gas, Insurance, Cable TV, Lawn Care, Scavenger, Snow Removal, Internet
- HOA fee: $561 monthly
Location
- Region: Palatine
Financial & listing details
- Price per square foot: $268/sqft
- Tax assessed value: $254,840
- Annual tax amount: $8,514
- Date on market: 9/29/2026
- Ownership: Condo
Estimated market value
$341,400
$324,000 - $358,000
$2,422/mo
Price history
| Date | Event | Price |
|---|---|---|
| 11/3/2026 | Price change | $344,900-2.8%$268/sqft |
Source:  MRED as distributed by MLS GRID #12771564 Report a problem | ||
| 10/20/2026 | Price change | $354,900-1.1%$276/sqft |
Source: MRED as distributed by MLS GRID #12771564 Report a problem | ||
| 9/29/2026 | Listed for sale | $359,000+43.6%$279/sqft |
Source: MRED as distributed by MLS GRID #12771564 Report a problem | ||
| 4/24/2015 | Sold | $250,000-24.9%$195/sqft |
Source: MRED as distributed by MLS GRID #08819260 Report a problem | ||
| 5/24/2006 | Sold | $333,000$259/sqft |
Source: Public Record Report a problem | ||
Public tax history
| Year | Property taxes | Tax assessment |
|---|---|---|
| 2024 | $7,944 +5.3% | $25,484 +0% |
| 2023 | $7,544 +3.4% | $25,482 |
| 2022 | $7,298 +3.4% | $25,482 +17.3% |
| 2021 | $7,055 +1.5% | $21,723 |
| 2020 | $6,950 +0.2% | $21,723 -10.1% |
| 2019 | $6,933 +26.9% | $24,174 +37.5% |
| 2018 | $5,465 +1.9% | $17,586 |
| 2017 | $5,362 +7.5% | $17,586 |
| 2016 | $4,986 -0.4% | $17,586 +7.9% |
| 2015 | $5,009 +1.2% | $16,302 |
| 2014 | $4,948 +2.6% | $16,302 |
| 2013 | $4,822 +12.8% | $16,302 +2.2% |
| 2012 | $4,275 -2.8% | $15,947 -22.3% |
| 2011 | $4,398 -15.3% | $20,523 |
| 2010 | $5,192 -12.7% | $20,523 -20.5% |
| 2009 | $5,948 | $25,816 |
Find assessor info on the county website
Monthly payment
Est. payment
Payment breakdown
Explore the cost of this home by adjusting the details. Changes won't be saved.Climate risks
Neighborhood: 60067
Nearby schools
Schools provided by the listing agent
- Elementary: Gray M Sanborn Elementary School
- Middle: Walter R Sundling Middle School
- District: 15
Source: MRED as distributed by MLS GRID. This data may not be complete. We recommend contacting the local school district to confirm school assignments for this home.
- $439,6002 bd-- ba205k sqft50 N Plum Grove Rd UNIT 503E, Palatine, IL 60067Off Market
- $365,2001 bd1 ba1.1k sqft50 N Plum Grove Rd UNIT 407E, Palatine, IL 60067Off Market
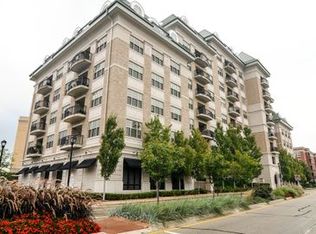
- $674,4003 bd3 ba2.9k sqft50 N Plum Grove Rd UNIT 602E, Palatine, IL 60067Off Market
- $632,6003 bd2 ba3k sqft50 N Plum Grove Rd UNIT 611, Palatine, IL 60067Off Market
Similar homes
- $330,0002 bd2 ba1.2k sqft50 N Plum Grove Rd Unit 202E, Palatine, IL 60067New
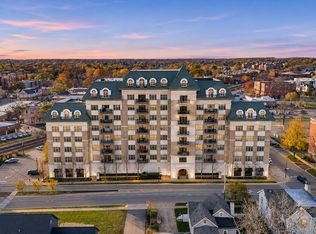 MLS ID #12810429, Jessica Pluda, Berkshire Hathaway HomeServices Starck Real Estate. MRED as distributed by MLS GRID
- $324,9002 bd2 ba1.3k sqft390 W Mahogany Ct Unit 406, Palatine, IL 60067New
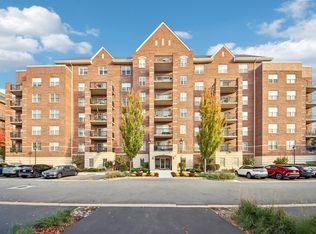 MLS ID #12810314, Kara Dziewior, eXp Realty. MRED as distributed by MLS GRID
- $339,9002 bd2 ba1.5k sqft245 W Johnson St Unit 108, Palatine, IL 60067Price Change
 MLS ID #12805354, Caroline Starr, @properties Christie's International Real Estate. MRED as distributed by MLS GRID
- $319,9002 bd2 ba1.4k sqft59 S Hale St Unit 205, Palatine, IL 60067Active
 MLS ID #12795198, Brian Ban, @properties Christie's International Real Estate. MRED as distributed by MLS GRID
