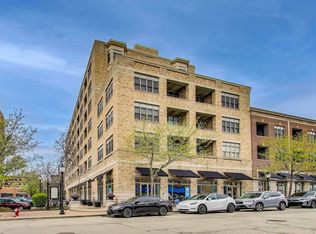
Rarely available, sun-filled 1-bedroom plus versatile den condo in a convenient Palatine location! The bright kitchen features stainless steel appliances, a large island, and an open layout overlooking the spacious living and dining area with access to a private balcony. The spacious den can be converted to a second bedroom, office, or flex space. The oversized bathroom offers dual sinks, a separate shower, and a whirlpool tub. Additional highlights include generous room sizes, walk-in closet, in-unit laundry, high-end finishes, additional storage, a fitness center, and heated garage parking. Thoughtfully maintained with a new washer and dryer (2021), refrigerator (2019), and brand-new A/C.
New
$299,000
77 N Quentin Rd Unit 310, Palatine, IL 60067
1beds
1,156sqft
:
Get pre-qualifiedN/A
Condominium, Single Family Residence
Built in 2006
-- sqft lot
$-- Zestimate®
$259/sqft
$422/mo HOA
What's special
Oversized bathroomHigh-end finishesLarge islandIn-unit laundryAdditional storageBright kitchenSpacious den
- 1 day |
- 59 |
- 3 |
Zillow last checked:
Listing updated:
Listed by:
Katie Kenny, CSC (847)852-0767,
Real Broker, LLC
Source: MRED as distributed by MLS GRID,MLS#: 12723962
Facts & features
Interior
Bedrooms & bathrooms
- Bedrooms: 1
- Bathrooms: 1
- Full bathrooms: 1
Rooms
- Room types: Den
Primary bedroom
- Features: Flooring (Carpet)
- Level: Main
- Area: 306 Square Feet
- Dimensions: 18X17
Den
- Features: Flooring (Carpet)
- Level: Main
- Area: 90 Square Feet
- Dimensions: 10X9
Dining room
- Features: Flooring (Carpet), Window Treatments (Blinds)
- Level: Main
- Area: 150 Square Feet
- Dimensions: 15X10
Kitchen
- Features: Kitchen (Island, Pantry-Closet, Granite Counters), Flooring (Engineered Hardwood)
- Level: Main
- Area: 150 Square Feet
- Dimensions: 15X10
Laundry
- Features: Flooring (Ceramic Tile)
- Level: Main
- Area: 16 Square Feet
- Dimensions: 4X4
Living room
- Features: Flooring (Carpet), Window Treatments (Blinds)
- Level: Main
- Area: 165 Square Feet
- Dimensions: 15X11
Heating
- Natural Gas, Forced Air
Cooling
- Central Air
Appliances
- Included: Range, Microwave, Dishwasher, Refrigerator, Washer, Dryer, Stainless Steel Appliance(s)
- Laundry: In Unit
Features
- Storage, Walk-In Closet(s), Granite Counters, Health Facilities, Lobby, Pantry
- Flooring: Hardwood, Carpet
- Doors: Sliding Doors
- Windows: Blinds
- Basement: None
Interior area
- Total structure area: 0
- Total interior livable area: 1,156 sqft
Property
Parking
- Total spaces: 1
- Parking features: Heated Garage, Yes, Garage Owned, Detached, Garage
- Garage spaces: 1
Accessibility
- Accessibility features: No Disability Access
Features
- Exterior features: Balcony
Details
- Additional structures: Garage(s), Storage
- Parcel number: 02153020091024
- Special conditions: None
Construction
Type & style
- Home type: Condo
- Property subtype: Condominium, Single Family Residence
Materials
- Brick
Condition
- New construction: No
- Year built: 2006
Utilities & green energy
- Sewer: Public Sewer
- Water: Public
Community & HOA
HOA
- Has HOA: Yes
- Amenities included: Bike Room/Bike Trails, Elevator in Residence, Exercise Room, Storage, Party Room
- Services included: Water, Parking, Insurance, Exercise Facilities, Exterior Maintenance, Lawn Care, Scavenger, Snow Removal
- HOA fee: $422 monthly
Location
- Region: Palatine
Financial & listing details
- Price per square foot: $259/sqft
- Tax assessed value: $193,710
- Annual tax amount: $1,684
- Date on market: 8/13/2026
- Ownership: Condo
Estimated market value
Not available
Estimated sales range
Not available
Not available
Price history
| Date | Event | Price |
|---|---|---|
| 8/13/2026 | Listed for sale | $299,000+43.1%$259/sqft |
Source:  MRED as distributed by MLS GRID #12723962 Report a problem MRED as distributed by MLS GRID #12723962 Report a problem | ||
| 8/17/2020 | Listing removed | $209,000$181/sqft |
Source: Jameson Sothebys International Realty #10650801 Report a problem | ||
| 4/15/2020 | Price change | $209,000-4.6%$181/sqft |
Source: Jameson Sotheby's International Realty #10650801 Report a problem | ||
| 2/28/2020 | Listed for sale | $219,000-10.4%$189/sqft |
Source: Jameson Sothebys International Realty #10650801 Report a problem | ||
| 3/1/2007 | Sold | $244,500$212/sqft |
Source: Public Record Report a problem | ||
Public tax history
| Year | Property taxes | Tax assessment |
|---|---|---|
| 2024 | $1,685 +0.1% | $19,371 +0% |
| 2023 | $1,682 +0.2% | $19,370 |
| 2022 | $1,679 -9.4% | $19,370 +19.3% |
| 2021 | $1,854 +9% | $16,233 |
| 2020 | $1,701 +0.9% | $16,233 -10.1% |
| 2019 | $1,685 -7.9% | $18,066 +29.3% |
| 2018 | $1,830 +3.7% | $13,971 |
| 2017 | $1,764 -41.3% | $13,971 -6% |
| 2016 | $3,002 +16.4% | $14,868 +15.3% |
| 2015 | $2,580 +0.1% | $12,893 |
| 2014 | $2,577 -2.3% | $12,893 -4% |
| 2013 | $2,638 +11.5% | $13,426 +2.5% |
| 2012 | $2,365 -20.8% | $13,100 -12.7% |
| 2011 | $2,986 -1.5% | $15,014 |
| 2010 | $3,032 -25.4% | $15,014 -27.1% |
| 2009 | $4,064 -1.1% | $20,606 -10.3% |
| 2008 | $4,110 +18.5% | $22,973 +16.2% |
| 2007 | $3,469 | $19,774 |
Find assessor info on the county website
Monthly payment
Est. payment
Payment breakdown
Explore the cost of this home by adjusting the details. Changes won't be saved.Climate risks
Neighborhood: 60067
Nearby schools
GreatSchools rating
- 9/10Stuart R Paddock SchoolGrades: PK-5Distance: 0.7 mi
- 8/10Plum Grove Jr High SchoolGrades: 6-8Distance: 2.2 mi
- 10/10Wm Fremd High SchoolGrades: 9-12Distance: 1.2 mi
Schools provided by the listing agent
- Elementary: Stuart R Paddock Elementary Scho
- Middle: Plum Grove Middle School
- High: Wm Fremd High School
- District: 15
Source: MRED as distributed by MLS GRID. This data may not be complete. We recommend contacting the local school district to confirm school assignments for this home.
- $392,000-- bd-- ba-- sqft77 N Quentin Rd #P-52, Palatine, IL 60067Off Market
- $321,900-- bd-- ba-- sqft77 N Quentin Rd #P-26, Palatine, IL 60067Off Market
- $355,2002 bd2 ba1.3k sqft77 N Quentin Rd UNIT 309, Palatine, IL 60067Off Market
- $321,900-- bd-- ba-- sqft77 N Quentin Rd #P-43, Palatine, IL 60067Off Market
- $337,900-- bd-- ba-- sqft77 N Quentin Rd #P-7, Palatine, IL 60067Off Market
- $321,900-- bd-- ba-- sqft77 N Quentin Rd #P-42, Palatine, IL 60067Off Market
- $337,600-- bd-- ba-- sqft77 N Quentin Rd #P-32, Palatine, IL 60067Off Market
- $280,0002 bd2 ba1.2k sqft77 N Quentin Rd UNIT 208, Palatine, IL 60067Sold
- $384,400-- bd-- ba-- sqft77 N Quentin Rd #P-51, Palatine, IL 60067Off Market
A local agent can set up tours, give advice and negotiate with sellers.
A local lender can help you make sure your offer is ready when you are.
Similar homes
- $289,5002 bd2 ba1k sqft405 Creekside Dr Unit 404, Palatine, IL 60074Active
 MLS ID #12723463, Dustin Delaney, HomeSmart Connect. MRED as distributed by MLS GRID
 - $365,0002 bd2 ba1.2k sqft50 N Plum Grove Rd Unit 202E, Palatine, IL 60067Active
 MLS ID #12692401, Kristine Galazka, Compass. MRED as distributed by MLS GRID
 - $325,0001 bd1 ba856 sqft10 S Dunton Ave APT 703, Arlington Heights, IL 60005New
 MLS ID #12719537, Amy Diamond, @properties Christie's International Real Estate. MRED as distributed by MLS GRID
 - $299,9002 bd2 ba1.3k sqft3050 Pheasant Creek Dr APT 406, Northbrook, IL 60062New
 MLS ID #12715566, Irina Ko, Signature Key Realty LLC. MRED as distributed by MLS GRID
 - $275,0002 bd2 ba1k sqft520 Biesterfield Rd APT 209, Elk Grove Village, IL 60007NewMLS ID #12730861, Sheri L Jevitz, HomeSmart Connect LLC. MRED as distributed by MLS GRID
- $209,0002 bd1 ba900 sqft876 S Plum Grove Rd APT 208, Palatine, IL 60067ActiveMLS ID #12716910, Kim Alden, Compass. MRED as distributed by MLS GRID
- $274,9003 bd2 ba1.3k sqft2177 N Dogwood Ln #2177, Palatine, IL 60074ActiveMLS ID #12726922, Rita O'Connor, ABR,GRI, RE/MAX Suburban. MRED as distributed by MLS GRID
- $299,9003 bd2 ba1.6k sqft1717 W Crystal Ln Unit 712, Mount Prospect, IL 60056NewMLS ID #12728325, David Hejnowski, RE/MAX FUTURE. MRED as distributed by MLS GRID
- $305,9002 bd2 ba1.2k sqft2919 N Harlem Ave APT 503, Chicago, IL 60707ActiveMLS ID #12715174, Ana Lozano, HomeSmart Connect LLC. MRED as distributed by MLS GRID
- $285,0002 bd2 ba1.5k sqft451 Town Place Cir APT 202, Buffalo Grove, IL 60089ActiveMLS ID #12718242, Denise Nabat, @properties Christie's International Real Estate. MRED as distributed by MLS GRID
- $279,0002 bd2 ba1.2k sqft627 Shaw Ct, Schaumburg, IL 60194Re-activatedMLS ID #12724250, Sylwester Gondek, Savvy Properties Inc. MRED as distributed by MLS GRID
- $289,9002 bd1 ba1k sqft181 Inverness Ct #1, Elk Grove Village, IL 60007ActiveMLS ID #12726319, Pasquale Selvaggio, RealtyWorks. MRED as distributed by MLS GRID
- $299,0002 bd2 ba1.1k sqft1032 Swift Rd Unit 1B, Glen Ellyn, IL 60137ActiveMLS ID #12721867, Michelle Ward, Coldwell Banker Real Estate Group. MRED as distributed by MLS GRID
- $275,0002 bd2 ba1.1k sqft720 Weidner Rd APT 200, Buffalo Grove, IL 60089ActiveMLS ID #12718778, Christopher Paul, Redfin Corporation. MRED as distributed by MLS GRID
- $219,9002 bd2 ba1.2k sqft225 S Rohlwing Rd Unit 618, Palatine, IL 60074ActiveMLS ID #12719120, Nasko Ivanov, Home Realty Group, Inc. MRED as distributed by MLS GRID
- $299,9993 bd2 ba1.5k sqft22 Cloverdale Ct #22, Algonquin, IL 60102ActiveMLS ID #12721011, Gretchen Weber, Baird & Warner Fox Valley - Geneva. MRED as distributed by MLS GRID
- $229,9003 bd2 ba1.5k sqft1515 E Central Rd Unit 319C, Arlington Heights, IL 60005NewMLS ID #12729444, Sarah Leonard, E-PRO, Legacy Properties, A Sarah Leonard Company, LLC. MRED as distributed by MLS GRID
- $295,0002 bd2 ba1.6k sqft886 Cherry Creek Dr #886, Grayslake, IL 60030NewMLS ID #12721889, Kelly Anderson, Baird & Warner. MRED as distributed by MLS GRID
- $249,9002 bd2 ba1.2k sqft3300 N Carriageway Dr Unit 405, Arlington Heights, IL 60004ActiveMLS ID #12721440, Elizabeth Thompson, ABR,CSC, Coldwell Banker Realty. MRED as distributed by MLS GRID
- $359,5002 bd2 ba1.3k sqft1 Itasca Pl Unit 302, Itasca, IL 60143NewMLS ID #12728956, Gary Aver, Realta Real Estate. MRED as distributed by MLS GRID
