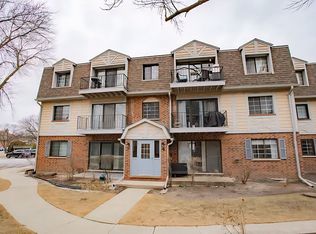
TWO-CAR GARAGE, CENTRAL AC, AND SEPARATE LAUNDRY ROOM are rarely found in condos in this price range. Conveniently located on the ground floor, this unit is the largest non-penthouse condo in the building. It has 2 bedrooms, 2 bathrooms and boasts a 2-car garage conveniently located mere steps from the property. Also nearby is access to a scenic walking/biking trail that takes you to the library or Mariano's. Inside, you'll find a huge kitchen with new Corian countertops, new backsplash, new flooring, a new faucet, a new microwave, and brand new refrigerator (not pictured). The kitchen opens to the dining area which has new carpeting that you'll find installed throughout the unit. The living room is also spacious and has been recently painted along with most other rooms. Both bedrooms offer plenty of space and double closets with the primary boasting an en suite bathroom with a refinished vanity, walk-in shower and large linen closet. The hall bathroom is also spacious and located just outside the second bedroom. Another rare feature is the laundry room, which has a full-size washer and dryer as well as abundant storage space. Central AC is an additional asset that sets this property apart from other units for sale in the building. Aside from the unique offerings of this particular condo, the building boasts many amenities like an inground pool with an expansive patio area, a party room with a full kitchen, an exercise room with a sauna, and a library/game room. Rest easy with soundproof walls that keep the condo quiet and security in the lobby to keep unwanted guests out. Speaking of guests, the parking lot offers plenty of spaces for any of your visitors. With all these amazing attributes, this condo is sure to go fast!
Active
Price cut: $15.1K (8/7)
$199,900
1 Renaissance Pl #3G, Palatine, IL 60067
2beds
1,480sqft
Condominium, Single Family Residence
Built in ----
-- sqft lot
$-- Zestimate®
$135/sqft
$1,010/mo HOA
What's special
Two-car garageBrand new refrigeratorNew backsplashSeparate laundry roomSoundproof wallsNew flooringNew microwave
- --
- 426
- views
- 10
- saves
Zillow last checked:
Listing updated:
Listed by:
Kelly Muisenga, CSC 630-561-4157,
Berkshire Hathaway HomeServices Prairie Path REALT,
John Quinn, SRES 630-272-2534,
Berkshire Hathaway HomeServices Prairie Path REALT
Source: MRED as distributed by MLS GRID,MLS#: 12745266
Facts & features
Interior
Bedrooms & bathrooms
- Bedrooms: 2
- Bathrooms: 2
- Full bathrooms: 2
Rooms
- Room types: No additional rooms
Primary bedroom
- Features: Flooring (Carpet), Bathroom (Full)
- Level: Main
- Area: 221 Square Feet
- Dimensions: 13X17
Bedroom 2
- Features: Flooring (Carpet)
- Level: Main
- Area: 144 Square Feet
- Dimensions: 12X12
Dining room
- Features: Flooring (Carpet)
- Level: Main
- Area: 156 Square Feet
- Dimensions: 12X13
Kitchen
- Features: Flooring (Tile)
- Level: Main
- Area: 204 Square Feet
- Dimensions: 17X12
Laundry
- Level: Main
- Area: 60 Square Feet
- Dimensions: 12X5
Living room
- Features: Flooring (Carpet)
- Level: Main
- Area: 225 Square Feet
- Dimensions: 15X15
Heating
- Electric, Indv Controls
Cooling
- Central Air
Appliances
- Included: Range, Microwave, Dishwasher, Refrigerator, Washer, Dryer, Disposal, Oven
- Laundry: In Unit
Features
- Sauna, Doorman, Lobby
- Basement: None
Interior area
- Total structure area: 0
- Total interior livable area: 1,480 sqft
Property
Parking
- Total spaces: 2
- Parking features: Yes, Garage Owned, Detached, Garage
- Garage spaces: 2
Accessibility
- Accessibility features: No Disability Access
Details
- Additional parcels included: 02141000901285,02141000901286
- Parcel number: 02141000901279
- Special conditions: None
Construction
Type & style
- Home type: Condo
- Property subtype: Condominium, Single Family Residence
Materials
- Brick
Condition
- New construction: No
Utilities & green energy
- Sewer: Storm Sewer
- Water: Public
Community & HOA
HOA
- Has HOA: Yes
- Amenities included: Elevator in Residence, Exercise Room, On Site Manager/Engineer, Party Room, Sundeck, Pool, Receiving Room, Sauna, Service Elevator(s), In Ground Pool, Patio, Security, Trail(s)
- Services included: Water, Parking, Insurance, Security, Doorman, Exercise Facilities, Pool, Exterior Maintenance, Lawn Care, Scavenger, Snow Removal
- HOA fee: $1,010 monthly
Location
- Region: Palatine
Financial & listing details
- Price per square foot: $135/sqft
- Annual tax amount: $6,370
- Date on market: 8/28/2026
- Ownership: Condo
Estimated market value
Not available
Estimated sales range
Not available
Not available
Price history
| Date | Event | Price |
|---|---|---|
| 8/7/2026 | Price change | $199,900-7%$135/sqft |
Source:  MRED as distributed by MLS GRID #12695107 Report a problem MRED as distributed by MLS GRID #12695107 Report a problem | ||
| 7/7/2026 | Listed for sale | $215,000$145/sqft |
Source: MRED as distributed by MLS GRID #12695107 Report a problem | ||
Public tax history
Tax history is unavailable.
Monthly payment
Est. payment
Payment breakdown
Explore the cost of this home by adjusting the details. Changes won't be saved.Climate risks
Neighborhood: 60067
Nearby schools
Schools provided by the listing agent
- Elementary: Lincoln Elementary School
- Middle: Walter R Sundling Middle School
- High: Palatine High School
- District: 15
Source: MRED as distributed by MLS GRID. This data may not be complete. We recommend contacting the local school district to confirm school assignments for this home.
- $137,0001 bd1 ba700 sqft1 Renaissance Pl UNIT 213, Palatine, IL 60067Off Market
- $147,2002 bd2 ba1.2k sqft1 Renaissance Pl UNIT 316, Palatine, IL 60067Off Market
- $209,0002 bd2 ba1.3k sqft1 Renaissance Pl UNIT 721, Palatine, IL 60067Off Market
- $167,4002 bd2 ba1.2k sqft1 Renaissance Pl UNIT 1213, Palatine, IL 60067Off Market
Similar homes
- $199,9002 bd2 ba1.2k sqft1130 E Randville Dr Unit 1B, Palatine, IL 60074New
 MLS ID #12776329, Katelyn Mucci Segura, CSC,SRES, Baird & Warner. MRED as distributed by MLS GRID
 - $218,9002 bd2 ba1.4k sqft6 E Lillian Ave Unit 2B, Arlington Heights, IL 60004New
 MLS ID #12780434, Agnes Wlodarczyk, KOMAR. MRED as distributed by MLS GRID
 - $215,0002 bd2 ba1.1k sqft2407 E Brandenberry Ct APT 1L, Arlington Heights, IL 60004New
 MLS ID #12780334, Kelli Kauzlarich, Crosstown Realtors, Inc.. MRED as distributed by MLS GRID
 - $204,0002 bd2 ba1k sqft3256 Sanders Rd APT 4E, Northbrook, IL 60062For Sale By Owner