Beautifully maintained 2-bedroom, 2-bath condo located in the Providence building. Just steps from the METRA, shops, dining, and more. Kitchen features breakfast bar, granite counters & stainless appliances opens to living room with gas fireplace and private balcony. Large primary suite with ensuite bath and huge walk in close. Additional bedroom perfect for guests or office, 2nd full bath, in unit laundry. Includes one underground parking spot and storage closet. Building amenities including welcoming lobby, party room, and a terrace deck-ideal for entertaining.
Active
$365,000
50 N Plum Grove Rd Unit 202E, Palatine, IL 60067
2beds
1,285sqft
Condominium, Single Family Residence
Built in 2006
-- sqft lot
$358,400 Zestimate®
$284/sqft
$525/mo HOA
What's special
Private balconyTerrace deck-ideal for entertainingIn unit laundryKitchen features breakfast barStorage closetGranite countersStainless appliances
- 10 days |
- 658 |
- 21 |
Likely to sell faster than
Zillow last checked:
Listing updated:
Listed by:
Kristine Galazka 847-436-3776,
Compass
Source: MRED as distributed by MLS GRID,MLS#: 12733821
Facts & features
Interior
Bedrooms & bathrooms
- Bedrooms: 2
- Bathrooms: 2
- Full bathrooms: 2
Rooms
- Room types: Balcony/Porch/Lanai
Primary bedroom
- Features: Flooring (Hardwood), Bathroom (Full)
- Level: Main
- Area: 169 Square Feet
- Dimensions: 13X13
Bedroom 2
- Features: Flooring (Hardwood)
- Level: Main
- Area: 132 Square Feet
- Dimensions: 11X12
Balcony porch lanai
- Level: Main
- Area: 90 Square Feet
- Dimensions: 9X10
Kitchen
- Features: Flooring (Hardwood)
- Level: Main
- Area: 140 Square Feet
- Dimensions: 10X14
Laundry
- Level: Main
- Area: 48 Square Feet
- Dimensions: 6X8
Living room
- Features: Flooring (Hardwood)
- Level: Main
- Area: 168 Square Feet
- Dimensions: 12X14
Heating
- Natural Gas, Forced Air
Cooling
- Central Air
Appliances
- Laundry: In Unit
Features
- Basement: None
- Number of fireplaces: 1
- Fireplace features: Living Room
Interior area
- Total structure area: 0
- Total interior livable area: 1,285 sqft
Property
Parking
- Total spaces: 1
- Parking features: Yes, Attached, Garage
- Attached garage spaces: 1
Accessibility
- Accessibility features: No Disability Access
Features
- Exterior features: Balcony
Details
- Parcel number: 02154240121053
- Special conditions: None
Construction
Type & style
- Home type: Condo
- Property subtype: Condominium, Single Family Residence
Materials
- Brick
Condition
- New construction: No
- Year built: 2006
Utilities & green energy
- Sewer: Public Sewer
- Water: Lake Michigan
Community & HOA
Community
- Subdivision: The Providence
HOA
- Has HOA: Yes
- Amenities included: Elevator in Residence, Storage, Party Room, Sundeck
- Services included: Heat, Water, Gas, Parking, Insurance, Exterior Maintenance, Lawn Care, Scavenger, Snow Removal
- HOA fee: $525 monthly
Location
- Region: Palatine
Financial & listing details
- Price per square foot: $284/sqft
- Tax assessed value: $254,840
- Annual tax amount: $6,917
- Date on market: 8/15/2026
- Ownership: Condo
Estimated market value
$358,400
$340,000 - $376,000
$2,727/mo
Price history
| Date | Event | Price |
|---|---|---|
| 8/15/2026 | Listed for sale | $365,000$284/sqft |
Source:  MRED as distributed by MLS GRID #12733821 Report a problem MRED as distributed by MLS GRID #12733821 Report a problem | ||
| 8/15/2026 | Listing removed | $365,000$284/sqft |
Source: MRED as distributed by MLS GRID #12692401 Report a problem | ||
| 7/6/2026 | Listed for sale | $365,000+4.3%$284/sqft |
Source: MRED as distributed by MLS GRID #12692401 Report a problem | ||
| 9/2/2025 | Sold | $350,000-4.1%$272/sqft |
Source: MRED as distributed by MLS GRID #12415041 Report a problem | ||
| 8/27/2025 | Pending sale | $365,000$284/sqft |
Source: MRED as distributed by MLS GRID #12415041 Report a problem | ||
| 7/15/2025 | Contingent | $365,000$284/sqft |
Source: MRED as distributed by MLS GRID #12415041 Report a problem | ||
| 7/9/2025 | Listed for sale | $365,000$284/sqft |
Source: MRED as distributed by MLS GRID #12415041 Report a problem | ||
| 7/9/2025 | Listing removed | $365,000$284/sqft |
Source: MRED as distributed by MLS GRID #12398149 Report a problem | ||
| 6/19/2025 | Listed for sale | $365,000$284/sqft |
Source: MRED as distributed by MLS GRID #12398149 Report a problem | ||
| 6/19/2025 | Listing removed | $365,000$284/sqft |
Source: MRED as distributed by MLS GRID #12379590 Report a problem | ||
| 6/6/2025 | Price change | $365,000-2.7%$284/sqft |
Source: MRED as distributed by MLS GRID #12379590 Report a problem | ||
| 5/31/2025 | Listed for sale | $375,000+59.2%$292/sqft |
Source: MRED as distributed by MLS GRID #12379590 Report a problem | ||
| 6/18/2014 | Sold | $235,500-35.4%$183/sqft |
Source: Public Record Report a problem | ||
| 6/16/2006 | Sold | $364,500$284/sqft |
Source: Public Record Report a problem | ||
Public tax history
| Year | Property taxes | Tax assessment |
|---|---|---|
| 2024 | $6,917 +5.4% | $25,484 +0% |
| 2023 | $6,562 +3.9% | $25,482 |
| 2022 | $6,319 +5.8% | $25,482 +17.3% |
| 2021 | $5,973 +0.3% | $21,723 |
| 2020 | $5,957 +0.1% | $21,723 -10.1% |
| 2019 | $5,949 +35.3% | $24,174 +37.5% |
| 2018 | $4,398 +1.5% | $17,586 |
| 2017 | $4,333 +1.3% | $17,586 |
| 2016 | $4,278 -14.6% | $17,586 +7.9% |
| 2015 | $5,009 +20.2% | $16,302 |
| 2014 | $4,168 +3.1% | $16,302 |
| 2013 | $4,044 +12.1% | $16,302 +2.2% |
| 2012 | $3,607 -31.4% | $15,947 -22.3% |
| 2011 | $5,261 +1.3% | $20,523 |
| 2010 | $5,192 -12.7% | $20,523 -20.5% |
| 2009 | $5,948 | $25,816 |
Find assessor info on the county website
Monthly payment
Est. payment
Payment breakdown
Explore the cost of this home by adjusting the details. Changes won't be saved.Climate risks
Neighborhood: 60067
Nearby schools
GreatSchools rating
- 5/10Gray M Sanborn Elementary SchoolGrades: PK-5Distance: 0.3 mi
- 5/10Walter R Sundling Jr High SchoolGrades: 6-8Distance: 1.3 mi
- 8/10Palatine High SchoolGrades: 9-12Distance: 1.8 mi
Schools provided by the listing agent
- Elementary: Gray M Sanborn Elementary School
- Middle: Walter R Sundling Middle School
- District: 15
Source: MRED as distributed by MLS GRID. This data may not be complete. We recommend contacting the local school district to confirm school assignments for this home.
- $445,4002 bd-- ba205k sqft50 N Plum Grove Rd UNIT 503E, Palatine, IL 60067Off Market
- $382,8001 bd1 ba1.1k sqft50 N Plum Grove Rd UNIT 407E, Palatine, IL 60067Off Market
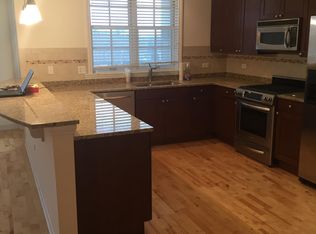
- $696,4003 bd3 ba2.9k sqft50 N Plum Grove Rd UNIT 602E, Palatine, IL 60067Off Market
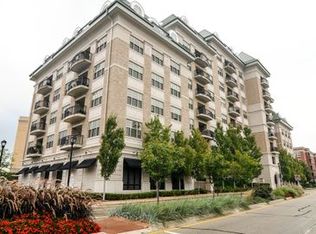
- $670,2003 bd2 ba3k sqft50 N Plum Grove Rd UNIT 611, Palatine, IL 60067Off Market
- $--2 bd2 ba-- sqft50 N Plum Grove Rd UNIT 406, Palatine, IL 60067Off Market
- $496,0002 bd2 ba1.7k sqft50 N Plum Grove Rd UNIT 409E, Palatine, IL 60067Off Market
- $370,0002 bd2 ba1.2k sqft50 N Plum Grove Rd UNIT 704E, Palatine, IL 60067Sold
- $250,0001 bd1 ba205k sqft50 N Plum Grove Rd UNIT 505E, Palatine, IL 60067Sold
- $410,2002 bd2 ba205k sqft50 N Plum Grove Rd UNIT 209E, Palatine, IL 60067Off Market
A local agent can set up tours, give advice and negotiate with sellers.
A local lender can help you make sure your offer is ready when you are.
Similar homes
- $289,5002 bd2 ba1k sqft405 Creekside Dr Unit 404, Palatine, IL 60074Active
 MLS ID #12723463, Dustin Delaney, HomeSmart Connect. MRED as distributed by MLS GRID
 - $429,9002 bd3 ba1.7k sqft620 N Charter Hall Dr, Palatine, IL 60067Active
 MLS ID #12708555, Nevin Nelson, Redfin Corporation. MRED as distributed by MLS GRID
 - $425,0003 bd3 ba1.7k sqft627 N Charter Hall Dr, Palatine, IL 60067Active
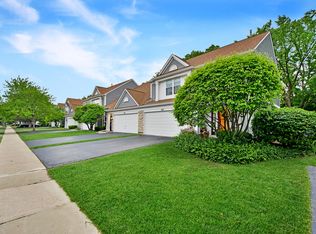 MLS ID #12711429, Helen Oliveri, Helen Oliveri Real Estate. MRED as distributed by MLS GRID
 - $360,0002 bd2 ba1.4k sqft1479 N Milwaukee Ave APT 308, Libertyville, IL 60048New
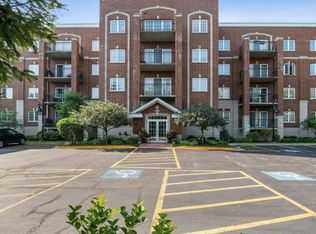 MLS ID #12732029, Cynthia Lenihan, @properties Christie's International Real Estate. MRED as distributed by MLS GRID
 - $379,9002 bd2 ba1.6k sqft2543 E Hunter Dr #0, Arlington Heights, IL 60004ActiveMLS ID #12711981, Joanne Tienchai, Baird & Warner, Inc.. MRED as distributed by MLS GRID
- $209,0002 bd1 ba900 sqft876 S Plum Grove Rd APT 208, Palatine, IL 60067ActiveMLS ID #12716910, Kim Alden, Compass. MRED as distributed by MLS GRID
- $270,0003 bd2 ba1.3k sqft2600 Brookwood Dr Unit 209, Rolling Meadows, IL 60008ActiveMLS ID #12729662, Rebecca Haltman, Compass. MRED as distributed by MLS GRID
- $399,9992 bd2 ba1.3k sqft4833 N Olcott Ave Unit 201, Harwood Heights, IL 60706NewMLS ID #12740308, Slawek Rachmaciej, Exit Realty Redefined. MRED as distributed by MLS GRID
- $365,0002 bd2 ba1.4k sqft845 E 22nd St APT 305, Lombard, IL 60148ActiveMLS ID #12730391, John Hwang, RE Net Realty, Inc. MRED as distributed by MLS GRID
- $345,0001 bd2 ba1.2k sqft40 Prairie Park Dr APT 608, Wheeling, IL 60090ActiveMLS ID #12721961, Sam Tousi, HomeSmart Connect. MRED as distributed by MLS GRID
- $369,0002 bd2 ba1.5k sqft430 Western Ave #711, Des Plaines, IL 60016Price ChangeMLS ID #12718272, Krzysztof Kowal, HomeSmart Connect LLC. MRED as distributed by MLS GRID
- $348,5002 bd2 ba1.3k sqft3950 Dundee Rd #203, Northbrook, IL 60062Price ChangeMLS ID #12715310, Sarah Ziehr, eXp Realty. MRED as distributed by MLS GRID
- $350,0002 bd2 ba1.3k sqft1911 N Silver Lake Rd, Arlington Heights, IL 60004ActiveMLS ID #12713480, Matthew Messel, Compass. MRED as distributed by MLS GRID
- $339,0003 bd3 ba1.7k sqft600 W Russell St APT 309, Barrington, IL 60010Price ChangeMLS ID #12720893, Zohaib Khurshid, RE/MAX Premier. MRED as distributed by MLS GRID
- $460,0002 bd2 ba1.4k sqft1199 E Port Clinton Rd Unit 711, Vernon Hills, IL 60061NewMLS ID #12728217, Debra Baker, Compass. MRED as distributed by MLS GRID
- $325,0002 bd2 ba1.2k sqft505 Green Bridge Ln APT B, Prospect Heights, IL 60070ActiveMLS ID #12725532, Brandy Isaac, @properties Christie's International Real Estate. MRED as distributed by MLS GRID
- $265,0002 bd2 ba1.2k sqft175 Lake Blvd APT 349, Buffalo Grove, IL 60089ActiveMLS ID #12732044, Larisa Salma Zahdan, My Realty Chicago Inc. MRED as distributed by MLS GRID
- $379,9002 bd2 ba1.4k sqft(Undisclosed Address), Park Ridge, IL 60068ActiveMLS ID #12617459, Sean O'Neill, E-PRO,GRI,PSA, American Realty Services, Inc.. MRED as distributed by MLS GRID
- $275,0002 bd2 ba1.2k sqft2005 Valencia Dr APT 306D, Northbrook, IL 60062NewMLS ID #12739713, Galya Georgieva, CSC, Coldwell Banker Realty. MRED as distributed by MLS GRID
- $375,0002 bd2 ba1.2k sqft166 White Branch Ct, Buffalo Grove, IL 60089ActiveMLS ID #12718851, Meredith Pierson, Compass. MRED as distributed by MLS GRID
