Welcome to this spacious 2-bedroom, 2-bath condo offering approximately 1,600 square feet of comfortable living space in desirable Normandy Hill. One of the standout features of this home is the rare, large private balcony-an exceptional bonus within the community and the perfect spot for relaxing, dining or enjoying the outdoors. Step inside to a bright and generously sized floor plan featuring all-new flooring throughout. The expansive living and dining areas provide plenty of room for everyday living and entertaining, while the eat-in kitchen features stainless steel appliances, abundant cabinetry and plenty of room for casual dining. The spacious primary suite features a large walk-in closet and a private en-suite bath, while the generously sized second bedroom is conveniently located near the second full bath. Family room/Den could easily be used as an office or converted to a 3rd bedroom. Additional highlights include two indoor parking spaces and exceptional storage. Normandy Hill residents enjoy wonderful community amenities including an indoor pool, clubhouse, party room, billiard table and tennis/pickleball courts. Ideally located in Northbrook with convenient access to shopping, dining, transportation and everything the North Shore has to offer. With its spacious floor plan, new flooring, two parking spaces and rarely available private balcony, this is a wonderful opportunity to make Normandy Hill home. 100% owner-occupied. No rentals allowed.
New
$309,500
4000 Dundee Rd APT 209, Northbrook, IL 60062
2beds
1,600sqft
Condominium, Single Family Residence
Built in 1974
-- sqft lot
$-- Zestimate®
$193/sqft
$580/mo HOA
What's special
Indoor poolRare large private balconyGenerously sized second bedroomParty roomPrivate en-suite bathExceptional storageEat-in kitchen
- --
- 103
- views
- 3
- saves
Zillow last checked:
Listing updated:
Listed by:
Melissa Newman 847-432-0700,
@properties Christie's International Real Estate
Source: MRED as distributed by MLS GRID,MLS#: 12793976
Facts & features
Interior
Bedrooms & bathrooms
- Bedrooms: 2
- Bathrooms: 2
- Full bathrooms: 2
Rooms
- Room types: Eating Area, Balcony/Porch/Lanai
Primary bedroom
- Features: Flooring (Carpet), Bathroom (Full)
- Level: Main
- Area: 192 Square Feet
- Dimensions: 12X16
Bedroom 2
- Features: Flooring (Carpet)
- Level: Main
- Area: 180 Square Feet
- Dimensions: 12X15
Balcony porch lanai
- Level: Main
- Area: 162 Square Feet
- Dimensions: 6X27
Dining room
- Features: Flooring (Engineered Hardwood)
- Level: Main
- Area: 294 Square Feet
- Dimensions: 14X21
Eating area
- Level: Main
- Area: 72 Square Feet
- Dimensions: 9X8
Kitchen
- Features: Kitchen (Eating Area-Table Space, Pantry-Closet), Flooring (Ceramic Tile)
- Level: Main
- Area: 72 Square Feet
- Dimensions: 8X9
Living room
- Features: Flooring (Engineered Hardwood)
- Level: Main
- Area: 165 Square Feet
- Dimensions: 11X15
Heating
- Has Heating (Unspecified Type)
Cooling
- Central Air
Features
- Basement: None
Interior area
- Total structure area: 0
- Total interior livable area: 1,600 sqft
Video & virtual tour
Property
Parking
- Total spaces: 2
- Parking features: Yes, Attached, Garage
- Attached garage spaces: 2
Accessibility
- Accessibility features: No Disability Access
Details
- Parcel number: 04063020151018
- Special conditions: None
Construction
Type & style
- Home type: Condo
- Property subtype: Condominium, Single Family Residence
Materials
- Brick
Condition
- New construction: No
- Year built: 1974
Utilities & green energy
- Sewer: Public Sewer
- Water: Public
Community & HOA
HOA
- Has HOA: Yes
- Services included: Water, Parking, Insurance, Security, Clubhouse, Pool, Exterior Maintenance, Lawn Care, Scavenger, Snow Removal
- HOA fee: $580 monthly
Location
- Region: Northbrook
Financial & listing details
- Price per square foot: $193/sqft
- Annual tax amount: $1,236
- Date on market: 10/29/2026
- Ownership: Condo
Estimated market value
Not available
Estimated sales range
Not available
Not available
Price history
Price history is unavailable.
Public tax history
Tax history is unavailable.
Monthly payment
Est. payment
Payment breakdown
Explore the cost of this home by adjusting the details. Changes won't be saved.Climate risks
Neighborhood: 60062
Nearby schools
Schools provided by the listing agent
- Elementary: Hickory Point Elementary School
- Middle: Wood Oaks Junior High School
- High: Glenbrook North High School
- District: 27
Source: MRED as distributed by MLS GRID. This data may not be complete. We recommend contacting the local school district to confirm school assignments for this home.
Similar homes
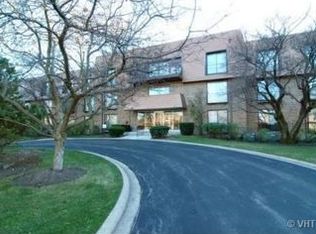
- $339,0002 bd2 ba1.2k sqft3030 Pheasant Creek Dr APT 405, Northbrook, IL 60062New
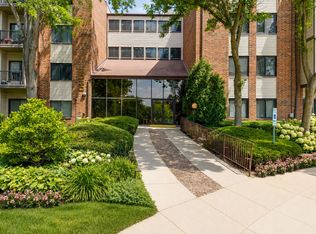 MLS ID #12796798, Alexander Benisin, Ben & Heller Realty LLC. MRED as distributed by MLS GRID
- $348,5002 bd2 ba1.3k sqft3950 Dundee Rd #203, Northbrook, IL 60062Active
 MLS ID #12763391, Sarah Ziehr, eXp Realty. MRED as distributed by MLS GRID
- $279,0003 bd2 ba1.4k sqft1082 Creekside Ct APT 2B, Wheeling, IL 60090New
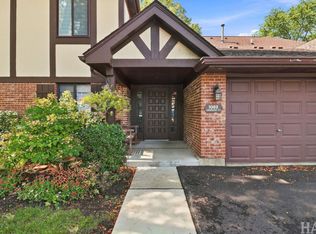 MLS ID #12796598, Patricia Nelson, @properties Christie's International Real Estate. MRED as distributed by MLS GRID
- $299,9002 bd2 ba1.3k sqft1255 W Prospect Ave APT 101, Mount Prospect, IL 60056New
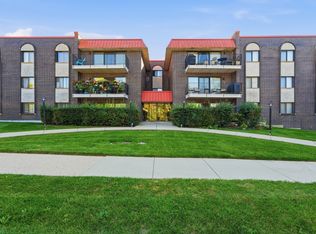 MLS ID #12796432, Dessi Vukov, CSC, Berkshire Hathaway HomeServices Starck Real Estate. MRED as distributed by MLS GRID
