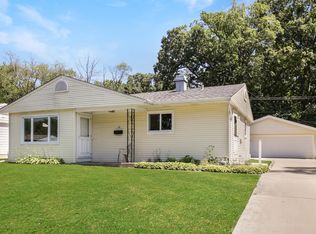
This well-maintained 3-bedroom, 1-bath home features a detached car garage and is move-in ready. The home has been freshly painted throughout in neutral colors and offers beautiful hardwood flooring in the spacious living room and all three bedrooms. The kitchen features lots of cabinets with plenty of storage and a functional layout. Additional highlights include a 2017 HVAC system, 2022 hot water heater, and convenient in-unit washer and dryer. Outside, enjoy a large driveway offering plenty of parking, a detached garage, and a spacious backyard with plenty of room for entertaining, gardening, or outdoor activities. Conveniently located near shopping, restaurants, schools, parks, and other everyday amenities. A great opportunity for a first-time homebuyer, downsizer, or investor. Schedule your showing today!
Contingent
$260,000
63 Sparrow Rd, Carpentersville, IL 60110
3beds
975sqft
Single Family Residence
Built in ----
6,917 Square Feet Lot
$258,400 Zestimate®
$267/sqft
$-- HOA
What's special
Detached car garageBeautiful hardwood flooring
- 10 days
- 1,198
- 134
Likely to sell faster than
Zillow last checked:
Listing updated:
Listed by:
Rutul Parekh 847-293-9190,
ARNI Realty Incorporated
Source: MRED as distributed by MLS GRID,MLS#: 12758546
Facts & features
Interior
Bedrooms & bathrooms
- Bedrooms: 3
- Bathrooms: 1
- Full bathrooms: 1
Rooms
- Room types: No additional rooms
Primary bedroom
- Level: Main
- Area: 120 Square Feet
- Dimensions: 10X12
Bedroom 2
- Level: Main
- Area: 100 Square Feet
- Dimensions: 10X10
Bedroom 3
- Level: Main
- Area: 100 Square Feet
- Dimensions: 10X10
Dining room
- Level: Main
- Area: 20 Square Feet
- Dimensions: 4X5
Kitchen
- Level: Main
- Area: 80 Square Feet
- Dimensions: 8X10
Living room
- Level: Main
- Area: 182 Square Feet
- Dimensions: 14X13
Heating
- Natural Gas
Cooling
- Central Air
Features
- Basement: None
Interior area
- Total structure area: 0
- Total interior livable area: 975 sqft
Property
Parking
- Total spaces: 1
- Parking features: Yes, Garage Owned, Detached, Garage
- Garage spaces: 1
Accessibility
- Accessibility features: No Disability Access
Features
- Stories: 1
Lot
- Size: 6,917 Square Feet
- Dimensions: 59X116
Details
- Parcel number: 0313132023
- Special conditions: None
Construction
Type & style
- Home type: SingleFamily
- Architectural style: Ranch
- Property subtype: Single Family Residence
Materials
- Aluminum Siding
Condition
- New construction: No
- Major remodel year: 2024
Utilities & green energy
- Sewer: Public Sewer
- Water: Public
Community & HOA
HOA
- Services included: None
Location
- Region: Carpentersville
Financial & listing details
- Price per square foot: $267/sqft
- Tax assessed value: $217,842
- Annual tax amount: $5,355
- Date on market: 9/15/2026
- Ownership: Fee Simple
Estimated market value
$258,400
$245,000 - $271,000
$2,110/mo
Price history
| Date | Event | Price |
|---|---|---|
| 9/25/2026 | Contingent | $260,000$267/sqft |
Source:  MRED as distributed by MLS GRID #12758546 Report a problem MRED as distributed by MLS GRID #12758546 Report a problem | ||
| 9/15/2026 | Listed for sale | $260,000+17.1%$267/sqft |
Source: MRED as distributed by MLS GRID #12758546 Report a problem | ||
| 9/16/2024 | Sold | $222,000-3.1%$228/sqft |
Source: MRED as distributed by MLS GRID #12126696 Report a problem | ||
| 8/9/2024 | Contingent | $229,000$235/sqft |
Source: MRED as distributed by MLS GRID #12126696 Report a problem | ||
| 8/1/2024 | Price change | $229,000-2.9%$235/sqft |
Source: MRED as distributed by MLS GRID #12126696 Report a problem | ||
| 7/10/2024 | Listed for sale | $235,900+3%$242/sqft |
Source: MRED as distributed by MLS GRID #12106719 Report a problem | ||
| 7/10/2024 | Listing removed | -- |
Source: MRED as distributed by MLS GRID #12089061 Report a problem | ||
| 6/28/2024 | Contingent | $229,000$235/sqft |
Source: MRED as distributed by MLS GRID #12089061 Report a problem | ||
| 6/28/2024 | Listed for sale | $229,000$235/sqft |
Source: MRED as distributed by MLS GRID #12089061 Report a problem | ||
| 6/26/2024 | Contingent | $229,000$235/sqft |
Source: MRED as distributed by MLS GRID #12089061 Report a problem | ||
| 6/22/2024 | Listed for sale | $229,000+166.3%$235/sqft |
Source: MRED as distributed by MLS GRID #12089061 Report a problem | ||
| 3/24/2021 | Listing removed | -- |
Source: Owner Report a problem | ||
| 5/7/2017 | Listing removed | $1,150$1/sqft |
Source: Owner Report a problem | ||
| 4/30/2017 | Listed for rent | $1,150$1/sqft |
Source: Owner Report a problem | ||
| 4/26/2016 | Sold | $86,000+2.5%$88/sqft |
Source: EXIT Realty solds #-7829552873261393735 Report a problem | ||
| 3/18/2016 | Pending sale | $83,900$86/sqft |
Source: Carrington R E Services Llc #09157776 Report a problem | ||
| 3/7/2016 | Listed for sale | $83,900-2.4%$86/sqft |
Source: Carrington R E Services LLC #09157776 Report a problem | ||
| 6/16/1997 | Sold | $86,000$88/sqft |
Source: Public Record Report a problem | ||
Public tax history
| Year | Property taxes | Tax assessment |
|---|---|---|
| 2025 | $5,355 +6.6% | $72,614 +9.4% |
| 2024 | $5,026 +0.2% | $66,363 +11.1% |
| 2023 | $5,017 +18.4% | $59,711 +22.7% |
| 2022 | $4,238 +1.8% | $48,671 +5.9% |
| 2021 | $4,163 +1.4% | $45,955 +2.3% |
| 2020 | $4,104 +1.7% | $44,922 +5.3% |
| 2019 | $4,035 +9.8% | $42,645 +15.2% |
| 2018 | $3,675 +3.4% | $37,030 +6.9% |
| 2017 | $3,553 +14.2% | $34,640 +22.5% |
| 2016 | $3,112 | $28,289 +26.2% |
| 2015 | -- | $22,412 +10.3% |
| 2014 | -- | $20,316 -3% |
| 2013 | -- | $20,938 -9.6% |
| 2012 | -- | $23,173 -9.9% |
| 2011 | -- | $25,705 -38.6% |
| 2010 | -- | $41,881 -7.4% |
| 2009 | -- | $45,223 -1% |
| 2008 | -- | $45,680 +4.2% |
| 2007 | -- | $43,818 +1.6% |
| 2006 | -- | $43,107 +2.3% |
| 2005 | -- | $42,125 +2.2% |
| 2004 | -- | $41,202 +8.1% |
| 2003 | -- | $38,100 +9.2% |
| 2002 | -- | $34,887 +8.3% |
| 2001 | -- | $32,209 +5.5% |
| 2000 | -- | $30,527 |
Find assessor info on the county website
Monthly payment
Est. payment
Payment breakdown
Explore the cost of this home by adjusting the details. Changes won't be saved.Climate risks
Neighborhood: 60110
Nearby schools
Schools provided by the listing agent
- District: 300
Source: MRED as distributed by MLS GRID. This data may not be complete. We recommend contacting the local school district to confirm school assignments for this home.
Similar homes

- $285,9003 bd1 ba920 sqft27 Cardinal Ln, Carpentersville, IL 60110Price Change
 MLS ID #12757536, Anna Strobel, eXp Realty. MRED as distributed by MLS GRID
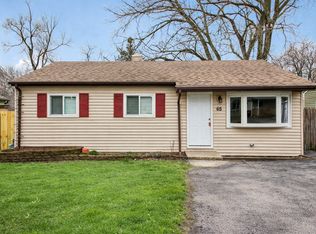
 - $265,0003 bd1 ba882 sqft65 Della St, Crystal Lake, IL 60014New
 MLS ID #12767988, Rutul Parekh, ARNI Realty Incorporated. MRED as distributed by MLS GRID
 - $245,0002 bd1 ba1k sqft24 John St, Crystal Lake, IL 60014New
 MLS ID #12767827, Mazina Dominguez, Baird & Warner. MRED as distributed by MLS GRID
 - $269,9992 bd1 ba624 sqft684 Cooper Ave, Elgin, IL 60120Active
 MLS ID #12740911, Kevin Ramirez, Smart Home Realty. MRED as distributed by MLS GRID
