Welcome home to this large, bright and spacious 2-bedroom, 2-bathroom end-unit condo in a prime Hoffman Estates location! Designed with an open layout, courtyard views, and in-unit laundry, this unit offers a solid foundation and fantastic flow. Bring your modern updates, decorating touches, and personal design vision to make this your home. Features include big kitchen with table space and lots of cabinets. There is lots of storage and double closets in 2nd bedroom too! Key improvements like new electric box (2026), new dishwasher (2025) plus newer water heater & newer furnace are a great start. Located minutes from I-90, shopping, dining, and top-rated schools. This is an incredible opportunity for buyers looking to build instant equity. Bring your creativity and turn this well-located space into your home. See this one today before its too late and you miss out!
Active
$179,888
1755 Robin Walk APT C, Hoffman Estates, IL 60169
2beds
1,000sqft
Condominium, Single Family Residence
Built in 1979
-- sqft lot
$-- Zestimate®
$180/sqft
$337/mo HOA
What's special
In-unit laundryOpen layoutCourtyard viewsLots of storage
- 46 days
- 307
- 22
Zillow last checked:
Listing updated:
Listed by:
Joseph Marella 312-216-2422,
Keller Williams ONEChicago,
Jean Marella 847-224-9636,
Keller Williams ONEChicago
Source: MRED as distributed by MLS GRID,MLS#: 12744805
Facts & features
Interior
Bedrooms & bathrooms
- Bedrooms: 2
- Bathrooms: 2
- Full bathrooms: 2
Rooms
- Room types: Foyer
Primary bedroom
- Features: Flooring (Carpet), Bathroom (Full)
- Level: Second
- Area: 208 Square Feet
- Dimensions: 16X13
Bedroom 2
- Features: Flooring (Carpet), Window Treatments (Blinds)
- Level: Second
- Area: 132 Square Feet
- Dimensions: 12X11
Dining room
- Features: Flooring (Ceramic Tile), Window Treatments (Blinds)
- Level: Second
- Area: 90 Square Feet
- Dimensions: 10X9
Foyer
- Features: Flooring (Ceramic Tile)
- Level: Second
- Area: 16 Square Feet
- Dimensions: 4X4
Kitchen
- Features: Flooring (Carpet)
- Level: Second
- Area: 100 Square Feet
- Dimensions: 10X10
Laundry
- Features: Flooring (Ceramic Tile)
- Level: Second
- Area: 30 Square Feet
- Dimensions: 6X5
Living room
- Features: Flooring (Carpet), Window Treatments (Blinds)
- Level: Second
- Area: 252 Square Feet
- Dimensions: 21X12
Heating
- Natural Gas, Forced Air
Cooling
- Central Air
Appliances
- Included: Range, Dishwasher, Refrigerator, Washer, Dryer, Disposal
- Laundry: Washer Hookup, In Unit
Features
- Windows: Screens, Drapes, Double Pane Windows, Shades
- Basement: None
- Common walls with other units/homes: End Unit
Interior area
- Total structure area: 0
- Total interior livable area: 1,000 sqft
Property
Parking
- Total spaces: 2
- Parking features: Unassigned, Yes, Other
Accessibility
- Accessibility features: No Disability Access
Details
- Parcel number: 07083000191099
- Special conditions: None
Construction
Type & style
- Home type: Condo
- Property subtype: Condominium, Single Family Residence
Materials
- Brick
- Foundation: Concrete Perimeter
- Roof: Asphalt
Condition
- New construction: No
- Year built: 1979
Utilities & green energy
- Electric: Circuit Breakers
- Sewer: Public Sewer
- Water: Lake Michigan
Community & HOA
Community
- Subdivision: Moon Lake Village
HOA
- Has HOA: Yes
- Services included: Water, Parking, Insurance, Exterior Maintenance, Lawn Care, Scavenger, Snow Removal
- HOA fee: $337 monthly
Location
- Region: Hoffman Estates
Financial & listing details
- Price per square foot: $180/sqft
- Tax assessed value: $128,360
- Annual tax amount: $5,169
- Date on market: 8/29/2026
- Ownership: Condo
Estimated market value
Not available
Estimated sales range
Not available
Not available
Price history
| Date | Event | Price |
|---|---|---|
| 10/8/2026 | Listed for sale | $179,888$180/sqft |
Source:  MRED as distributed by MLS GRID #12744805 Report a problem MRED as distributed by MLS GRID #12744805 Report a problem | ||
| 8/31/2026 | Contingent | $179,888$180/sqft |
Source: MRED as distributed by MLS GRID #12744805 Report a problem | ||
| 8/29/2026 | Listed for sale | $179,888+111.6%$180/sqft |
Source: MRED as distributed by MLS GRID #12744805 Report a problem | ||
| 12/30/2009 | Sold | $85,000-45.5%$85/sqft |
Source: MRED as distributed by MLS GRID #07233403 Report a problem | ||
| 3/20/2007 | Sold | $156,000$156/sqft |
Source: Public Record Report a problem | ||
Public tax history
| Year | Property taxes | Tax assessment |
|---|---|---|
| 2024 | $4,143 +5.2% | $12,836 |
| 2023 | $3,939 +3.3% | $12,836 |
| 2022 | $3,812 +46.6% | $12,836 +65.3% |
| 2021 | $2,601 +2.4% | $7,764 |
| 2020 | $2,540 +0.1% | $7,764 -10.5% |
| 2019 | $2,539 +9.1% | $8,671 +21.5% |
| 2018 | $2,327 +1.8% | $7,137 |
| 2017 | $2,286 +7.5% | $7,137 |
| 2016 | $2,126 -8.8% | $7,137 -1.7% |
| 2015 | $2,332 +1.8% | $7,262 |
| 2014 | $2,291 +2.6% | $7,262 |
| 2013 | $2,233 -9.1% | $7,262 -17.2% |
| 2012 | $2,455 +5% | $8,774 |
| 2011 | $2,338 -0.4% | $8,774 |
| 2010 | $2,348 +20.2% | $8,774 -30.2% |
| 2009 | $1,953 +8.6% | $12,570 -4% |
| 2008 | $1,799 -32.7% | $13,094 |
| 2007 | $2,674 +77.7% | $13,094 +29.9% |
| 2006 | $1,505 +8.6% | $10,082 |
| 2005 | $1,386 +4.4% | $10,082 |
| 2004 | $1,328 -0.2% | $10,082 +28.4% |
| 2003 | $1,330 +5% | $7,855 |
| 2002 | $1,267 +25% | $7,855 |
| 2001 | $1,014 +1.5% | $7,855 +19.9% |
| 2000 | $998 +1.9% | $6,550 |
| 1999 | $980 | $6,550 |
Find assessor info on the county website
Monthly payment
Est. payment
Payment breakdown
Explore the cost of this home by adjusting the details. Changes won't be saved.Climate risks
Neighborhood: 60169
Nearby schools
Schools provided by the listing agent
- Elementary: Neil Armstrong Elementary School
- Middle: Eisenhower Junior High School
- High: Hoffman Estates High School
- District: 54
Source: MRED as distributed by MLS GRID. This data may not be complete. We recommend contacting the local school district to confirm school assignments for this home.
- $247,2003 bd-- ba21k sqft1400 Volid Dr APT A, Hoffman Estates, IL 60169Off Market
- $239,1003 bd2 ba1.3k sqft1400 Volid Dr APT B, Hoffman Estates, IL 60169Off Market
- $184,3001 bd-- ba21k sqft1400 Volid Dr APT C, Hoffman Estates, IL 60169Off Market
- $181,3001 bd1 ba21k sqft1400 Volid Dr APT D, Hoffman Estates, IL 60169Off Market
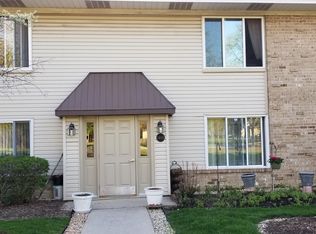
Similar homes
- $219,9992 bd2 ba1.1k sqft1760 Bristol Walk APT B, Hoffman Estates, IL 60169Active
 MLS ID #12773552, Claudia A Goehner, Redfin Corporation. MRED as distributed by MLS GRID
 - $210,0002 bd2 ba970 sqft1910 Huntington Blvd, Hoffman Estates, IL 60169New
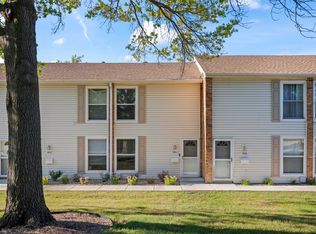 MLS ID #12781296, Tina Fregoso, Compass. MRED as distributed by MLS GRID
 - $153,9002 bd1 ba1k sqft705 Heritage Dr #8-310, Hoffman Estates, IL 60169Active
 MLS ID #12754298, Sherry Mustafov, @properties Christie's International Real Estate. MRED as distributed by MLS GRID
 - $199,9002 bd2 ba1.1k sqft5200 Carriageway Dr APT 210, Rolling Meadows, IL 60008New
 MLS ID #12783546, Svetlana Vidovic, ABR, Real Estate Matters. MRED as distributed by MLS GRID
