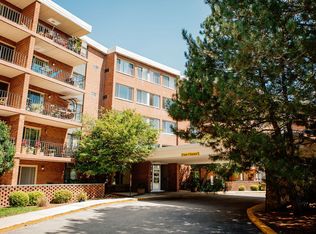
This 2 bed/2 bath condo is beautiful, top floor quiet location, renovated approximately 7 years ago and meticulously maintained with minimal wear and tear. Laminate wood floors throughout the unit. CLEAN, CLEAN, CLEAN. You couldn't ask for more for this price. The kitchen boasts white wood cabinetry, granite countertop and stainless-steel appliances. Open floor plan, sliding doors to the balcony. One parking space assigned, but plenty of additional parking available. Great for a 1st time home buyer. Come make this your new home.
Contingent
$198,000
674 Pinecrest Dr APT 302, Prospect Heights, IL 60070
2beds
1,000sqft
Condominium, Single Family Residence
Built in 1978
-- sqft lot
$194,900 Zestimate®
$198/sqft
$344/mo HOA
What's special
One parking space assignedTop floor quiet locationOpen floor planStainless-steel appliancesGranite countertop
- 33 days
- 188
- 15
Zillow last checked:
Listing updated:
Listed by:
Mary Schmidt 773-401-1211,
LTV Real Estate Services, LTD,
Sarah Laswell 630-272-0445,
LTV Real Estate Services, LTD
Source: MRED as distributed by MLS GRID,MLS#: 12780447
Facts & features
Interior
Bedrooms & bathrooms
- Bedrooms: 2
- Bathrooms: 2
- Full bathrooms: 2
Rooms
- Room types: No additional rooms
Primary bedroom
- Features: Flooring (Wood Laminate), Window Treatments (Curtains/Drapes), Bathroom (Full)
- Level: Third
- Area: 182 Square Feet
- Dimensions: 14X13
Bedroom 2
- Level: Third
- Area: 143 Square Feet
- Dimensions: 13X11
Dining room
- Level: Third
- Area: 140 Square Feet
- Dimensions: 14X10
Kitchen
- Features: Flooring (Wood Laminate)
- Level: Third
- Area: 140 Square Feet
- Dimensions: 14X10
Living room
- Features: Flooring (Wood Laminate)
- Level: Third
- Area: 196 Square Feet
- Dimensions: 14X14
Heating
- Electric
Cooling
- Central Air
Appliances
- Included: Range, Microwave, Dishwasher, Refrigerator, Disposal, Stainless Steel Appliance(s)
Features
- Basement: None
Interior area
- Total structure area: 0
- Total interior livable area: 1,000 sqft
Property
Parking
- Total spaces: 2
- Parking features: Asphalt, Unassigned, Yes, Other
Accessibility
- Accessibility features: No Disability Access
Details
- Parcel number: 03241000441010
- Special conditions: None
Construction
Type & style
- Home type: Condo
- Property subtype: Condominium, Single Family Residence
Materials
- Brick
Condition
- New construction: No
- Year built: 1978
Utilities & green energy
- Electric: Circuit Breakers
- Sewer: Public Sewer
- Water: Lake Michigan
Community & HOA
HOA
- Has HOA: Yes
- Amenities included: Coin Laundry, Storage, Park
- Services included: Water, Parking, Insurance, Exterior Maintenance, Scavenger
- HOA fee: $344 monthly
Location
- Region: Prospect Heights
Financial & listing details
- Price per square foot: $198/sqft
- Tax assessed value: $117,930
- Annual tax amount: $3,994
- Date on market: 10/11/2026
- Ownership: Condo
Estimated market value
$194,900
$185,000 - $205,000
$1,928/mo
Price history
| Date | Event | Price |
|---|---|---|
| 10/27/2026 | Contingent | $198,000$198/sqft |
Source:  MRED as distributed by MLS GRID #12780447 Report a problem | ||
| 10/11/2026 | Listed for sale | $198,000+56.5%$198/sqft |
Source: MRED as distributed by MLS GRID #12780447 Report a problem | ||
| 8/9/2019 | Sold | $126,500-4.9%$127/sqft |
Source: MRED as distributed by MLS GRID #10399117 Report a problem | ||
| 7/6/2019 | Pending sale | $133,000$133/sqft |
Source: Keller Williams Premiere Properties #10399117 Report a problem | ||
| 5/31/2019 | Listed for sale | $133,000$133/sqft |
Source: Keller Williams Premiere Properties #10399117 Report a problem | ||
Public tax history
| Year | Property taxes | Tax assessment |
|---|---|---|
| 2024 | $4,152 +4% | $11,793 +0% |
| 2023 | $3,994 +6.8% | $11,792 |
| 2022 | $3,740 +13.2% | $11,792 +31.2% |
| 2021 | $3,302 +3.1% | $8,989 |
| 2020 | $3,203 -1.2% | $8,989 -10.7% |
| 2019 | $3,241 +35.4% | $10,061 +50.3% |
| 2018 | $2,394 +1.8% | $6,696 |
| 2017 | $2,351 -0.2% | $6,696 |
| 2016 | $2,356 +17.4% | $6,696 +26.3% |
| 2015 | $2,007 +96.3% | $5,300 |
| 2014 | $1,022 +10.2% | $5,300 |
| 2013 | $928 -37.7% | $5,300 -25.8% |
| 2012 | $1,490 -0.4% | $7,143 |
| 2011 | $1,495 -0.8% | $7,143 |
| 2010 | $1,507 -14.2% | $7,143 -44.3% |
| 2009 | $1,758 +25% | $12,813 -7% |
| 2008 | $1,407 +6% | $13,777 |
| 2007 | $1,327 -4.3% | $13,777 +23.6% |
| 2006 | $1,387 +9.3% | $11,150 |
| 2005 | $1,269 +6.9% | $11,150 |
| 2004 | $1,187 -1.5% | $11,150 +53.8% |
| 2003 | $1,205 +8.7% | $7,249 |
| 2002 | $1,108 +40.6% | $7,249 |
| 2001 | $788 +1% | $7,249 +21.2% |
| 2000 | $780 -3% | $5,979 |
| 1999 | $805 | $5,979 |
Find assessor info on the county website
Monthly payment
Est. payment
Payment breakdown
Explore the cost of this home by adjusting the details. Changes won't be saved.Climate risks
Neighborhood: 60070
Nearby schools
Schools provided by the listing agent
- District: 163
Source: MRED as distributed by MLS GRID. This data may not be complete. We recommend contacting the local school district to confirm school assignments for this home.
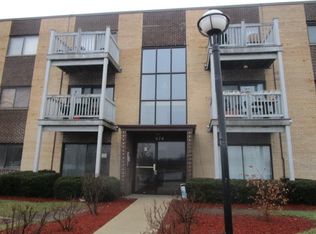
- $193,6002 bd2 ba1k sqft674 Pinecrest Dr APT 101, Prospect Heights, IL 60070Off Market
- $144,2001 bd1 ba614 sqft674 Pinecrest Dr APT 102, Prospect Heights, IL 60070Off Market
- $183,5002 bd2 ba1k sqft674 Pinecrest Dr APT 103, Prospect Heights, IL 60070Off Market
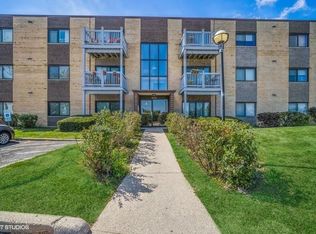
- $185,0002 bd2 ba1k sqft674 Pinecrest Dr APT 104, Prospect Heights, IL 60070Sold

Similar homes
- $199,9992 bd2 ba1.2k sqft816 E Old Willow Rd APT 209, Prospect Heights, IL 60070Active
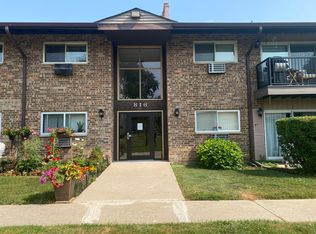 MLS ID #12714912, Jaime Benavides, Moonkeys Real Estate Corp. MRED as distributed by MLS GRID
- $213,0002 bd2 ba1.1k sqft2000 Bayside Dr Unit 110, Palatine, IL 60074Price Change
 MLS ID #12801019, Rudy Gandy, Premier Agent Network Illinois LLC. MRED as distributed by MLS GRID
- $211,9002 bd2 ba1.2k sqft350 Plum Creek Dr APT 305, Wheeling, IL 60090Active
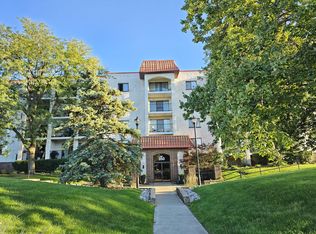 MLS ID #12764011, Andrew Shevelev, American Real Estate Services. MRED as distributed by MLS GRID
- $267,3502 bd2 ba1.4k sqft16 E Old Willow Road 206 S, Prospect Heights, IL 60070Active
 MLS ID #12771119, Bonnie Mosson, Coldwell Banker Realty. MRED as distributed by MLS GRID
