Bright & spacious 2nd-floor 2 BR condo in The Greens of Elgin, a warm and welcoming 55+ independent living community! Enjoy an open, fully applianced kitchen with table space, refrigerator, stove, microwave, dishwasher and in-unit washer/dryer. Furnace & A/C upgraded in 2017. Relax and enjoy the sunny green-space views from your private balcony. Conveniently located near the elevator for easy access. Monthly assessment includes ALL utilities, 20 dinner meals per month, weekly housekeeping, linen service, scheduled transportation and more! Common areas - DR, library, community room, exercise rm, beauty shop and more! A wonderful opportunity for those ready to simplify their lifestyle while enjoying the comfort, convenience and social opportunities of a friendly senior community. Immediate possession possible!
Active
$104,900
801 N McLean Blvd APT 254, Elgin, IL 60123
2beds
975sqft
Condominium, Single Family Residence
Built in 2002
-- sqft lot
$101,800 Zestimate®
$108/sqft
$2,089/mo HOA
What's special
Private balconyOpen fully applianced kitchenRefrigerator stove microwave dishwasher
- 50 days
- 221
- 8
Zillow last checked:
Listing updated:
Listed by:
Dee Gamble, CRS (815)459-5900,
Berkshire Hathaway HomeServices Starck Real Estate
Source: MRED as distributed by MLS GRID,MLS#: 12740080
Facts & features
Interior
Bedrooms & bathrooms
- Bedrooms: 2
- Bathrooms: 2
- Full bathrooms: 1
- 1/2 bathrooms: 1
Rooms
- Room types: No additional rooms
Primary bedroom
- Features: Flooring (Carpet), Window Treatments (All), Bathroom (Full)
- Level: Second
- Area: 165 Square Feet
- Dimensions: 15X11
Bedroom 2
- Features: Flooring (Carpet), Window Treatments (All)
- Level: Second
- Area: 132 Square Feet
- Dimensions: 12X11
Kitchen
- Features: Kitchen (Eating Area-Table Space), Flooring (Vinyl)
- Level: Second
- Area: 121 Square Feet
- Dimensions: 11X11
Living room
- Features: Flooring (Carpet), Window Treatments (All)
- Level: Second
- Area: 210 Square Feet
- Dimensions: 15X14
Heating
- Natural Gas, Forced Air
Cooling
- Central Air
Appliances
- Included: Range, Microwave, Dishwasher, Refrigerator, Washer, Dryer, Electric Oven, Electric Water Heater
- Laundry: Upper Level, Washer Hookup, Electric Dryer Hookup, In Unit, Common Area, In Bathroom, Laundry Closet, Multiple Locations
Features
- Storage, High Ceilings
- Windows: Screens, Window Treatments, Drapes
- Basement: Unfinished,Full
Interior area
- Total structure area: 0
- Total interior livable area: 975 sqft
Property
Accessibility
- Accessibility features: No Disability Access
Features
- Exterior features: Balcony
- Waterfront features: Creek
Lot
- Features: Common Grounds, Nature Preserve Adjacent, Landscaped, Wooded, Mature Trees, Backs to Trees/Woods
Details
- Parcel number: 0610181036
- Special conditions: None
- Other equipment: TV-Cable
Construction
Type & style
- Home type: Condo
- Property subtype: Condominium, Single Family Residence
Materials
- Brick
Condition
- New construction: No
- Year built: 2002
Utilities & green energy
- Electric: Circuit Breakers, 100 Amp Service
- Sewer: Public Sewer
- Water: Public
- Utilities for property: Cable Available
Community & HOA
Community
- Security: Fire Sprinkler System, Carbon Monoxide Detector(s)
- Subdivision: The Greens Of Elgin
HOA
- Has HOA: Yes
- Amenities included: Door Person, Commissary, Elevator in Residence, Exercise Room, Storage, On Site Manager/Engineer, Party Room, Laundry
- Services included: Heat, Air Conditioning, Water, Electricity, Insurance, Cable TV, Exercise Facilities, Exterior Maintenance, Lawn Care, Scavenger, Snow Removal, Other
- HOA fee: $2,089 monthly
Location
- Region: Elgin
Financial & listing details
- Price per square foot: $108/sqft
- Annual tax amount: $1,071
- Date on market: 8/25/2026
- Ownership: Condo
Estimated market value
$101,800
$97,000 - $107,000
$1,772/mo
Price history
| Date | Event | Price |
|---|---|---|
| 8/25/2026 | Listed for sale | $104,900+10.4%$108/sqft |
Source:  MRED as distributed by MLS GRID #12740080 Report a problem MRED as distributed by MLS GRID #12740080 Report a problem | ||
| 6/30/2008 | Sold | $95,000$97/sqft |
Source: MRED as distributed by MLS GRID #06615596 Report a problem | ||
Public tax history
Tax history is unavailable.
Monthly payment
Est. payment
Payment breakdown
Explore the cost of this home by adjusting the details. Changes won't be saved.Climate risks
Neighborhood: 60123
Nearby schools
Schools provided by the listing agent
- District: 46
Source: MRED as distributed by MLS GRID. This data may not be complete. We recommend contacting the local school district to confirm school assignments for this home.
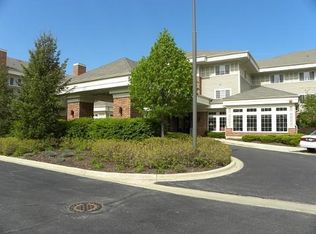

Similar homes
- $104,9002 bd2 ba975 sqft801 N McLean Blvd APT 136, Elgin, IL 60123Active
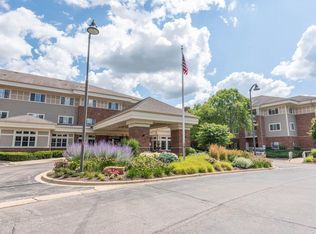 MLS ID #12608963, Dee Gamble, CRS, Berkshire Hathaway HomeServices Starck Real Estate. MRED as distributed by MLS GRID
 - $98,9002 bd2 ba975 sqft801 N McLean Blvd APT 222, Elgin, IL 60123Active
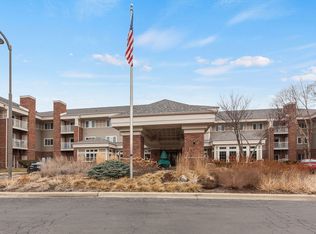 MLS ID #12606508, Karen Smith, Berkshire Hathaway HomeServices Starck Real Estate. MRED as distributed by MLS GRID
 - $72,0001 bd1 ba750 sqft801 N McLean Blvd APT 110, Elgin, IL 60123Active
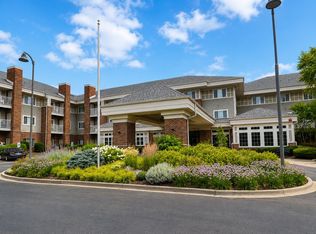 MLS ID #12747616, Dee Gamble, CRS, Berkshire Hathaway HomeServices Starck Real Estate. MRED as distributed by MLS GRID
 - $90,0003 bd2 ba1.4k sqft173 Northshore Rd #91, Elgin, IL 60123For Sale
 MLS ID #12017193, Lucas Van Gilder, Willow Lake Estates. My State MLS
