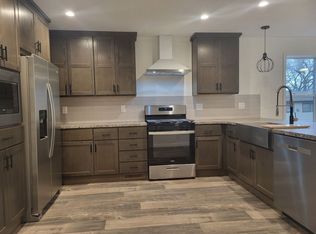
Welcome to Willow Lake Estates, a 55+ age-qualified active and vibrant community, where you can find yourself in your dream home. This lovely 2 bed, 2 bath home offers 1,095 sq ft of thoughtfully designed living space, complete with a carport for your convenience. Located in Elgin, Illinois, this home blends modern comfort, inviting style, and hassle-free living. Inside, you'll find a bright, spacious layout with plenty of room for relaxing or entertaining. The well-appointed kitchen provides ample cabinetry and workspace, making daily living easy and enjoyable. The primary suite serves as a private retreat with its own bathroom and walk-in closet. An additional bedroom offers versatility for guests, a home office, or hobbies. Enjoy easy-to-maintain landscaping, perfect for unwinding or spending time with friends and family. As a resident of Willow Lake Estates, you'll have access to outstanding community amenities, including a clubhouse, outdoor pool, billiards room, two spring-fed lakes, and beautifully maintained grounds with mature trees. Conveniently located near shopping, dining, hospitals, and major expressways, everything you need is just minutes away. Whether you're looking for relaxation or an active lifestyle, this vibrant community has it all. Call us today to learn more about this wonderful new home coming soon!
For sale
$149,900
1124 Lake Terrace Rd #159, Elgin, IL 60123
2beds
1,095sqft
Manufactured Home
Built in 2026
-- sqft lot
$-- Zestimate®
$137/sqft
$-- HOA
What's special
Easy-to-maintain landscapingCarport for your convenienceAmple cabinetry and workspaceWell-appointed kitchenBright spacious layout
- 16 hours
- 49
- 3
Zillow last checked:
Listing updated:
Listed by:
Lucas Van Gilder 847-742-3620,
Willow Lake Estates
Source: My State MLS,MLS#: 11532111
Facts & features
Interior
Bedrooms & bathrooms
- Bedrooms: 2
- Bathrooms: 2
- Full bathrooms: 2
Rooms
- Room types: Walk-in Closet
Basement
- Area: 0
Heating
- Electric
Appliances
- Included: Dishwasher, Refrigerator, Microwave
Features
- Has basement: No
- Has fireplace: No
Interior area
- Total structure area: 1,095
- Total interior livable area: 1,095 sqft
- Finished area above ground: 1,095
Video & virtual tour
Property
Parking
- Parking features: Carport
- Has carport: Yes
Details
- Additional structures: Carport
- On leased land: Yes
- Lease amount: $1,213
Construction
Type & style
- Home type: MobileManufactured
- Property subtype: Manufactured Home
Condition
- New construction: No
- Year built: 2026
Utilities & green energy
- Electric: Amps(0)
Community & HOA
HOA
- Has HOA: No
Location
- Region: Elgin
Financial & listing details
- Price per square foot: $137/sqft
- Date on market: 9/24/2026
- Date available: 07/09/2025
- Listing agreement: Exclusive
Estimated market value
Not available
Estimated sales range
Not available
Not available
Price history
| Date | Event | Price |
|---|---|---|
| 9/24/2026 | Listed for sale | $149,900$137/sqft |
Source: My State MLS #11532111 Report a problem | ||
| 3/21/2026 | Listing removed | $149,900$137/sqft |
Source: My State MLS #11532111 Report a problem | ||
| 3/5/2026 | Listed for rent | $1,950$2/sqft |
Source: My State MLS #11667084 Report a problem | ||
| 3/5/2026 | Price change | $149,900-5.1%$137/sqft |
Source: My State MLS #11532111 Report a problem | ||
| 2/11/2026 | Price change | $157,900-1.3%$144/sqft |
Source: My State MLS #11532111 Report a problem | ||
| 1/23/2026 | Price change | $159,900-4.2%$146/sqft |
Source: My State MLS #11532111 Report a problem | ||
| 7/9/2025 | Listed for sale | $166,900$152/sqft |
Source: My State MLS #11532111 Report a problem | ||
Public tax history
Tax history is unavailable.
Monthly payment
Climate risks
Neighborhood: 60123
Nearby schools
Schools provided by the listing agent
- District: 000000
Source: My State MLS. This data may not be complete. We recommend contacting the local school district to confirm school assignments for this home.
Similar homes
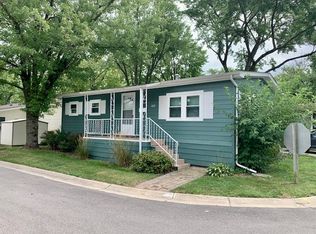
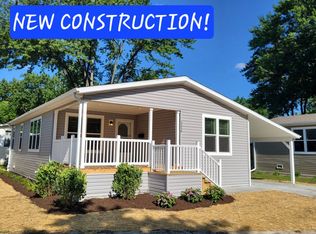
- $149,9002 bd2 ba1k sqft1124 Lake Terrace Rd, Elgin, IL 60123New Construction
 ELS
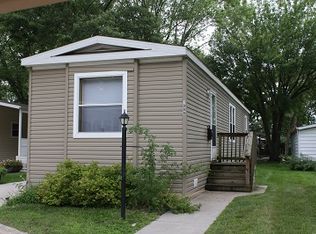
ELS - $119,9002 bd2 ba1.6k sqft1143 Lakeview Rd #192, Elgin, IL 60123For Sale
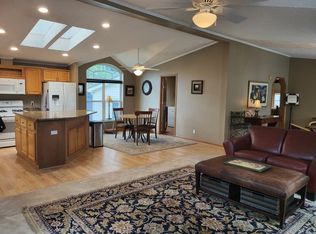 MLS ID #11997028, Lucas Van Gilder, Willow Lake Estates. My State MLS
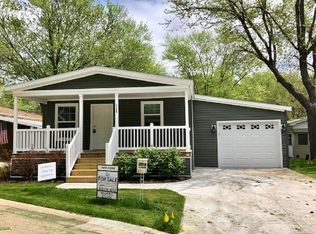
 - from $149,9002 bd2 ba1k sqftBarrington Plan, Willow Lake Estates, Elgin, IL 60123New ConstructionELS
- $129,9003 bd2 ba1.4k sqft1045 Lake Terrace Rd Unit 247, Elgin, IL 60123For Sale
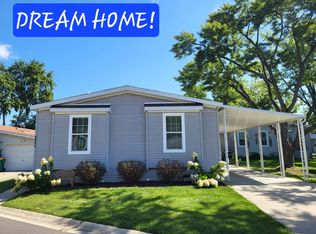 MLS ID #11963962, Lucas Van Gilder, Willow Lake Estates. My State MLS
