Welcome to this cozy and inviting 2-bedroom, 1-bath condo ! Conveniently located on the main level with no stairs, this home offers easy access and is wheelchair accessible. Recently updated with fresh paint and new carpet, it's ready for you to move right in! Enjoy the outdoor space right outside your door-perfect for relaxing and enjoying some fresh air. Conveniently located near shopping, restaurants, everyday conveniences, and nearby colleges. A comfortable and convenient place to call home!
Contingent
Price cut: $10K (9/10)
$177,000
2350 South St APT D, Elgin, IL 60123
2beds
1,178sqft
Condominium, Single Family Residence
Built in 1992
-- sqft lot
$-- Zestimate®
$150/sqft
$330/mo HOA
What's special
- 42 days
- 395
- 21
Likely to sell faster than
Zillow last checked:
Listing updated:
Listed by:
Andrea Rios 815-272-5570,
RE/MAX Ultimate Professionals
Source: MRED as distributed by MLS GRID,MLS#: 12748846
Facts & features
Interior
Bedrooms & bathrooms
- Bedrooms: 2
- Bathrooms: 1
- Full bathrooms: 1
Rooms
- Room types: No additional rooms
Primary bedroom
- Features: Flooring (Carpet)
- Level: Main
- Area: 210 Square Feet
- Dimensions: 15X14
Bedroom 2
- Features: Flooring (Vinyl)
- Level: Main
- Area: 132 Square Feet
- Dimensions: 11X12
Kitchen
- Features: Flooring (Tile)
- Level: Main
- Area: 224 Square Feet
- Dimensions: 16X14
Laundry
- Features: Flooring (Laminate)
- Level: Main
- Area: 56 Square Feet
- Dimensions: 7X8
Living room
- Features: Flooring (Carpet)
- Level: Main
- Area: 255 Square Feet
- Dimensions: 17X15
Heating
- Natural Gas
Cooling
- Central Air
Appliances
- Laundry: Main Level, Washer Hookup, In Unit
Features
- 1st Floor Bedroom, 1st Floor Full Bath
- Basement: None
Interior area
- Total structure area: 0
- Total interior livable area: 1,178 sqft
Property
Parking
- Total spaces: 1
- Parking features: Garage Door Opener, Garage Owned, Detached, Garage
- Garage spaces: 1
- Has uncovered spaces: Yes
Accessibility
- Accessibility features: Main Level Entry, Wheelchair Accessible, Disability Access
Details
- Parcel number: 0621128004
- Special conditions: None
Construction
Type & style
- Home type: Condo
- Property subtype: Condominium, Single Family Residence
Materials
- Brick
Condition
- New construction: No
- Year built: 1992
Utilities & green energy
- Sewer: Public Sewer
- Water: Public
Community & HOA
Community
- Subdivision: Regency South
HOA
- Has HOA: Yes
- Services included: Insurance, Exterior Maintenance, Lawn Care, Snow Removal
- HOA fee: $330 monthly
Location
- Region: Elgin
Financial & listing details
- Price per square foot: $150/sqft
- Tax assessed value: $138,087
- Annual tax amount: $3,511
- Date on market: 9/1/2026
- Ownership: Condo
Estimated market value
Not available
Estimated sales range
Not available
Not available
Price history
| Date | Event | Price |
|---|---|---|
| 10/1/2026 | Contingent | $177,000$150/sqft |
Source:  MRED as distributed by MLS GRID #12748846 Report a problem MRED as distributed by MLS GRID #12748846 Report a problem | ||
| 9/10/2026 | Price change | $177,000-5.3%$150/sqft |
Source: MRED as distributed by MLS GRID #12748846 Report a problem | ||
| 9/1/2026 | Listed for sale | $187,000$159/sqft |
Source: MRED as distributed by MLS GRID #12748846 Report a problem | ||
| 8/31/2026 | Listing removed | $187,000$159/sqft |
Source: MRED as distributed by MLS GRID #12736473 Report a problem | ||
| 8/19/2026 | Listed for sale | $187,000$159/sqft |
Source: MRED as distributed by MLS GRID #12736473 Report a problem | ||
Public tax history
| Year | Property taxes | Tax assessment |
|---|---|---|
| 2025 | $3,512 +3.5% | $46,029 +8.6% |
| 2024 | $3,393 +3.9% | $42,396 +10.7% |
| 2023 | $3,265 +7.8% | $38,301 +9.7% |
| 2022 | $3,028 +4% | $34,924 +7% |
| 2021 | $2,913 +2.5% | $32,651 +4.8% |
| 2020 | $2,843 +2.5% | $31,170 +5% |
| 2019 | $2,773 +0.3% | $29,691 +6.1% |
| 2018 | $2,765 +1.7% | $27,971 +5.8% |
| 2017 | $2,720 +4% | $26,443 +7.8% |
| 2016 | $2,616 | $24,532 +9.1% |
| 2015 | -- | $22,486 +1.3% |
| 2014 | -- | $22,208 -10% |
| 2013 | -- | $24,669 -25.8% |
| 2012 | -- | $33,258 -10.7% |
| 2011 | -- | $37,230 -9.7% |
| 2010 | -- | $41,207 -6.7% |
| 2009 | -- | $44,175 |
| 2008 | -- | $44,175 +3.3% |
| 2007 | -- | $42,755 +4.2% |
| 2006 | -- | $41,036 +6.5% |
| 2005 | -- | $38,535 +6.8% |
| 2004 | -- | $36,095 +7.8% |
| 2003 | -- | $33,486 +8% |
| 2002 | -- | $31,005 +7.5% |
| 2001 | -- | $28,855 +5.1% |
| 2000 | -- | $27,460 |
Find assessor info on the county website
Monthly payment
Est. payment
Payment breakdown
Explore the cost of this home by adjusting the details. Changes won't be saved.Climate risks
Neighborhood: College Park
Nearby schools
Schools provided by the listing agent
- District: 46
Source: MRED as distributed by MLS GRID. This data may not be complete. We recommend contacting the local school district to confirm school assignments for this home.
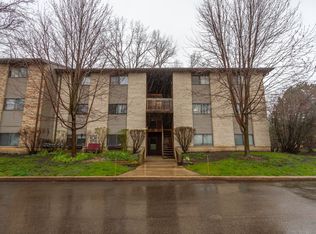


Similar homes
- $200,0002 bd2 ba1.2k sqft1450 Plymouth Ln APT 203, Elgin, IL 60123New
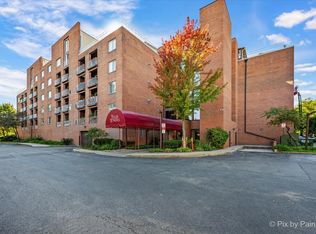 MLS ID #12781942, Jordan Mansk, Great Western Properties. MRED as distributed by MLS GRID
 - $220,0002 bd2 ba986 sqft3 Creekside Cir APT B, Elgin, IL 60123Active
 MLS ID #12776258, Jean Ferron, GRI,SFR, Century 21 New Heritage - Hampshire. MRED as distributed by MLS GRID
 - $160,0002 bd1 ba872 sqft774 Terrace Ct APT R, Elgin, IL 60120Active
 MLS ID #12737418, Matthew Hooczko, Habloft LLC. MRED as distributed by MLS GRID
 - $249,9992 bd2 ba1k sqft1820 W Highland Ave APT D, Elgin, IL 60123Active
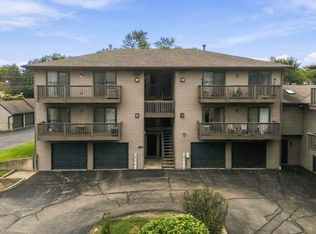 MLS ID #12769255, Christopher Ramirez, eXp Realty. MRED as distributed by MLS GRID
