Where else could you find a two bedroom condo with a one-car garage and in-unit washer and dryer in South Elgin for under $200,000! Low HOA fee $175/month. A one-car detached garage helps keep your vehicle protected from snow and ice, saving you the hassle of scraping windshields and clearing off your car during the winter months. This spacious, nice-sized 2-bedroom, 1-bath condo offers comfortable living in a great neighborhood location. The living room features a cozy fireplace-perfect for chilly Illinois winter evenings. The dining area features sliding glass doors leading to a private balcony, while an additional large deck off the back provides extra outdoor space to relax and enjoy. The kitchen offers a generously sized pantry for ample storage, as well as additional room for an in-unit washer and dryer! Conveniently located just minutes from South Elgin Commons and South Elgin Crossing, with Jewel-Osco, Angelo Caputo's Fresh Markets, Chase Bank, restaurants, parks, and the South Elgin Branch Library all nearby. Enjoy easy access to the Randall Road shopping and dining corridor, as well as Route 20 and I-90. Enjoy the combination of a quiet residential setting, practical living space, and everyday conveniences just minutes away. Seller offers a low price for you to update the unit carpets by yourselves. Unit needs light updates; some photos are staged. Tenant occupied, month-to-month rent. Welcome all investors and homeowners!
Contingent
$199,900
993 Kane St #993, South Elgin, IL 60177
2beds
1,107sqft
Condominium, Single Family Residence
Built in 1986
-- sqft lot
$196,500 Zestimate®
$181/sqft
$175/mo HOA
What's special
Cozy fireplaceTwo bedroom condoPrivate balconyOne-car detached garageIn-unit washer and dryerOne-car garageGenerously sized pantry
- 14 days
- 433
- 40
Likely to sell faster than
Zillow last checked:
Listing updated:
Listed by:
Anna Luo 312-622-2599,
Newlife Realty LLC
Source: MRED as distributed by MLS GRID,MLS#: 12774856
Facts & features
Interior
Bedrooms & bathrooms
- Bedrooms: 2
- Bathrooms: 1
- Full bathrooms: 1
Rooms
- Room types: No additional rooms
Primary bedroom
- Features: Flooring (Carpet)
- Level: Main
- Area: 208 Square Feet
- Dimensions: 16X13
Bedroom 2
- Features: Flooring (Carpet)
- Level: Main
- Area: 120 Square Feet
- Dimensions: 12X10
Dining room
- Features: Flooring (Carpet)
- Level: Main
- Area: 117 Square Feet
- Dimensions: 13X9
Kitchen
- Features: Flooring (Vinyl)
- Level: Main
- Area: 132 Square Feet
- Dimensions: 12X11
Living room
- Features: Flooring (Carpet)
- Level: Main
- Area: 221 Square Feet
- Dimensions: 17X13
Heating
- Natural Gas, Forced Air
Cooling
- Central Air
Features
- Basement: None
Interior area
- Total structure area: 0
- Total interior livable area: 1,107 sqft
Property
Parking
- Total spaces: 1
- Parking features: Yes, Garage Owned, Detached, Garage
- Garage spaces: 1
Accessibility
- Accessibility features: No Disability Access
Details
- Parcel number: 0634128013
- Special conditions: None
Construction
Type & style
- Home type: Condo
- Property subtype: Condominium, Single Family Residence
Materials
- Aluminum Siding, Vinyl Siding, Steel Siding
Condition
- New construction: No
- Year built: 1986
Utilities & green energy
- Sewer: Public Sewer
- Water: Public
Community & HOA
HOA
- Has HOA: Yes
- Services included: Exterior Maintenance, Lawn Care, Snow Removal
- HOA fee: $175 monthly
Location
- Region: South Elgin
Financial & listing details
- Price per square foot: $181/sqft
- Annual tax amount: $2,819
- Date on market: 10/1/2026
- Ownership: Condo
Estimated market value
$196,500
$187,000 - $206,000
$1,950/mo
Price history
| Date | Event | Price |
|---|---|---|
| 10/13/2015 | Listing removed | $1,050$1/sqft |
Source: Worldmax Properties #09037453 Report a problem | ||
| 10/5/2015 | Price change | $1,050-8.7%$1/sqft |
Source: Realty of Chicago LLC #09037453 Report a problem | ||
| 9/14/2015 | Listed for rent | $1,150$1/sqft |
Source: Worldmax Properties #09037453 Report a problem | ||
| 8/25/2015 | Sold | $84,000-3.2%$76/sqft |
Source:  MRED as distributed by MLS GRID #08956452 Report a problem MRED as distributed by MLS GRID #08956452 Report a problem | ||
| 8/12/2015 | Pending sale | $86,750$78/sqft |
Source: Berkshire Hathaway HomeServices Starck Real Estate #08956452 Report a problem | ||
| 8/6/2015 | Listed for sale | $86,750$78/sqft |
Source: Berkshire Hathaway HomeServices Starck Real Estate #08956452 Report a problem | ||
| 7/31/2015 | Pending sale | $86,750$78/sqft |
Source: Berkshire Hathaway HomeServices Starck Real Estate #08956452 Report a problem | ||
| 7/15/2015 | Listed for sale | $86,750$78/sqft |
Source: Berkshire Hathaway HomeServices Starck Real Estate #08956452 Report a problem | ||
| 6/30/2015 | Pending sale | $86,750$78/sqft |
Source: Berkshire Hathaway HomeServices Starck Real Estate #08956452 Report a problem | ||
| 6/17/2015 | Listed for sale | $86,750$78/sqft |
Source: Berkshire Hathaway HomeServices Starck Real Estate #08956452 Report a problem | ||
Public tax history
Tax history is unavailable.
Find assessor info on the county website
Monthly payment
Est. payment
Payment breakdown
Explore the cost of this home by adjusting the details. Changes won't be saved.Climate risks
Neighborhood: 60177
Nearby schools
Schools provided by the listing agent
- District: 46
Source: MRED as distributed by MLS GRID. This data may not be complete. We recommend contacting the local school district to confirm school assignments for this home.

Similar homes
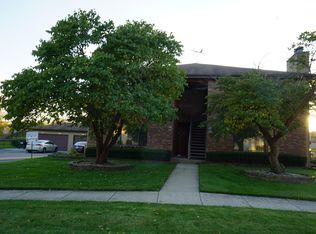
- $210,0002 bd1 ba1k sqft1056 Manchester Ct APT F, South Elgin, IL 60177Active
 MLS ID #12750296, Sergio Moya, Coldwell Banker Realty. MRED as distributed by MLS GRID
 - $220,0002 bd2 ba986 sqft3 Creekside Cir APT B, Elgin, IL 60123Active
 MLS ID #12776258, Jean Ferron, GRI,SFR, Century 21 New Heritage - Hampshire. MRED as distributed by MLS GRID
 - $289,9003 bd2 ba1.2k sqft3 Windsor Cir Unit A, South Elgin, IL 60177Active
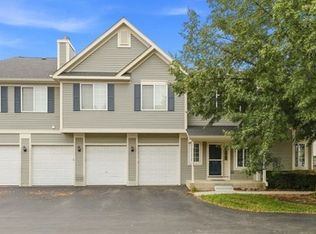 MLS ID #12750493, Christopher Jones, Coldwell Banker Realty. MRED as distributed by MLS GRID
 - $215,0002 bd2 ba1.1k sqft1011 Sommerset Ct APT C, Elgin, IL 60120Active
 MLS ID #12775142, Julia Duarte, Realty of America. MRED as distributed by MLS GRID
