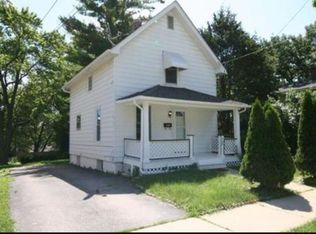
Great Opportunity for Investors, Renovators, or First-Time Buyers! This charming 2-bedroom, 2-bathroom home with a finished basement and 1-car garage offers an excellent opportunity for those looking to renovate and create a home tailored to their vision. The property is being sold AS-IS and has great potential for remodeling and adding value. The finished basement provides additional living or recreational space, while the 1-car garage offers convenient parking and storage. With its functional layout and renovation potential, this property is ready for someone to bring their ideas and make it their own. Property is being sold AS-IS. Buyer is responsible for verifying all property information, condition, measurements, and potential uses.
Active
Price cut: $20K (11/3)
$220,000
33 S Aldine Ave, Elgin, IL 60123
2beds
754sqft
Single Family Residence
Built in 1952
6,534 Square Feet Lot
$220,000 Zestimate®
$292/sqft
$-- HOA
What's special
Finished basementFunctional layoutConvenient parking and storage
- 51 days
- 1,124
- 38
Zillow last checked:
Listing updated:
Listed by:
Jaroslaw Jozwiak (630)935-1560,
Executive Realty Group LLC
Source: MRED as distributed by MLS GRID,MLS#: 12764761
Facts & features
Interior
Bedrooms & bathrooms
- Bedrooms: 2
- Bathrooms: 2
- Full bathrooms: 2
Rooms
- Room types: Recreation Room
Primary bedroom
- Features: Flooring (Hardwood)
- Level: Main
- Area: 110 Square Feet
- Dimensions: 11X10
Bedroom 2
- Features: Flooring (Hardwood)
- Level: Main
- Area: 88 Square Feet
- Dimensions: 11X08
Kitchen
- Features: Flooring (Vinyl)
- Level: Main
- Area: 88 Square Feet
- Dimensions: 11X08
Laundry
- Level: Basement
- Area: 80 Square Feet
- Dimensions: 8X10
Living room
- Level: Main
- Area: 165 Square Feet
- Dimensions: 15X11
Recreation room
- Level: Basement
- Area: 168 Square Feet
- Dimensions: 12X14
Heating
- Forced Air
Cooling
- Central Air
Features
- 1st Floor Bedroom
- Basement: Finished,Full
Interior area
- Total structure area: 0
- Total interior livable area: 754 sqft
Property
Parking
- Total spaces: 1
- Parking features: Yes, Attached, Garage
- Attached garage spaces: 1
Accessibility
- Accessibility features: No Disability Access
Features
- Stories: 1
Lot
- Size: 6,534 Square Feet
- Dimensions: 99 X 66
- Features: Corner Lot
Details
- Parcel number: 0615430007
- Special conditions: None
- Other equipment: Ceiling Fan(s)
Construction
Type & style
- Home type: SingleFamily
- Architectural style: Ranch
- Property subtype: Single Family Residence
Materials
- Aluminum Siding
- Foundation: Concrete Perimeter
- Roof: Asphalt
Condition
- New construction: No
- Year built: 1952
Utilities & green energy
- Sewer: Public Sewer
- Water: Public
Community & HOA
HOA
- Services included: None
Location
- Region: Elgin
Financial & listing details
- Price per square foot: $292/sqft
- Tax assessed value: $202,119
- Annual tax amount: $5,140
- Date on market: 9/23/2026
- Ownership: Fee Simple
Estimated market value
$220,000
$209,000 - $231,000
$1,929/mo
Price history
| Date | Event | Price |
|---|---|---|
| 11/3/2026 | Price change | $220,000-8.3%$292/sqft |
Source:  MRED as distributed by MLS GRID #12764761 Report a problem | ||
| 10/27/2026 | Listed for sale | $240,000$318/sqft |
Source: MRED as distributed by MLS GRID #12764761 Report a problem | ||
| 10/21/2026 | Contingent | $240,000$318/sqft |
Source: MRED as distributed by MLS GRID #12764761 Report a problem | ||
| 9/24/2026 | Listed for sale | $240,000+515.4%$318/sqft |
Source: MRED as distributed by MLS GRID #12764761 Report a problem | ||
| 9/13/2010 | Sold | $39,000-17%$52/sqft |
Source: Public Record Report a problem | ||
| 8/7/2010 | Price change | $47,000+9.3%$62/sqft |
Source: foreclosure.com Report a problem | ||
| 7/25/2010 | Price change | $43,000-8.5%$57/sqft |
Source: foreclosure.com Report a problem | ||
| 6/23/2010 | Price change | $47,000-71.5%$62/sqft |
Source: foreclosure.com Report a problem | ||
| 6/19/2010 | Listed for sale | -- |
Source: foreclosure.com Report a problem | ||
| 11/13/2006 | Sold | $165,000+17%$219/sqft |
Source: Public Record Report a problem | ||
| 12/5/2003 | Sold | $141,000+41%$187/sqft |
Source: Public Record Report a problem | ||
| 4/1/1999 | Sold | $100,000$133/sqft |
Source: Public Record Report a problem | ||
Public tax history
| Year | Property taxes | Tax assessment |
|---|---|---|
| 2025 | $5,140 +3.5% | $67,373 +8.6% |
| 2024 | $4,966 +3.9% | $62,055 +10.7% |
| 2023 | $4,779 +7.8% | $56,062 +9.7% |
| 2022 | $4,433 +4% | $51,119 +7% |
| 2021 | $4,264 +2.5% | $47,793 +4.7% |
| 2020 | $4,161 +2.5% | $45,626 +5% |
| 2019 | $4,059 +5.7% | $43,462 +11.9% |
| 2018 | $3,839 +1.7% | $38,829 +5.8% |
| 2017 | $3,775 +4% | $36,707 +7.8% |
| 2016 | $3,632 | $34,054 +9.1% |
| 2015 | -- | $31,213 +1.3% |
| 2014 | -- | $30,827 -2.6% |
| 2013 | -- | $31,640 -20.6% |
| 2012 | -- | $39,826 -10.7% |
| 2011 | -- | $44,583 -9.7% |
| 2010 | -- | $49,345 -6.7% |
| 2009 | -- | $52,900 |
| 2008 | -- | $52,900 +3.3% |
| 2007 | -- | $51,200 +4.2% |
| 2006 | -- | $49,141 +6.5% |
| 2005 | -- | $46,146 +6.8% |
| 2004 | -- | $43,224 +21.3% |
| 2003 | -- | $35,630 +8% |
| 2002 | -- | $32,991 +7.4% |
| 2001 | -- | $30,704 +5.1% |
| 2000 | -- | $29,219 |
Find assessor info on the county website
Monthly payment
Est. payment
Payment breakdown
Explore the cost of this home by adjusting the details. Changes won't be saved.Climate risks
Neighborhood: 60123
Nearby schools
Schools provided by the listing agent
- District: 46
Source: MRED as distributed by MLS GRID. This data may not be complete. We recommend contacting the local school district to confirm school assignments for this home.


Similar homes
- $--3 bd1 ba960 sqft105 S Aldine Ave, Elgin, IL 60123Auction
 Auction.com 2
- $244,9002 bd1 ba1k sqft1168 Erie St, Elgin, IL 60123Price Change
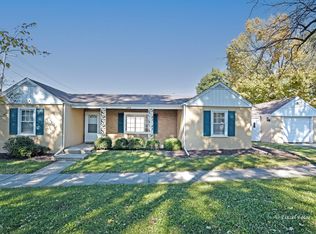 MLS ID #12790788, Ben Henrikson, RE/MAX Horizon. MRED as distributed by MLS GRID
- $285,0002 bd2 ba1k sqft124 S Commonwealth Ave, Elgin, IL 60123Active
 MLS ID #12792321, Thomas Kaminski, Keller Williams Inspire. MRED as distributed by MLS GRID
- $245,0002 bd1 ba890 sqft409 Wilcox Ave, Elgin, IL 60123For Sale By Owner