Your next chapter starts right here! This charming 2-bedroom, 1-bath ranch offers comfortable single-level living with an easy, practical layout. Step outside and you'll find one of the home's best features: a big backyard with room to garden, play, entertain, or simply relax. A storage shed out back keeps tools and seasonal gear organized, and the garage plus a long driveway give you plenty of parking and extra space. With this much yard and room to grow, the upside here is real. You're just minutes from Randall Rd and Algonquin Rd, with quick access to shopping, dining, and daily conveniences. Homes like this don't last. Schedule your showing today!
New
$249,900
404 Crystal Lake Rd, Algonquin, IL 60156
2beds
867sqft
Single Family Residence
Built in 1942
8,400 Square Feet Lot
$245,200 Zestimate®
$288/sqft
$-- HOA
What's special
Easy practical layoutComfortable single-level living
- 2 days
- 466
- 45
Zillow last checked:
Listing updated:
Listed by:
Rafael Villagomez 847-922-5501,
Epic Real Estate Group
Source: MRED as distributed by MLS GRID,MLS#: 12784948
Facts & features
Interior
Bedrooms & bathrooms
- Bedrooms: 2
- Bathrooms: 1
- Full bathrooms: 1
Rooms
- Room types: No additional rooms
Primary bedroom
- Level: Main
- Area: 255 Square Feet
- Dimensions: 17X15
Bedroom 2
- Level: Main
- Area: 112 Square Feet
- Dimensions: 14X8
Dining room
- Level: Main
- Area: 72 Square Feet
- Dimensions: 8X9
Kitchen
- Level: Main
- Area: 80 Square Feet
- Dimensions: 10X8
Laundry
- Level: Main
- Area: 96 Square Feet
- Dimensions: 12X8
Living room
- Level: Main
- Area: 255 Square Feet
- Dimensions: 17X15
Heating
- Natural Gas
Cooling
- Central Air
Features
- Basement: Crawl Space
Interior area
- Total structure area: 0
- Total interior livable area: 867 sqft
Property
Parking
- Total spaces: 1
- Parking features: Yes, Attached, Garage
- Attached garage spaces: 1
Accessibility
- Accessibility features: No Disability Access
Features
- Stories: 1
Lot
- Size: 8,400 Square Feet
- Dimensions: 60x140
Details
- Parcel number: 1920379009
- Special conditions: None
Construction
Type & style
- Home type: SingleFamily
- Property subtype: Single Family Residence
Materials
- Aluminum Siding
Condition
- New construction: No
- Year built: 1942
Utilities & green energy
- Sewer: Public Sewer
- Water: Lake Michigan
Community & HOA
HOA
- Services included: None
Location
- Region: Algonquin
Financial & listing details
- Price per square foot: $288/sqft
- Tax assessed value: $198,777
- Annual tax amount: $5,151
- Date on market: 10/14/2026
- Ownership: Fee Simple
Estimated market value
$245,200
$233,000 - $257,000
$2,153/mo
Price history
| Date | Event | Price |
|---|---|---|
| 10/14/2026 | Listed for sale | $249,900$288/sqft |
Source:  MRED as distributed by MLS GRID #12784948 Report a problem MRED as distributed by MLS GRID #12784948 Report a problem | ||
Public tax history
| Year | Property taxes | Tax assessment |
|---|---|---|
| 2025 | $5,151 +6.1% | $66,259 +8.1% |
| 2024 | $4,854 +4.2% | $61,288 +11.8% |
| 2023 | $4,658 +11.3% | $54,814 +14.7% |
| 2022 | $4,186 +3.5% | $47,790 +7.3% |
| 2021 | $4,044 +2.3% | $44,522 +3.7% |
| 2020 | $3,953 | $42,946 +4.5% |
| 2019 | -- | $41,105 +33.9% |
| 2018 | $3,015 +1.5% | $30,693 +6.1% |
| 2017 | $2,969 +1% | $28,915 +6.6% |
| 2016 | $2,940 | $27,119 -20.2% |
| 2013 | $2,940 | $33,992 -14.7% |
| 2011 | -- | $39,845 -6.4% |
| 2010 | -- | $42,584 -9.4% |
| 2009 | -- | $46,981 |
| 2008 | -- | $46,981 +8.2% |
| 2006 | -- | $43,410 +4.9% |
| 2005 | $2,606 +13.1% | $41,390 +7% |
| 2004 | $2,304 +1.4% | $38,697 +7.4% |
| 2003 | $2,272 +4.7% | $36,014 +7% |
| 2002 | $2,170 +3% | $33,658 +5.7% |
| 2001 | $2,107 +5.6% | $31,831 +3.7% |
| 2000 | $1,994 | $30,695 |
Find assessor info on the county website
Monthly payment
Est. payment
Payment breakdown
Explore the cost of this home by adjusting the details. Changes won't be saved.Climate risks
Neighborhood: 60156
Nearby schools
Schools provided by the listing agent
- District: 300
Source: MRED as distributed by MLS GRID. This data may not be complete. We recommend contacting the local school district to confirm school assignments for this home.
- $341,1003 bd2 ba1.2k sqft406 Crystal Lake Rd, Lake In The Hills, IL 60156Off Market
- $313,800-- bd2 ba1.5k sqft402 Crystal Lake Rd, Lake In The Hills, IL 60156Off Market
- $303,7003 bd1 ba945 sqft3 Woodland Rd, Lake In The Hills, IL 60156Off Market
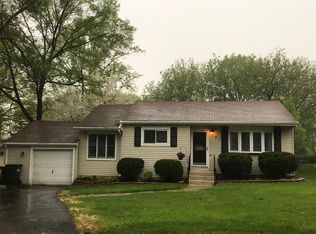
- $275,0003 bd1 ba1.4k sqft408 Crystal Lake Rd, Lake In The Hills, IL 60156Off Market
Similar homes
- $285,0003 bd3 ba1.2k sqft121 Village Creek Dr Unit 121, Lake In The Hills, IL 60156New
 MLS ID #12780234, Gina Baumgart, Baird & Warner. MRED as distributed by MLS GRID
 - $184,9002 bd2 ba878 sqft1315 Cunat Ct APT 1D, Lake In The Hills, IL 60156New
 MLS ID #12786331, Christine Hjorth, Keller Williams North Shore West. MRED as distributed by MLS GRID
 - $279,6003 bd1 ba783 sqft118 Hickory Dr, Carpentersville, IL 60110New
 MLS ID #12782797, Ruben Acevedo, ABR, Global Ruben's Team Realty. MRED as distributed by MLS GRID
 - $254,9003 bd1 ba1k sqft1815 Beach Rd, McHenry, IL 60050New
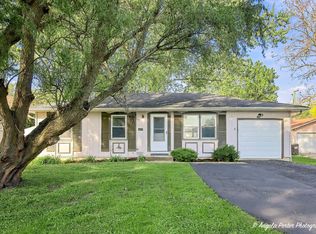 MLS ID #12782829, Dylan Strach, Dream Real Estate, Inc.. MRED as distributed by MLS GRID
