Welcome home to this updated 3-bedroom, 1-bath home in McHenry! Featuring an updated kitchen and bathroom, new flooring throughout, and fresh paint, this home offers a clean, refreshed feel. Enjoy the spacious, fully fenced backyard, perfect for relaxing outdoors or entertaining. Don't miss the opportunity to make this home yours!
New
$254,900
1815 Beach Rd, McHenry, IL 60050
3beds
1,088sqft
Single Family Residence
Built in 1975
9,520 Square Feet Lot
$251,500 Zestimate®
$234/sqft
$-- HOA
What's special
Spacious fully fenced backyardFresh paintUpdated kitchenNew flooring throughout
- 2 days
- 515
- 41
Zillow last checked:
Listing updated:
Listed by:
Dylan Strach (815)331-9520,
Dream Real Estate, Inc.
Source: MRED as distributed by MLS GRID,MLS#: 12782829
Facts & features
Interior
Bedrooms & bathrooms
- Bedrooms: 3
- Bathrooms: 1
- Full bathrooms: 1
Rooms
- Room types: No additional rooms
Primary bedroom
- Features: Flooring (Vinyl)
- Level: Main
- Area: 144 Square Feet
- Dimensions: 12X12
Bedroom 2
- Features: Flooring (Vinyl)
- Level: Main
- Area: 110 Square Feet
- Dimensions: 11X10
Bedroom 3
- Features: Flooring (Vinyl)
- Level: Main
- Area: 100 Square Feet
- Dimensions: 10X10
Dining room
- Features: Flooring (Vinyl)
- Level: Main
- Area: 120 Square Feet
- Dimensions: 15X8
Kitchen
- Features: Flooring (Vinyl)
- Level: Main
- Area: 90 Square Feet
- Dimensions: 10X9
Laundry
- Features: Flooring (Vinyl)
- Level: Main
- Area: 60 Square Feet
- Dimensions: 10X6
Living room
- Features: Flooring (Carpet)
- Level: Main
- Area: 180 Square Feet
- Dimensions: 15X12
Heating
- Natural Gas, Forced Air
Cooling
- Wall Unit(s)
Appliances
- Included: Range, Dishwasher, Refrigerator
- Laundry: Main Level, Gas Dryer Hookup, In Unit, Sink
Features
- 1st Floor Bedroom, 1st Floor Full Bath
- Basement: Crawl Space
Interior area
- Total structure area: 0
- Total interior livable area: 1,088 sqft
Property
Parking
- Total spaces: 1
- Parking features: Asphalt, No Garage, Yes, Garage Owned, Attached, Garage
- Attached garage spaces: 1
Accessibility
- Accessibility features: No Disability Access
Features
- Stories: 1
- Patio & porch: Deck
- Fencing: Fenced
Lot
- Size: 9,520 Square Feet
- Dimensions: 140X68
Details
- Additional structures: Shed(s)
- Parcel number: 0928279013
- Special conditions: None
- Other equipment: Ceiling Fan(s)
Construction
Type & style
- Home type: SingleFamily
- Property subtype: Single Family Residence
Materials
- Cedar
- Foundation: Concrete Perimeter
- Roof: Asphalt
Condition
- New construction: No
- Year built: 1975
Details
- Builder model: RANCH
Utilities & green energy
- Electric: Circuit Breakers
- Sewer: Public Sewer
- Water: Public
Community & HOA
Community
- Subdivision: Lakeland Park
HOA
- Services included: None
Location
- Region: Mchenry
Financial & listing details
- Price per square foot: $234/sqft
- Tax assessed value: $180,462
- Annual tax amount: $4,815
- Date on market: 10/12/2026
- Ownership: Fee Simple
Estimated market value
$251,500
$239,000 - $264,000
$2,282/mo
Price history
| Date | Event | Price |
|---|---|---|
| 10/12/2026 | Listed for sale | $254,900+70%$234/sqft |
Source:  MRED as distributed by MLS GRID #12782829 Report a problem MRED as distributed by MLS GRID #12782829 Report a problem | ||
| 10/3/2026 | Listing removed | $2,025$2/sqft |
Source: Zillow Rentals Report a problem | ||
| 8/27/2026 | Listed for rent | $2,025+52.8%$2/sqft |
Source: Zillow Rentals Report a problem | ||
| 11/5/2019 | Listing removed | $1,325$1/sqft |
Source: Dream Real Estate Inc. #10550840 Report a problem | ||
| 10/18/2019 | Listed for rent | $1,325$1/sqft |
Source: Dream Real Estate Inc. #10550840 Report a problem | ||
| 8/29/2019 | Listing removed | $149,900$138/sqft |
Source: Dream Real Estate Inc. #10387204 Report a problem | ||
| 8/11/2019 | Pending sale | $149,900$138/sqft |
Source: Dream Real Estate Inc. #10387204 Report a problem | ||
| 4/24/2019 | Listed for sale | $149,900$138/sqft |
Source: Dream Real Estate Inc. #10354717 Report a problem | ||
Public tax history
| Year | Property taxes | Tax assessment |
|---|---|---|
| 2025 | $4,815 +3.1% | $60,154 +9% |
| 2024 | $4,669 +2.2% | $55,192 +11.6% |
| 2023 | $4,568 +4.8% | $49,446 +7.8% |
| 2022 | $4,358 +4.3% | $45,872 +7.4% |
| 2021 | $4,180 +3.1% | $42,719 +4.4% |
| 2020 | $4,054 | $40,938 +5.3% |
| 2019 | -- | $38,874 +16.3% |
| 2018 | $3,832 +3.4% | $33,434 +6.6% |
| 2017 | $3,704 +105.4% | $31,378 +7% |
| 2016 | $1,803 | $29,325 +3% |
| 2013 | $1,803 | $28,475 -15.5% |
| 2011 | -- | $33,706 -25.7% |
| 2010 | -- | $45,354 -7.2% |
| 2009 | -- | $48,862 -1.4% |
| 2008 | -- | $49,566 +6.6% |
| 2006 | -- | $46,509 +8.4% |
| 2005 | $2,988 +9.8% | $42,893 +6.9% |
| 2004 | $2,722 +2.4% | $40,140 +3.8% |
| 2003 | $2,658 +0.1% | $38,681 +4.8% |
| 2002 | $2,657 +6% | $36,917 +4.1% |
| 2001 | $2,506 +0.8% | $35,473 +3.4% |
| 2000 | $2,486 | $34,303 |
Find assessor info on the county website
Monthly payment
Est. payment
Payment breakdown
Explore the cost of this home by adjusting the details. Changes won't be saved.Climate risks
Neighborhood: 60050
Nearby schools
Schools provided by the listing agent
- District: 15
Source: MRED as distributed by MLS GRID. This data may not be complete. We recommend contacting the local school district to confirm school assignments for this home.
Similar homes
- $294,9003 bd1 ba1.1k sqft4407 Prairie Ave, McHenry, IL 60050Active
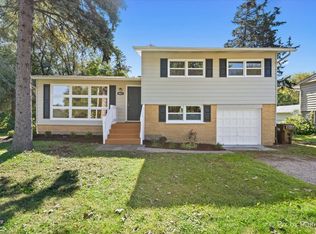 MLS ID #12777897, Andrew Van Treeck, Northwest Suburban Real Estate. MRED as distributed by MLS GRID
 - $299,9003 bd2 ba1.2k sqft4917 Bonner Dr, McHenry, IL 60050Active
 MLS ID #12750579, Ashley Kaehn, Compass. MRED as distributed by MLS GRID
 - $250,0003 bd3 ba1.5k sqft2420 Evergreen Cir, McHenry, IL 60050New
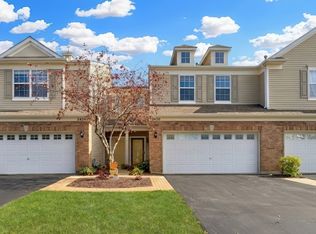 MLS ID #12783977, Michael Nielsen, Re/Max Advantage. MRED as distributed by MLS GRID
 - $290,0003 bd1 ba1.1k sqft4515 Willow Ln, McHenry, IL 60050Active
 MLS ID #12741095, Marj Carpenter, CRS,GRI, RE/MAX Suburban. MRED as distributed by MLS GRID
